
312 Witch Hazel Street, Summerville, SC 29486
Local realty services provided by:ERA Wilder Realty
Listed by: tina hartford
Office: the boulevard company
MLS#:26025115
Source:SC_CTAR
312 Witch Hazel Street,Summerville, SC 29486
$410,000
- 4 Beds
- 3 Baths
- 2,545 sq. ft.
- Single family
- Active
Price summary
- Price:$410,000
- Price per sq. ft.:$161.1
About this home
Tucked beneath the trees in Lindera Preserve at Cane Bay, this freshly updated home is ready for its next chapter. New paint throughout, including kitchen and bathroom cabinets, gives every room a crisp, move-in ready feel. The kitchen anchors the main level with granite countertops, a deep single bowl sink, and an island made for morning coffee or evening wine. Step through the sliders to your private backyard, fully fenced and backing to woods, where an outdoor kitchen sets the stage for weekend cookouts and slow Lowcountry evenings.Upstairs, LVP flooring runs through the loft and hallways while the bedrooms keep their cozy, carpeted feel. The primary suite is generously sized, with a bathroom that includes both a soaking tub and a separate tiled shower, your own retreat after a long day.
Living in Cane Bay means resort style amenities are part of everyday life. Lindera Preserve offers residents access to two community pools, including one with a splash pad and zero entry, along with playgrounds, a dog park, and miles of wooded trails. You're minutes from Cane Bay Boulevard, with easy access to Highway 176 for a quick trip to Starbucks, Publix, and a growing lineup of restaurants and shops. This home is zoned for Cane Bay schools. The greater Cane Bay/Nexton area continues to be one of the fastest growing, most sought after communities near Charleston, known for its trails, lakes, and small town feel with big city convenience close by.
Whether you're grilling in the outdoor kitchen, walking the dog through the neighborhood trails, chatting with the friendly neighbors or just enjoying the freshly painted kitchen, this home offers the lifestyle Cane Bay buyers are searching for....
Contact an agent
Home facts
- Year built:2018
- Subdivision & Development:Cane Bay Plantation
- Listing ID #:26025115
- Added:1 day(s) ago
- Updated:September 05, 2026 at 02:26 AM
Rooms and interior
- Bedrooms:4
- Total bathrooms:3
- Full bathrooms:2
- Half bathrooms:1
- Flooring:Ceramic Tile, Laminate
- Bathrooms Description:Garden Tub/Shower
- Kitchen Description:Eat-in Kitchen, Kitchen Island, Pantry
- Living area:2,545 sq. ft.
Heating and cooling
- Cooling:Central Air
- Central air:Yes
Structure and exterior
- Year built:2018
- Building area:2,545 sq. ft.
- Lot area:0.17 Acres
- Lot Features:Level, Wooded
- Architectural Style:Traditional
- Foundation Description:Slab
- Levels:2 Story
Schools
- High school:Cane Bay High School
- Middle school:Cane Bay
- Elementary school:Cane Bay
Utilities
- Water:Public
- Sewer:Public Sewer
Finances and disclosures
- Price:$410,000
- Price per sq. ft.:$161.1
Features and amenities
- Laundry features:Laundry Room
- Amenities:Ceiling Fan(s), Ceiling Smooth, High Ceilings
Parking
- Total parking spaces:2
- Parking description:2 Car Garage, Garage Door Opener
- Garage:Yes
- Garage spaces:2
New listings near 312 Witch Hazel Street
- Coming Soon
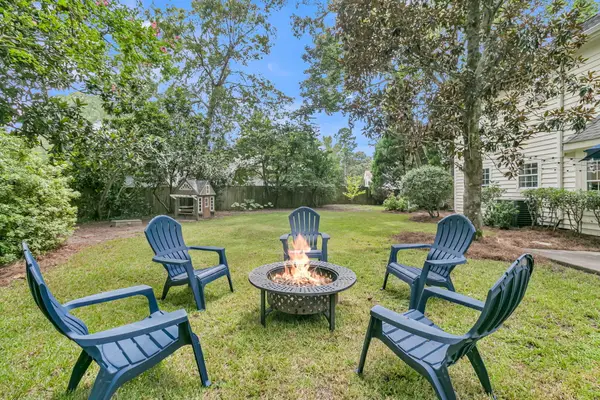 $380,000Coming Soon4 beds 3 baths2,025 sq. ft.
200 Wickford, Summerville, SC 29485
MLS# 26025111Listed by: CENTURY 21 PROPERTIES PLUS - New
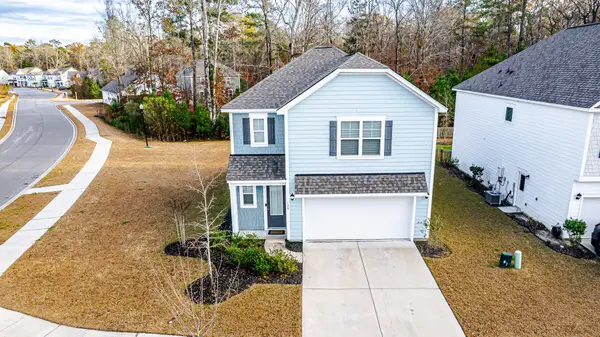 $360,000Active3 beds 3 baths1,749 sq. ft.
120 Petrell Road, Summerville, SC 29483
MLS# 26025125Listed by: NEXTHOME THE AGENCY GROUP - New
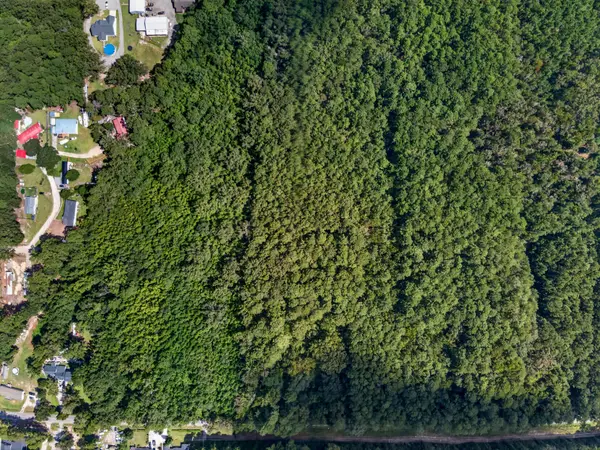 $125,000Active1 Acres
00 Mallard Road, Summerville, SC 29483
MLS# 26025126Listed by: KELLER WILLIAMS REALTY CHARLESTON - New
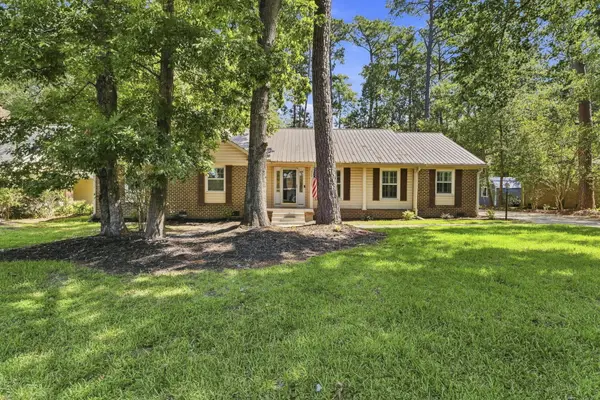 $449,900Active3 beds 3 baths2,300 sq. ft.
219 Shaftesbury Lane, Summerville, SC 29485
MLS# 26025116Listed by: CHUCKTOWN HOMES POWERED BY LPT REALTY - New
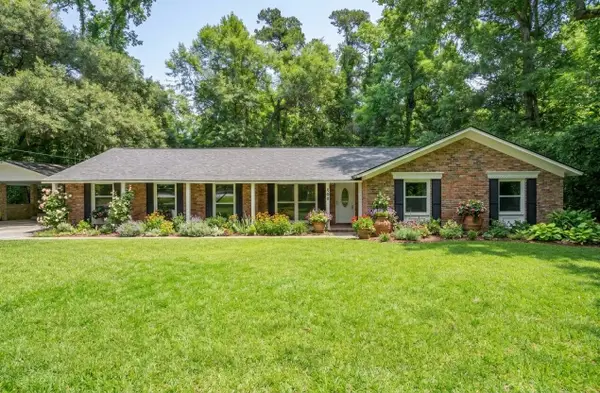 $524,500Active3 beds 2 baths1,746 sq. ft.
109 Halcyon Road, Summerville, SC 29483
MLS# 26025102Listed by: BRAND NAME REAL ESTATE - New
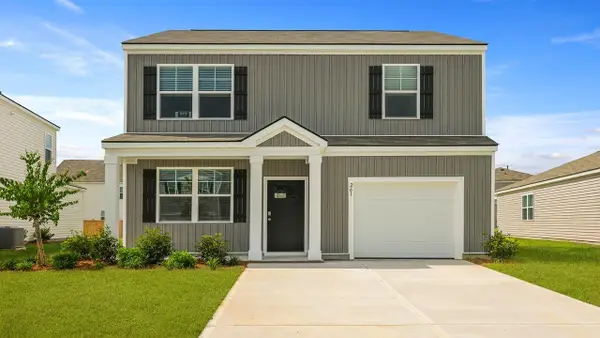 $368,250Active3 beds 3 baths1,518 sq. ft.
1077 Laurel Oaks Drive, Summerville, SC 29483
MLS# 26025092Listed by: D R HORTON INC - New
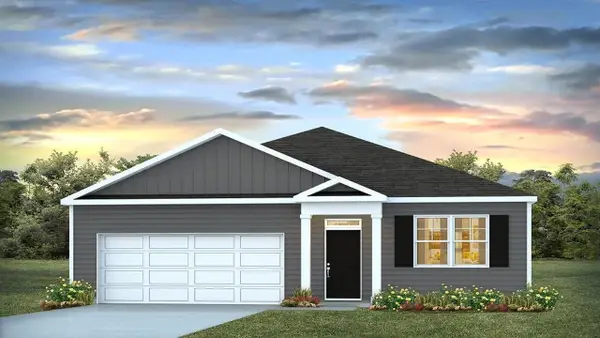 $376,350Active3 beds 2 baths1,618 sq. ft.
1075 Laurel Oaks Drive, Summerville, SC 29483
MLS# 26025079Listed by: D R HORTON INC - New
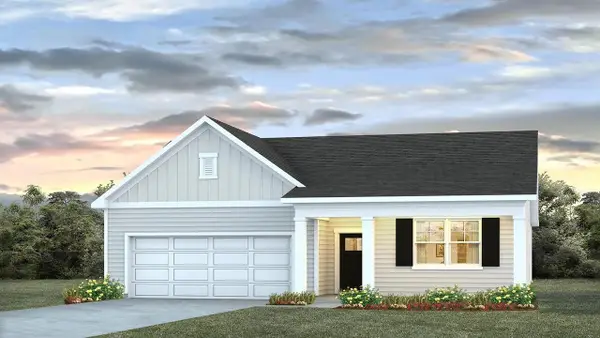 $393,350Active4 beds 2 baths1,774 sq. ft.
1045 Laurel Oaks Drive, Summerville, SC 29483
MLS# 26025043Listed by: D R HORTON INC - New
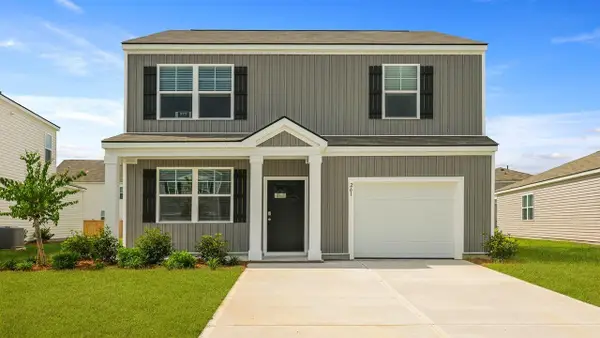 $363,350Active3 beds 3 baths1,518 sq. ft.
1049 Laurel Oaks Drive, Summerville, SC 29483
MLS# 26025051Listed by: D R HORTON INC - Open Sat, 10am to 1pmNew
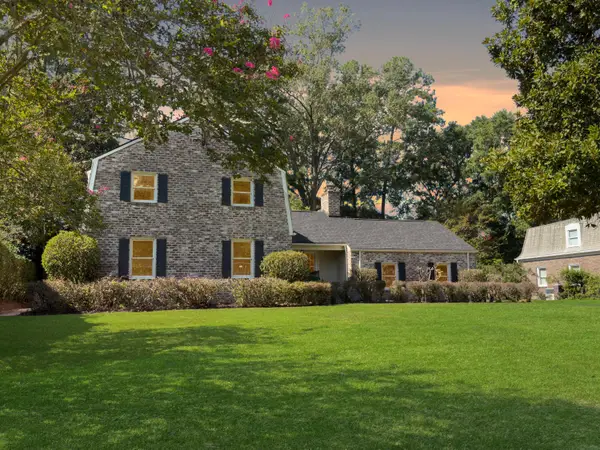 $850,000Active4 beds 5 baths2,958 sq. ft.
104 Lakeview Drive, Summerville, SC 29485
MLS# 26025056Listed by: SYNERGY GROUP PROPERTIES


Protect your home and budget from life's surprises with an Assurant Home Warranty, backed by a partner that supports you through every step of homeownership. Explore Plans.
© 2023 - 2026 ERA Franchise Systems LLC. All rights reserved. ERA Franchise Systems LLC fully supports the principles of the Fair Housing Act and the Equal Opportunity Act. ERA, ERA Real Estate powered, and their respective logos are registered service marks of ERA Franchise Systems LLC. Each office is independently owned and operated.