
314 Salkahatchie Street, Summerville, SC 29485
Local realty services provided by:ERA Wilder Realty
Listed by: suzy torres843-779-8660
Office: carolina one real estate
MLS#:26024237
Source:SC_CTAR
314 Salkahatchie Street,Summerville, SC 29485
$324,900
- 3 Beds
- 3 Baths
- 1,589 sq. ft.
- Single family
- Active
Upcoming open houses
- Sun, Oct 2511:00 am - 01:00 pm
Price summary
- Price:$324,900
- Price per sq. ft.:$204.47
About this home
**NEW ROOF -- MAY 2026 | POND LOT | SCREENED PORCH | FENCED BACKYARD**Beautifully updated and thoughtfully maintained, 314 Salkahatchie offers something special in Lakes of Summerville: a comfortable, move-in-ready home with an inviting pond setting, fenced backyard, and screened porch overlooking the water.Inside, luxury vinyl plank flooring flows through the main living areas, where a spacious great room connects seamlessly with the dining area and updated kitchen. The kitchen features upgraded cabinetry, updated countertops, subway tile backsplash, recessed lighting, matching appliances, breakfast bar seating, and the convenience of **two pantries**. A refreshed powder room, laundry area with additional shelving, and attached one-car garage complete the main level.Upstairs, the primary suite overlooks the pond and includes a walk-in closet and private bath with dual vanities. Two additional bedrooms and a full bath provide comfortable space for guests, a home office, or everyday living.
Step outside to one of the home's most appealing features: a screened porch opening to a generous fenced backyard overlooking the neighborhood pond. With no home immediately behind you, the setting offers a wonderful sense of openness and a beautiful place to enjoy the outdoors.
Recent improvements include a new roof installed in May 2026, updated kitchen finishes, custom lighting, upgraded bathroom tile, custom window treatments, blackout shades in the primary bedroom, and enhanced laundry storage.
Residents of Lakes of Summerville enjoy a community pool and convenient access to Historic Downtown Summerville, Azalea Park, shopping, dining, and local amenities.
With its extensive updates, new roof, and attractive pond-front setting, 314 Salkahatchie delivers an appealing combination of comfort, convenience, and outdoor living....
Contact an agent
Home facts
- Year built:2012
- Subdivision & Development:Lakes of Summerville
- Listing ID #:26024237
- Added:58 day(s) ago
- Updated:October 24, 2026 at 02:36 PM
Rooms and interior
- Bedrooms:3
- Total bathrooms:3
- Full bathrooms:2
- Half bathrooms:1
- Flooring:Wood
- Bathrooms Description:Garden Tub/Shower
- Kitchen Description:Eat-in Kitchen, Pantry
- Living area:1,589 sq. ft.
Heating and cooling
- Cooling:Central Air
- Heating:Electric, Heat Pump
- Central air:Yes
Structure and exterior
- Year built:2012
- Building area:1,589 sq. ft.
- Lot area:0.1 Acres
- Lot Features:0 - .5 Acre
- Architectural Style:Traditional
- Foundation Description:Slab
- Levels:2 Story
Schools
- High school:Stall
- Middle school:Deer Park
- Elementary school:Ladson
Utilities
- Water:Public
- Sewer:Public Sewer
Finances and disclosures
- Price:$324,900
- Price per sq. ft.:$204.47
Features and amenities
- Laundry features:Laundry Room
- Amenities:Ceiling Fan(s), Ceiling Smooth
Parking
- Total parking spaces:1
- Parking description:1 Car Garage
- Garage:Yes
- Garage spaces:1
New listings near 314 Salkahatchie Street
- New
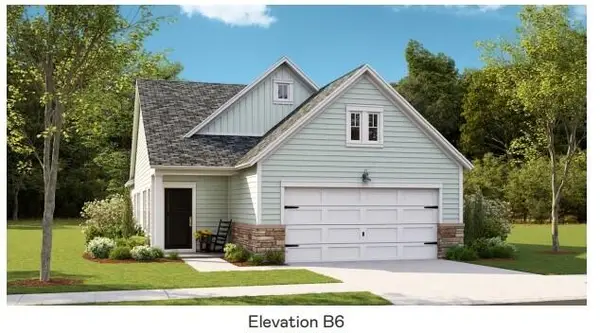 $301,500Active2 beds 2 baths1,559 sq. ft.
1003 White Egret Run, Summerville, SC 29485
MLS# 26029117Listed by: LENNAR SALES CORP. - New
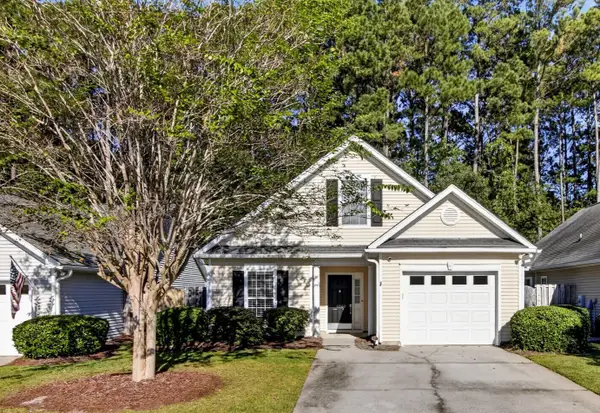 $330,000Active3 beds 2 baths1,344 sq. ft.
4865 Carnoustie, Summerville, SC 29485
MLS# 26029079Listed by: CAROLINA ONE REAL ESTATE - New
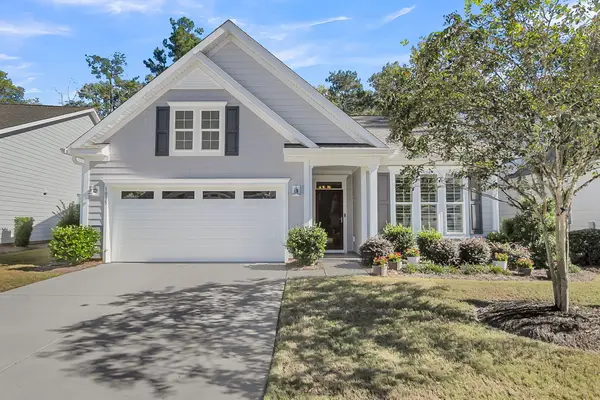 $470,000Active2 beds 2 baths1,600 sq. ft.
1035 Old Field Drive, Summerville, SC 29483
MLS# 26029054Listed by: CAROLINA ONE REAL ESTATE - Open Sun, 12 to 3pmNew
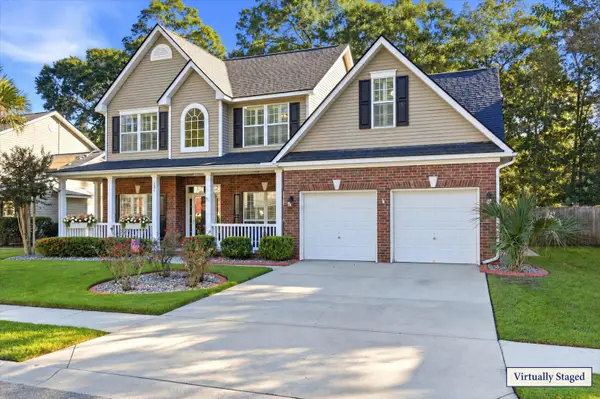 $449,000Active5 beds 3 baths2,628 sq. ft.
131 Willowbend Lane, Summerville, SC 29485
MLS# 26029056Listed by: DUNES PROPERTIES OF CHAS INC - New
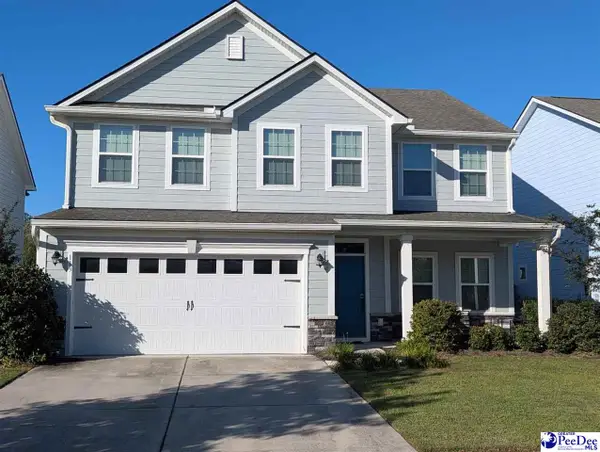 $517,777Active5 beds 3 baths2,733 sq. ft.
113 Corvus St, Summerville, SC 29483
MLS# 2604356Listed by: RE/MAX PROFESSIONALS - New
 $364,000Active3 beds 2 baths1,716 sq. ft.
1088 Razor Clam Way, Summerville, SC 29485
MLS# 26029027Listed by: LENNAR SALES CORP. - New
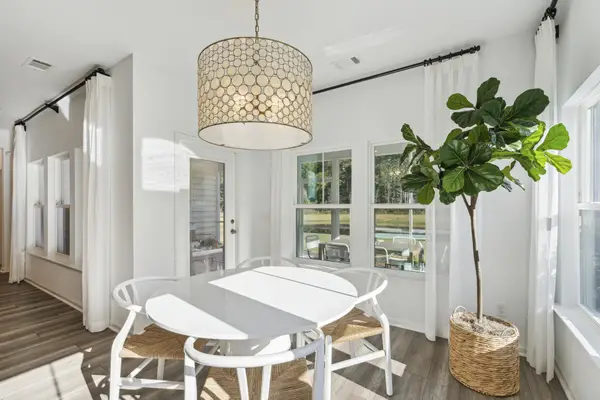 $383,000Active3 beds 2 baths1,919 sq. ft.
1076 Razor Clam Way, Summerville, SC 29485
MLS# 26029031Listed by: LENNAR SALES CORP. - New
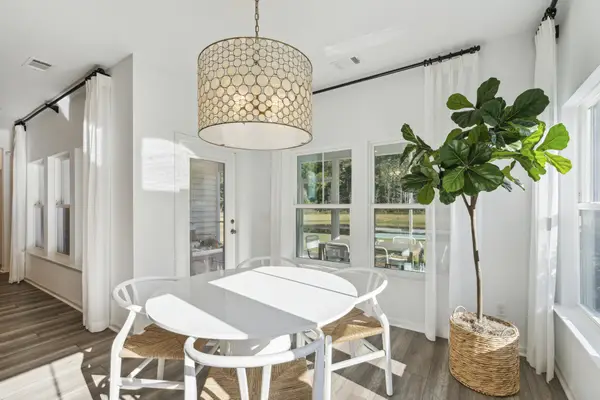 $383,000Active3 beds 2 baths1,919 sq. ft.
1072 Razor Clam Way, Summerville, SC 29485
MLS# 26029032Listed by: LENNAR SALES CORP. - New
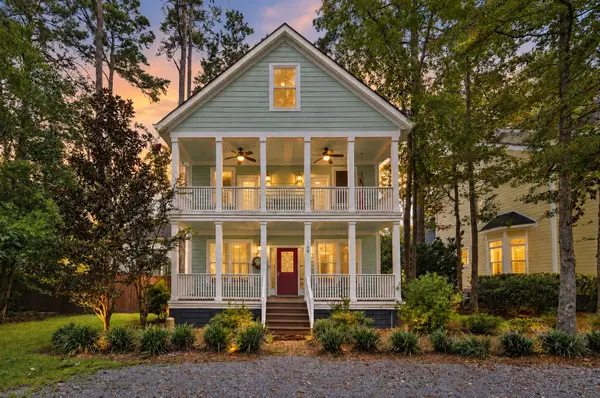 $799,000Active5 beds 4 baths3,534 sq. ft.
108 Lowndes Lane, Summerville, SC 29483
MLS# 26029002Listed by: REALTY ONE GROUP COASTAL - New
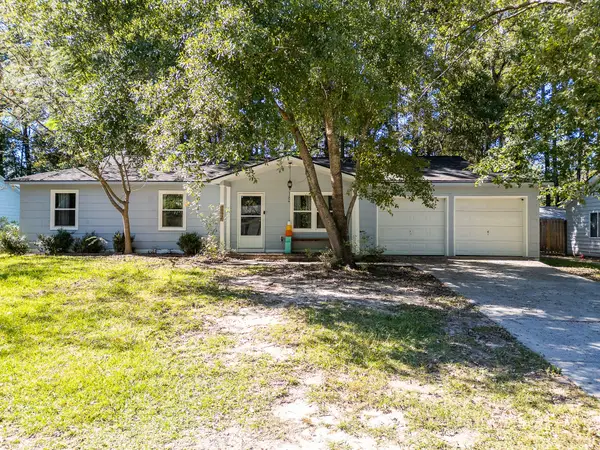 $270,000Active3 beds 2 baths1,008 sq. ft.
170 Braly Drive, Summerville, SC 29485
MLS# 26028995Listed by: COLDWELL BANKER REALTY


Protect your home and budget from life's surprises with an Assurant Home Warranty, backed by a partner that supports you through every step of homeownership. Explore Plans.
© 2023 - 2026 ERA Franchise Systems LLC. All rights reserved. ERA Franchise Systems LLC fully supports the principles of the Fair Housing Act and the Equal Opportunity Act. ERA, ERA Real Estate powered, and their respective logos are registered service marks of ERA Franchise Systems LLC. Each office is independently owned and operated.