
318 Aberdeen Circle, Summerville, SC 29483
Local realty services provided by:ERA Greater North Properties
318 Aberdeen Circle,Summerville, SC 29483
$329,000
- 4 Beds
- 3 Baths
- 2,162 sq. ft.
- Single family
- Active
Listed by: yvonne turner
Office: jason mitchell group
MLS#:26020931
Source:MI_NGLRMLS
Price summary
- Price:$329,000
- Price per sq. ft.:$152.17
About this home
Welcome to 318 Aberdeen Circle in the desirable Scott's Mill community of Summerville! This well-designed 4-bedroom home offers an open-concept floor plan that's ideal for both everyday living and entertaining. The spacious family room features a cozy gas fireplace and flows seamlessly into the kitchen and dining areas. The generous primary suite serves as a private retreat with an en suite bath featuring dual vanities, while three additional bedrooms provide plenty of space for family, guests, or a home office. Step outside to the screened porch overlooking the large backyard--perfect for relaxing, grilling, gardening, or play. Combining comfortable living spaces with a fantastic layout in a convenient Summerville location, this home is ready for its next chapter.
Contact an agent
Home facts
- Year built:2005
- Subdivision & Development:Scotts Mill
- Listing ID #:26020931
- Updated:September 04, 2026 at 08:55 PM
Rooms and interior
- Bedrooms:4
- Total bathrooms:3
- Full bathrooms:2
- Half bathrooms:1
- Living area:2,162 sq. ft.
Heating and cooling
- Cooling:Central Air
- Heating:Electric
- Central air:Yes
Structure and exterior
- Year built:2005
- Building area:2,162 sq. ft.
- Lot area:0.15 Acres
- Foundation Description:Slab
Schools
- High school:Summerville
- Middle school:Alston
- Elementary school:Alston Bailey
Finances and disclosures
- Price:$329,000
- Price per sq. ft.:$152.17
Parking
- Total parking spaces:2
- Garage:Yes
- Garage spaces:2
New listings near 318 Aberdeen Circle
- New
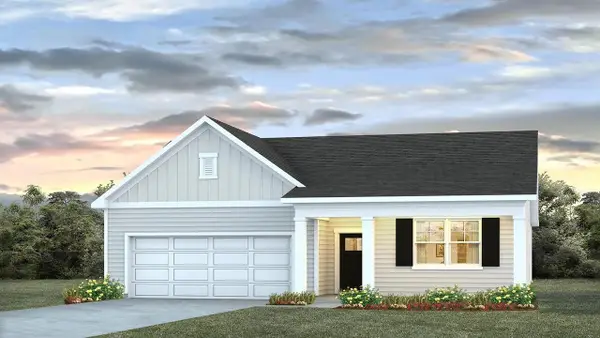 $393,350Active4 beds 2 baths1,774 sq. ft.
1045 Laurel Oaks Drive, Summerville, SC 29483
MLS# 26025043Listed by: D R HORTON INC - New
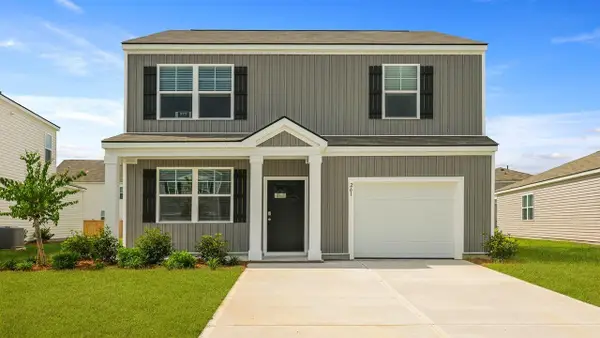 $363,350Active3 beds 3 baths1,518 sq. ft.
1049 Laurel Oaks Drive, Summerville, SC 29483
MLS# 26025051Listed by: D R HORTON INC - Open Sat, 10am to 1pmNew
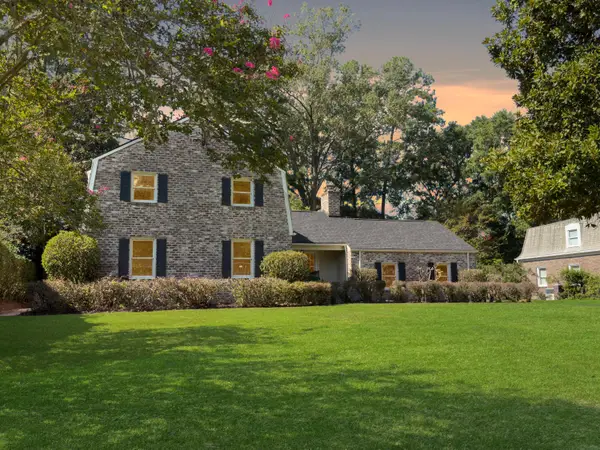 $850,000Active4 beds 5 baths2,958 sq. ft.
104 Lakeview Drive, Summerville, SC 29485
MLS# 26025056Listed by: SYNERGY GROUP PROPERTIES - New
 $398,350Active4 beds 2 baths1,774 sq. ft.
1073 Laurel Oaks Drive, Summerville, SC 29483
MLS# 26025065Listed by: D R HORTON INC - New
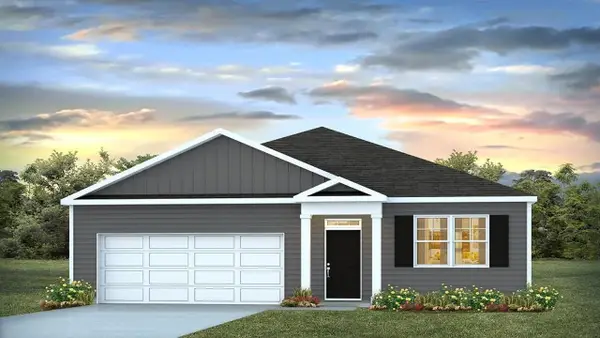 $376,350Active3 beds 2 baths1,618 sq. ft.
1075 Laurel Oaks Drive, Summerville, SC 29483
MLS# 26025079Listed by: D R HORTON INC - Open Sat, 10am to 1pmNew
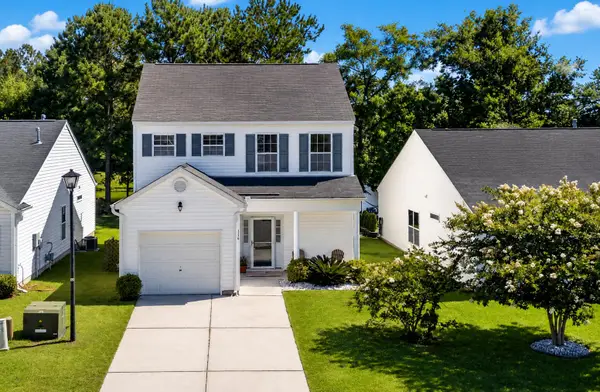 $325,000Active3 beds 3 baths1,592 sq. ft.
114 Coosawatchie Street, Summerville, SC 29485
MLS# 26025053Listed by: COLDWELL BANKER REALTY - New
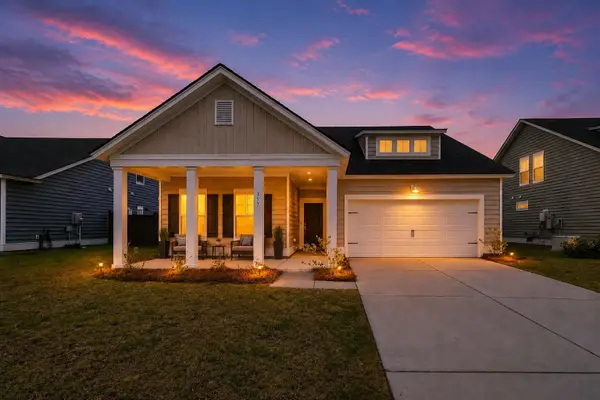 $422,000Active4 beds 3 baths2,569 sq. ft.
357 Garden Lily Lane, Summerville, SC 29485
MLS# 26025001Listed by: AGENTOWNED REALTY - New
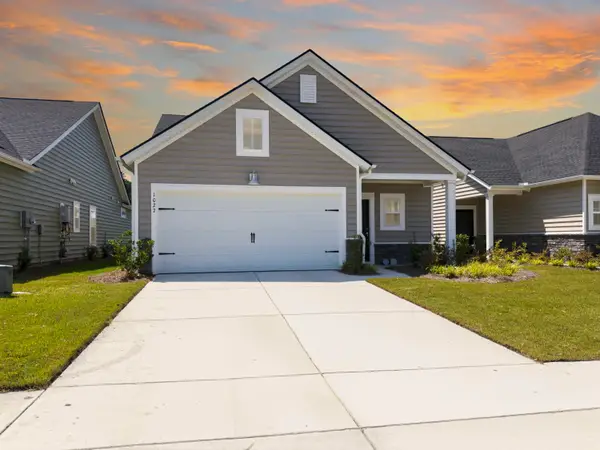 $329,900Active3 beds 2 baths1,492 sq. ft.
1027 Sagegrass Street, Summerville, SC 29485
MLS# 26024978Listed by: JOHNSON & WILSON REAL ESTATE CO LLC - New
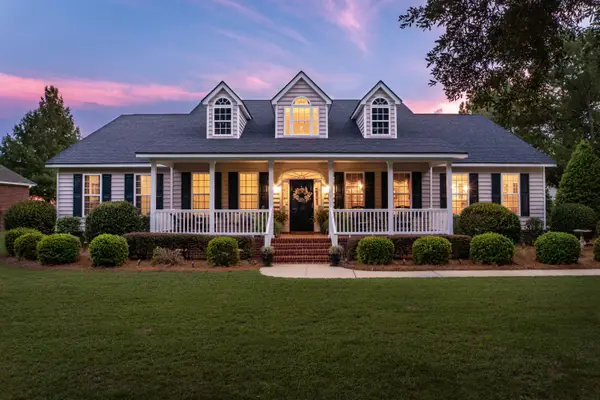 $1,200,000Active3 beds 3 baths3,141 sq. ft.
179 W Butternut Road, Summerville, SC 29483
MLS# 26024963Listed by: THE BOULEVARD COMPANY - New
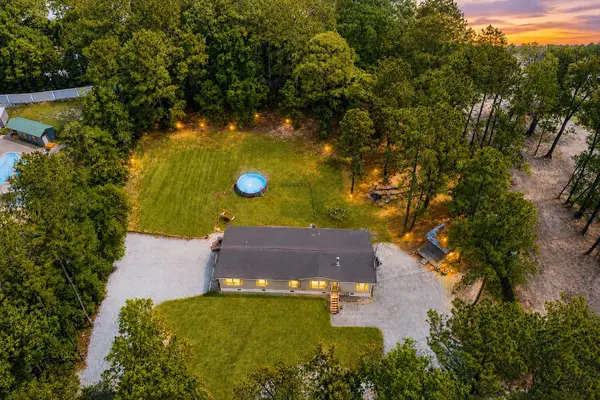 $365,000Active4 beds 3 baths2,304 sq. ft.
205 Confederate Street, Summerville, SC 29485
MLS# 26024931Listed by: THE BOULEVARD COMPANY


Protect your home and budget from life's surprises with an Assurant Home Warranty, backed by a partner that supports you through every step of homeownership. Explore Plans.
© 2023 - 2026 ERA Franchise Systems LLC. All rights reserved. ERA Franchise Systems LLC fully supports the principles of the Fair Housing Act and the Equal Opportunity Act. ERA, ERA Real Estate powered, and their respective logos are registered service marks of ERA Franchise Systems LLC. Each office is independently owned and operated.