
334 Ripple Park Drive, Summerville, SC 29486
Local realty services provided by:ERA Greater North Properties
334 Ripple Park Drive,Summerville, SC 29486
$595,000
- 3 Beds
- 3 Baths
- 2,784 sq. ft.
- Single family
- Active
Listed by: angie o'shields
Office: the boulevard company
MLS#:26024107
Source:MI_NGLRMLS
Price summary
- Price:$595,000
- Price per sq. ft.:$213.72
About this home
Welcome home to 334 Ripple Park Dr! This charming Lowcountry-inspired home welcomes you with beautiful double front porches and a thoughtfully designed floor plan filled with distinctive details. The main level features a spacious primary suite, a private study with French doors, a formal dining room, crown molding throughout, and an inviting living area with a gas fireplace. A true standout is the sun-drenched, approximately 200-square-foot sunroom--a wonderfully flexible additional living space, perfect as a cozy sitting room, reading retreat, creative space, or simply a beautiful place to relax and enjoy the natural light. At the heart of the home is an entertainer's dream kitchen featuring quartzcountertops, a farmhouse sink, and convenient pull-out shelving in all lower cabinets--ideal for gathering with family and friends.
Upstairs, you'll find two additional bedrooms, a full bathroom, and access to the upper-level porch, complete with a charming twin-size swing--an inviting spot to sit back and enjoy the relaxed Lowcountry lifestyle.Outside, a patio and completely fenced backyard provide a wonderful setting for entertaining, pets, or simply enjoying your own private outdoor space. The beautifully landscaped yard features irrigation and flowering trees that add seasonal color and charm. The backyard leads to a detached two-car garage offering excellent parking and storage, along with a utility sink, standard 110V power, and dedicated 220V electrical service. Lowcountry charm, thoughtful details, versatile living spaces, and inviting outdoor areas come together beautifully at 334 Ripple Park Dr. Come see all this wonderful home has to offer!...
Contact an agent
Home facts
- Year built:2021
- Subdivision & Development:Nexton
- Listing ID #:26024107
- Updated:August 27, 2026 at 04:05 PM
Rooms and interior
- Bedrooms:3
- Total bathrooms:3
- Full bathrooms:2
- Half bathrooms:1
- Flooring:Carpet
- Kitchen Description:Pantry
- Living area:2,784 sq. ft.
Heating and cooling
- Cooling:Central Air
- Central air:Yes
Structure and exterior
- Year built:2021
- Building area:2,784 sq. ft.
- Lot area:0.14 Acres
- Foundation Description:Slab
Schools
- High school:Cane Bay High School
- Middle school:Midtown Middle
- Elementary school:Nexton Elementary
Finances and disclosures
- Price:$595,000
- Price per sq. ft.:$213.72
Parking
- Total parking spaces:2
- Garage:Yes
- Garage spaces:2
New listings near 334 Ripple Park Drive
- Coming SoonOpen Sat, 12 to 2pm
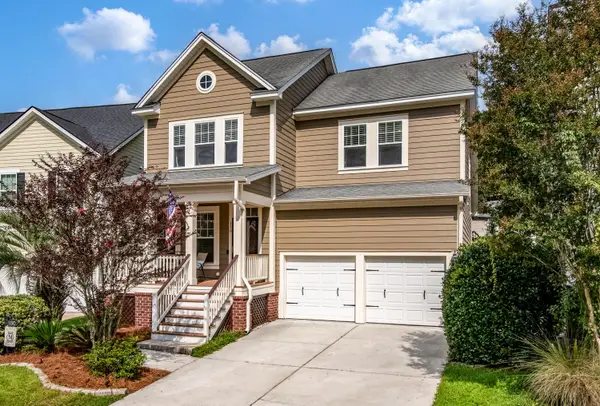 $429,900Coming Soon4 beds 3 baths2,464 sq. ft.
130 Ashley Bluffs Road, Summerville, SC 29485
MLS# 26024255Listed by: COLDWELL BANKER REALTY - Coming Soon
 $450,000Coming Soon4 beds 3 baths2,645 sq. ft.
122 Ashley Bluffs Road, Summerville, SC 29485
MLS# 26024196Listed by: PREMIER PROPERTIES REALTY GROUP - Coming SoonOpen Sat, 11am to 3pm
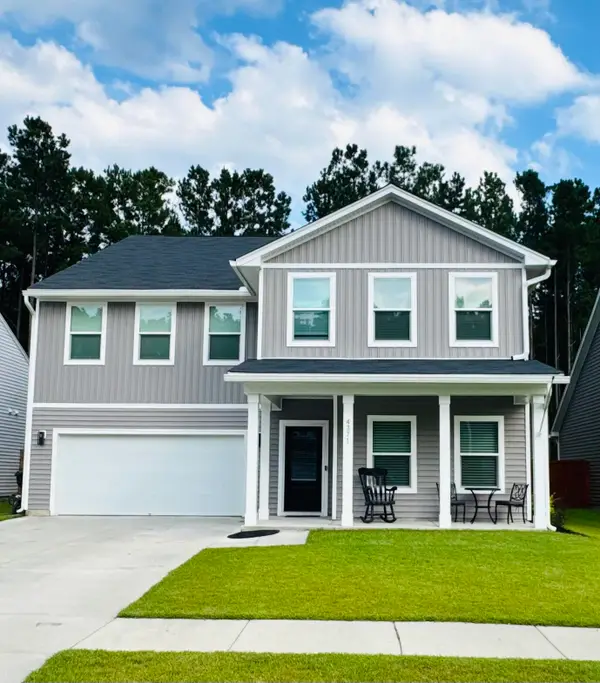 $575,000Coming Soon5 beds 5 baths3,185 sq. ft.
4371 Cotton Flat Road, Summerville, SC 29485
MLS# 26024024Listed by: TABBY REALTY LLC - New
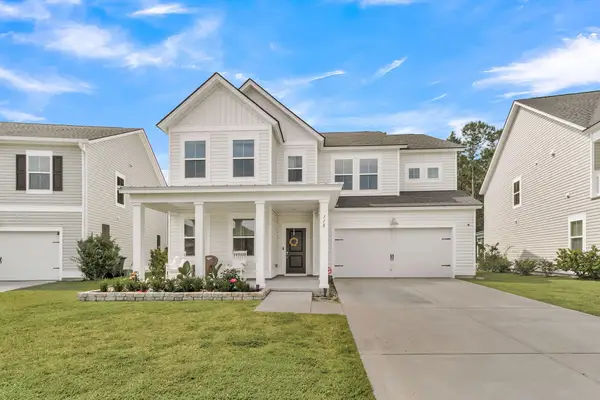 $500,000Active5 beds 4 baths2,942 sq. ft.
118 Red Bluff Street, Summerville, SC 29483
MLS# 26024272Listed by: NAVIGATE REALTY - New
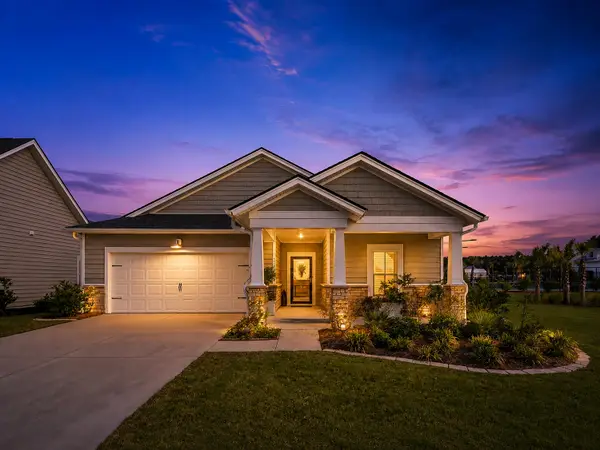 $405,000Active3 beds 2 baths1,742 sq. ft.
1119 Kane Blue Run, Summerville, SC 29485
MLS# 26024275Listed by: COLDWELL BANKER REALTY - New
 $309,900Active4 beds 3 baths1,654 sq. ft.
9021 Greenbriar Drive, Summerville, SC 29485
MLS# 26024259Listed by: CAROLINA ELITE REAL ESTATE - New
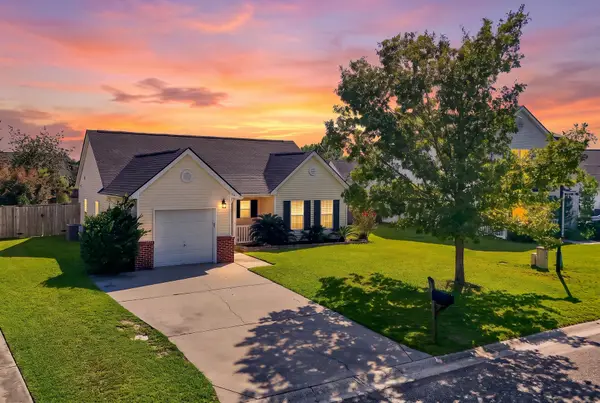 $275,900Active2 beds 2 baths1,119 sq. ft.
217 Barnwell Street, Summerville, SC 29483
MLS# 26024251Listed by: KELLER WILLIAMS REALTY CHARLESTON WEST ASHLEY - New
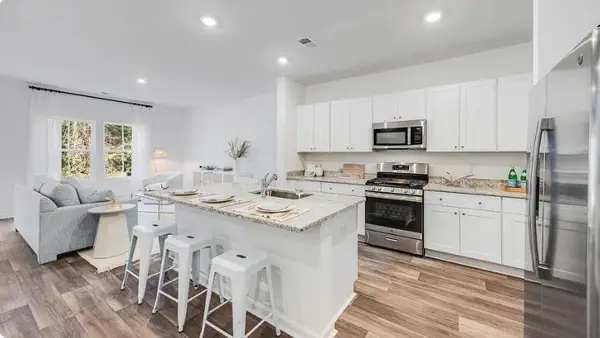 $294,827Active3 beds 3 baths1,906 sq. ft.
262 Harvest Grove Lane, Summerville, SC 29485
MLS# 26024225Listed by: LENNAR SALES CORP. - New
 $441,590Active4 beds 3 baths2,402 sq. ft.
613 Cropfield Drive, Summerville, SC 29485
MLS# 26024235Listed by: LENNAR SALES CORP. - New
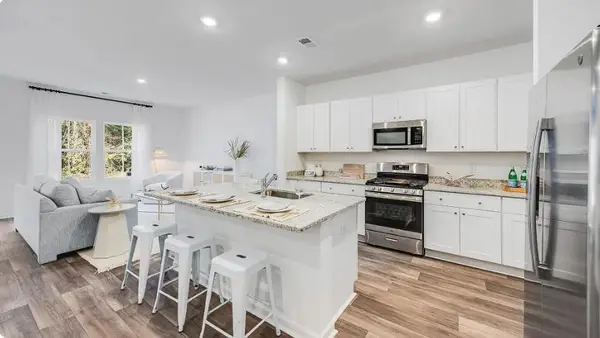 $287,227Active3 beds 3 baths1,906 sq. ft.
256 Harvest Grove Lane, Summerville, SC 29485
MLS# 26024224Listed by: LENNAR SALES CORP.


Protect your home and budget from life's surprises with an Assurant Home Warranty, backed by a partner that supports you through every step of homeownership. Explore Plans.
© 2023 - 2026 ERA Franchise Systems LLC. All rights reserved. ERA Franchise Systems LLC fully supports the principles of the Fair Housing Act and the Equal Opportunity Act. ERA, ERA Real Estate powered, and their respective logos are registered service marks of ERA Franchise Systems LLC. Each office is independently owned and operated.