
3342 Kirkwall Drive, Summerville, SC 29485
Local realty services provided by:ERA Greater North Properties
3342 Kirkwall Drive,Summerville, SC 29485
$399,999
- 5 Beds
- 3 Baths
- 2,856 sq. ft.
- Single family
- Active
Listed by: rochelle rennert
Office: agentowned realty
MLS#:26026096
Source:MI_NGLRMLS
Price summary
- Price:$399,999
- Price per sq. ft.:$140.06
About this home
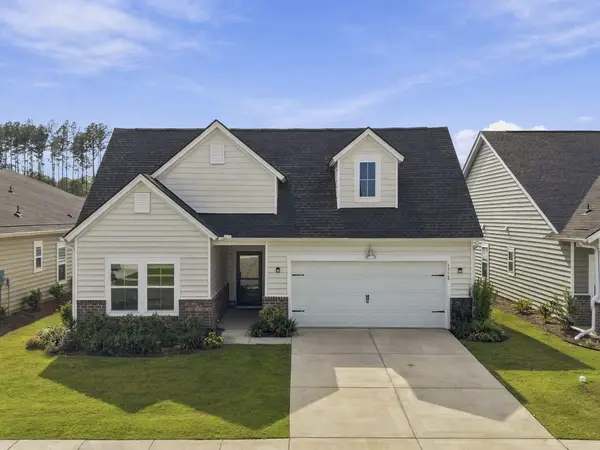
Come see this well taken care of traditional home with space and functionality. Upon entry there is a formal living room to the left and a formal dining room to the right. The two story entryway gives a dramatic feel to the home and the open feel between the two front rooms continues as you walk through to the family room, eat in kitchen and kitchen. The kitchen is open to the family room so you won't miss a thing when hosting. The focal point of the family room is a gas fireplace. There is a full bathroom and bedroom downstairs. The laundry room rounds out the downstairs. Upstairs you are met with a landing that overlooks the front entryway and connects the remaining bedrooms and bathrooms. The Primary bedroom is large and has a separate space for an office or flex area.The 3 secondary bedrooms and guest bath round out the space. Come see this incredible space if you are looking for a little tradition, a little modern openness and a lot of space for growth.
Contact an agent
Home facts
- Year built:2006
- Subdivision & Development:Buckshire
- Listing ID #:26026096
- Updated:September 18, 2026 at 04:51 AM
Rooms and interior
- Bedrooms:5
- Total bathrooms:3
- Full bathrooms:3
- Flooring:Carpet
- Kitchen Description:Pantry
- Living area:2,856 sq. ft.
Heating and cooling
- Cooling:Central Air
- Heating:Electric
- Central air:Yes
Structure and exterior
- Year built:2006
- Building area:2,856 sq. ft.
- Lot area:0.19 Acres
- Foundation Description:Slab
Schools
- High school:Stall
- Middle school:Deer Park
- Elementary school:Ladson
Finances and disclosures
- Price:$399,999
- Price per sq. ft.:$140.06
Parking
- Total parking spaces:2
- Garage:Yes
- Garage spaces:2
New listings near 3342 Kirkwall Drive
- Coming Soon
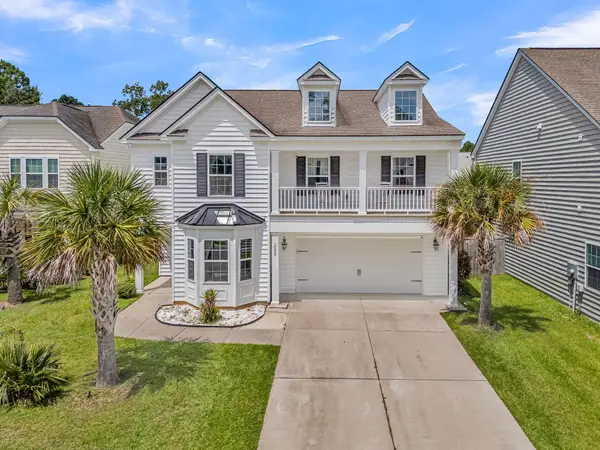 $415,000Coming Soon4 beds 3 baths2,577 sq. ft.
1009 Mossy Rock Drive, Summerville, SC 29485
MLS# 26026066Listed by: EXP REALTY LLC - New
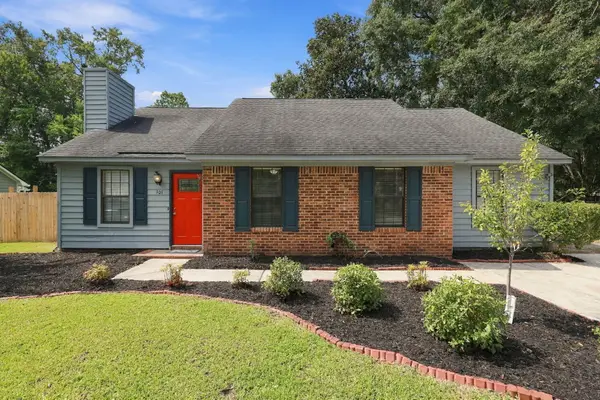 $325,000Active4 beds 2 baths1,783 sq. ft.
101 Glebe Road, Summerville, SC 29485
MLS# 26026089Listed by: BHHS CAROLINA SUN REAL ESTATE - New
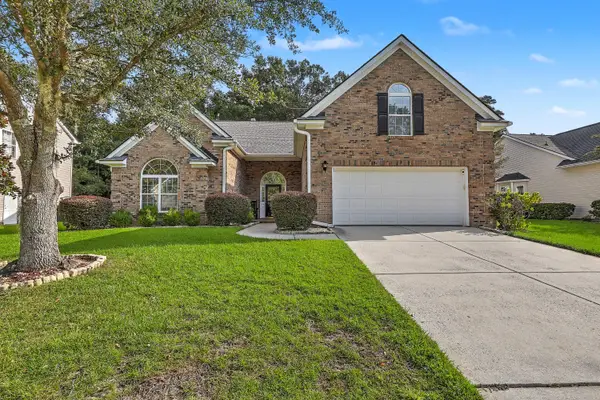 $475,000Active4 beds 3 baths2,691 sq. ft.
112 Spring Meadows Drive, Summerville, SC 29485
MLS# 26026090Listed by: BRAND NAME REAL ESTATE - New
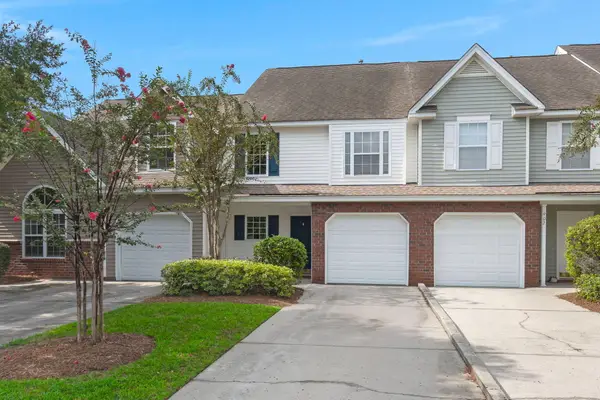 $237,500Active2 beds 3 baths1,400 sq. ft.
903 Yellow Hawthorn Circle, Summerville, SC 29483
MLS# 26026091Listed by: REALTY ONE GROUP COASTAL - New
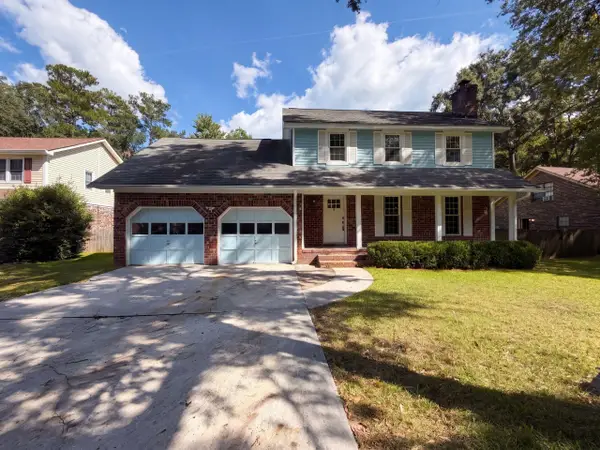 $350,000Active4 beds 2 baths1,800 sq. ft.
114 Blake Drive, Summerville, SC 29485
MLS# 26026081Listed by: OPENDOOR BROKERAGE, LLC - New
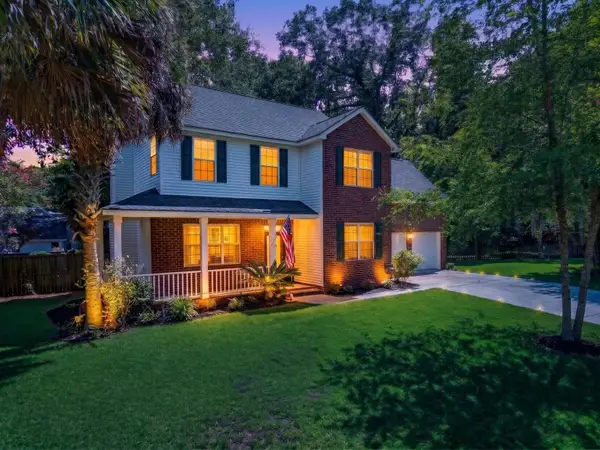 $400,000Active4 beds 3 baths1,991 sq. ft.
111 Bonneau Court, Summerville, SC 29485
MLS# 26026082Listed by: KELLER WILLIAMS REALTY CHARLESTON WEST ASHLEY - New
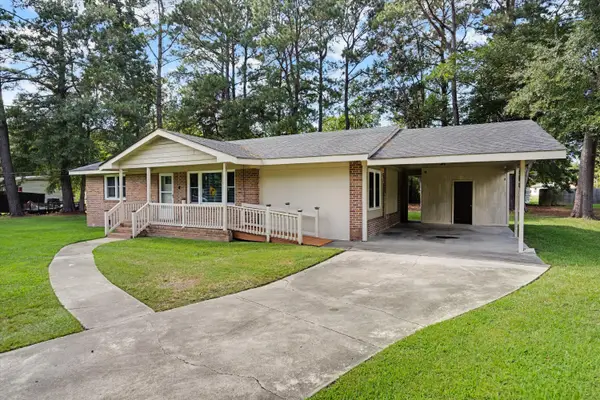 $299,000Active3 beds 2 baths1,403 sq. ft.
1936 Central Avenue, Summerville, SC 29483
MLS# 26026076Listed by: CAROLINA ONE REAL ESTATE - New
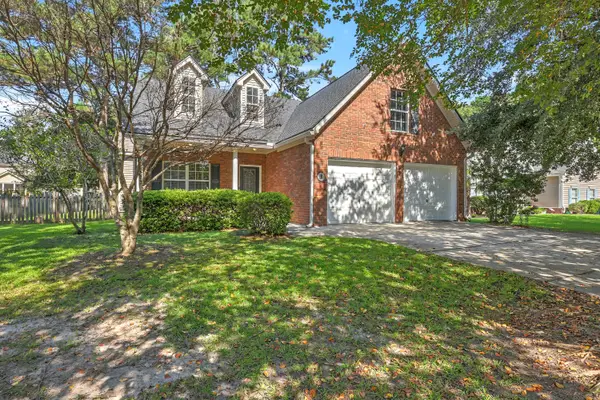 $349,900Active4 beds 2 baths1,902 sq. ft.
125 Presidio Bend, Summerville, SC 29483
MLS# 26026075Listed by: KELLER WILLIAMS REALTY CHARLESTON WEST ASHLEY - New
 $420,000Active3 beds 2 baths1,919 sq. ft.
1358 Locals Street, Summerville, SC 29485
MLS# 26026041Listed by: EXP REALTY LLC


Protect your home and budget from life's surprises with an Assurant Home Warranty, backed by a partner that supports you through every step of homeownership. Explore Plans.
© 2023 - 2026 ERA Franchise Systems LLC. All rights reserved. ERA Franchise Systems LLC fully supports the principles of the Fair Housing Act and the Equal Opportunity Act. ERA, ERA Real Estate powered, and their respective logos are registered service marks of ERA Franchise Systems LLC. Each office is independently owned and operated.