
3413 Kirkwall Drive, Summerville, SC 29485
Local realty services provided by:ERA Wilder Realty
Listed by: maggie crosby-leblanc, barbara terry
Office: keller williams realty charleston west ashley
MLS#:26019449
Source:SC_CTAR
3413 Kirkwall Drive,Summerville, SC 29485
$370,000
- 4 Beds
- 3 Baths
- 2,160 sq. ft.
- Single family
- Active
Upcoming open houses
- Sat, Aug 2910:00 am - 12:00 pm
Price summary
- Price:$370,000
- Price per sq. ft.:$171.3
About this home
Welcome to this beautiful 4-bed, 2.5-bath home nestled in a highly desirable Summerville neighborhood! Combining the best of both worlds, this property offers the community feel of Summerville while uniquely keeping you zoned for Charleston County Schools.Inside, you'll find a spacious layout perfect for everyday living and entertaining. The neighborhood itself boasts fantastic amenities, including a sparkling community swimming pool and scenic walking trails right outside your door. It's the perfect spot for morning jogs or relaxing weekend afternoons.Conveniently located near shopping, dining, and main commuter routes, this home offers comfort, community, and convenience. Schedule your tour today!with the conveniently located laundry room. The generous primary suite showcases an elegant tray ceiling, a spacious ensuite bath with a garden tub, separate shower, dual vanities, and a large walk-in closet. Three additional bedrooms provide plenty of room for family, guests, or a home office.
Enjoy outdoor living in the private fenced backyard, while the attached two-car garage offers additional storage and convenience. Buckshire residents appreciate the neighborhood's sidewalks, ponds, community pool, and playground, all within minutes of shopping, dining, schools, and major highways.
Don't miss your opportunity to own this move-in-ready home in one of Summerville's most convenient locations. House appraised at value, seller is offering concessions....
Contact an agent
Home facts
- Year built:2010
- Subdivision & Development:Buckshire
- Listing ID #:26019449
- Added:48 day(s) ago
- Updated:August 27, 2026 at 08:32 PM
Rooms and interior
- Bedrooms:4
- Total bathrooms:3
- Full bathrooms:2
- Half bathrooms:1
- Flooring:Ceramic Tile, Laminate
- Bathrooms Description:Garden Tub/Shower
- Kitchen Description:Eat-in Kitchen, Pantry
- Living area:2,160 sq. ft.
Heating and cooling
- Cooling:Central Air
- Heating:Electric, Heat Pump
- Central air:Yes
Structure and exterior
- Year built:2010
- Building area:2,160 sq. ft.
- Lot area:0.19 Acres
- Lot Features:0 - .5 Acre, Level, Wooded
- Architectural Style:Traditional
- Foundation Description:Slab
- Levels:2 Story
Schools
- High school:Stall
- Middle school:Deer Park
- Elementary school:Ladson
Utilities
- Water:Public
- Sewer:Public Sewer
Finances and disclosures
- Price:$370,000
- Price per sq. ft.:$171.3
Features and amenities
- Laundry features:Laundry Room
- Amenities:Ceiling Fan(s), Ceiling Smooth, Tray Ceiling(s)
Parking
- Total parking spaces:2
- Parking description:2 Car Garage, Attached
- Garage:Yes
- Garage spaces:2
New listings near 3413 Kirkwall Drive
- Coming SoonOpen Sat, 12 to 2pm
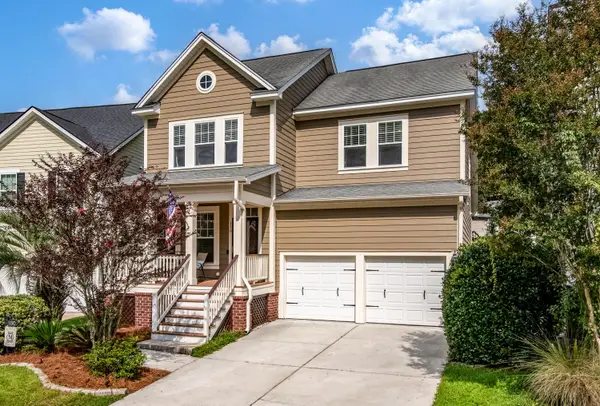 $429,900Coming Soon4 beds 3 baths2,464 sq. ft.
130 Ashley Bluffs Road, Summerville, SC 29485
MLS# 26024255Listed by: COLDWELL BANKER REALTY - Coming Soon
 $450,000Coming Soon4 beds 3 baths2,645 sq. ft.
122 Ashley Bluffs Road, Summerville, SC 29485
MLS# 26024196Listed by: PREMIER PROPERTIES REALTY GROUP - Open Sat, 1 to 3pmNew
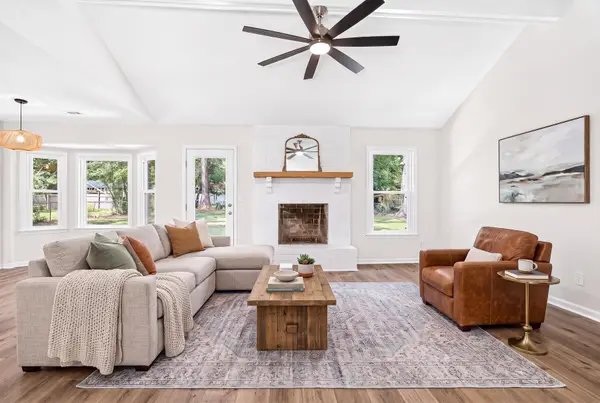 $370,000Active4 beds 2 baths1,427 sq. ft.
120 Cynthia Lane, Summerville, SC 29485
MLS# 26024332Listed by: SERHANT - Open Sat, 10 to 11:30amNew
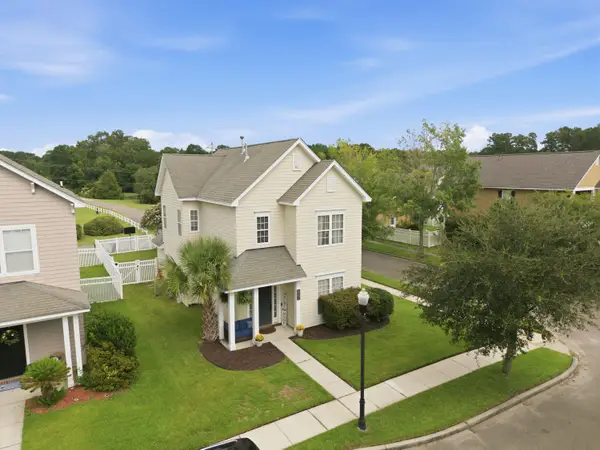 $345,000Active3 beds 3 baths1,640 sq. ft.
226 Trillium Avenue, Summerville, SC 29483
MLS# 26024325Listed by: RE/MAX SOUTHERN SHORES - New
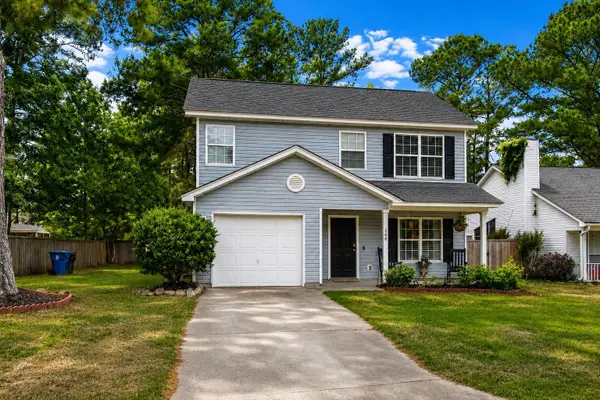 $315,000Active3 beds 3 baths1,323 sq. ft.
246 Corsair Street, Summerville, SC 29483
MLS# 26024317Listed by: REALTY ONE GROUP COASTAL - New
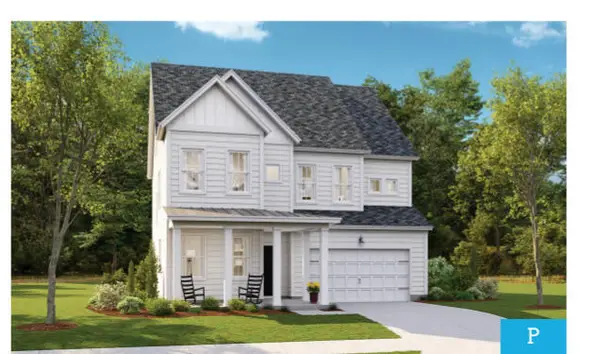 $494,330Active5 beds 4 baths2,903 sq. ft.
1003 Beaver Sage Way, Summerville, SC 29485
MLS# 26024293Listed by: LENNAR SALES CORP. - New
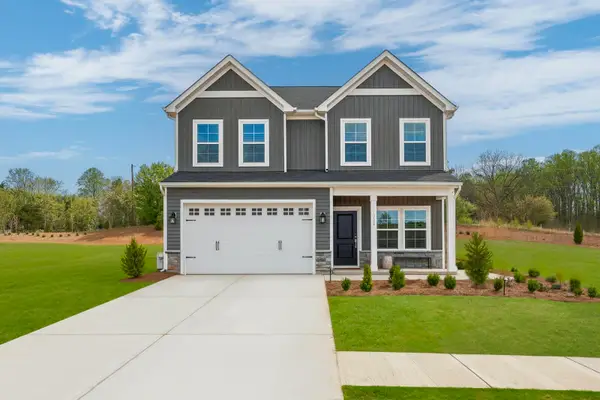 $425,000Active5 beds 3 baths2,177 sq. ft.
506 O'leary Circle, Summerville, SC 29483
MLS# 26024306Listed by: CAROLINA ONE REAL ESTATE - New
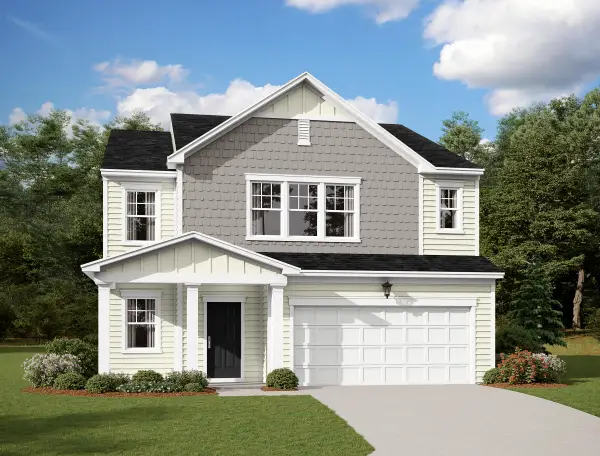 $406,990Active5 beds 3 baths2,688 sq. ft.
5320 Cottage Landing Drive, Summerville, SC 29485
MLS# 26024290Listed by: STARLIGHT HOMES - New
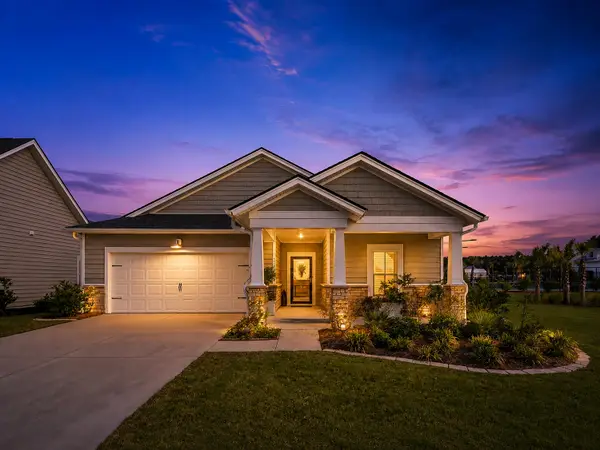 $405,000Active3 beds 2 baths1,742 sq. ft.
1119 Kane Blue Run, Summerville, SC 29485
MLS# 26024275Listed by: COLDWELL BANKER REALTY - New
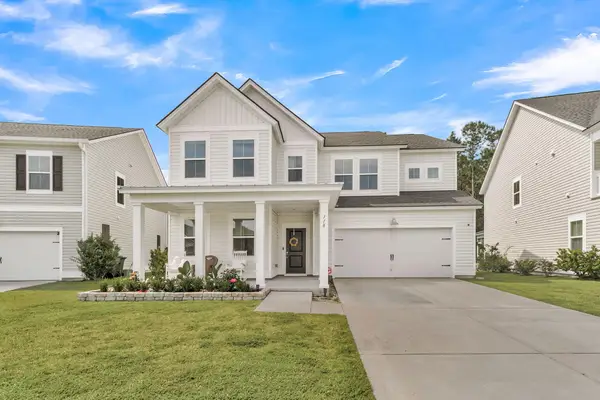 $500,000Active5 beds 4 baths2,942 sq. ft.
118 Red Bluff Street, Summerville, SC 29483
MLS# 26024272Listed by: NAVIGATE REALTY


Protect your home and budget from life's surprises with an Assurant Home Warranty, backed by a partner that supports you through every step of homeownership. Explore Plans.
© 2023 - 2026 ERA Franchise Systems LLC. All rights reserved. ERA Franchise Systems LLC fully supports the principles of the Fair Housing Act and the Equal Opportunity Act. ERA, ERA Real Estate powered, and their respective logos are registered service marks of ERA Franchise Systems LLC. Each office is independently owned and operated.