
348 Brightside Trail, Summerville, SC 29486
Local realty services provided by:ERA Wilder Realty
Listed by: kelly maloney
Office: weekley homes l p
MLS#:26030122
Source:SC_CTAR
348 Brightside Trail,Summerville, SC 29486
$711,357
- 4 Beds
- 3 Baths
- 2,699 sq. ft.
- Single family
- Active
Price summary
- Price:$711,357
- Price per sq. ft.:$263.56
About this home
$25,000 Flex Incentive. You are reading this correctly- .42 Acre Homesite in Nexton. Be Welcomed Home by a gas lantern on the porch of this beautifully designed 4-bedroom, 3-bath home, where creamy neutral finishes and an open-concept layout create a warm and inviting setting. At the heart of the home, the gourmet kitchen features a center island that brings everyone together, whether you're enjoying a casual breakfast or preparing for a celebration. The kitchen flows into the family room, where a fireplace adds warmth and charm. A 12' sliding glass door opens to the extended covered porch, offering even more space to relax and entertain. The expansive backyard is a blank slate for your dream outdoor space. A study with French doors provides a private place to work, read or pursuefavorite hobby. A secondary bedroom and adjacent full bath on the main floor offer a comfortable space for guests. Upstairs, the Owner's Retreat is a relaxing escape, complete with a spa-like bath featuring a super shower. Two additional secondary bedrooms and a flex retreat provide room to spread out, whether you envision a playroom, media space or quiet lounge.
Nexton offers a resort style pool, fitness center, pickleball and tennis courts, a basketball court, play parks, etc. New schools, grocery stores, restaurants and shops are within the community. Be minutes from historic downtown Summerville with boutiques, dining, and festivals....
Contact an agent
Home facts
- Year built:2027
- Subdivision & Development:Nexton
- Listing ID #:26030122
- Added:2 day(s) ago
- Updated:November 09, 2026 at 03:48 PM
Rooms and interior
- Bedrooms:4
- Total bathrooms:3
- Full bathrooms:3
- Flooring:Ceramic Tile
- Kitchen Description:Eat-in Kitchen, Kitchen Island, Pantry
- Living area:2,699 sq. ft.
Heating and cooling
- Cooling:Central Air
- Heating:Forced Air
- Central air:Yes
Structure and exterior
- Year built:2027
- Building area:2,699 sq. ft.
- Lot area:0.42 Acres
- Architectural Style:Traditional
- Foundation Description:Raised Slab
- Levels:2 Story
Schools
- High school:Cane Bay High School
- Middle school:Sangaree
- Elementary school:Nexton Elementary
Utilities
- Water:Public
- Sewer:Public Sewer
Finances and disclosures
- Price:$711,357
- Price per sq. ft.:$263.56
Features and amenities
- Laundry features:Laundry Room
- Amenities:High Ceilings
Parking
- Total parking spaces:2
- Parking description:2 Car Garage, Attached
- Garage:Yes
- Garage spaces:2
New listings near 348 Brightside Trail
- Coming SoonOpen Sat, 11am to 1pm
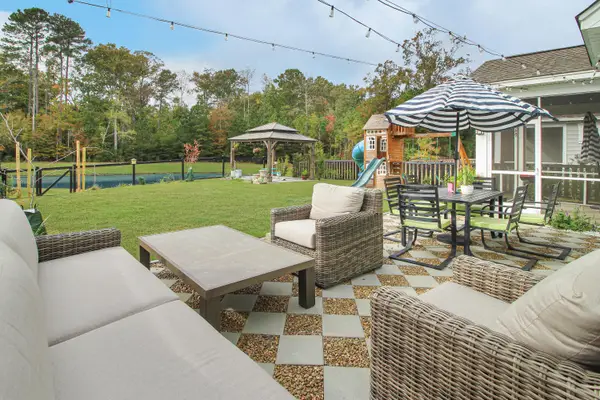 $538,990Coming Soon5 beds 3 baths3,469 sq. ft.
187 Cherry Grove Drive, Summerville, SC 29483
MLS# 26030230Listed by: CAROLINA ONE REAL ESTATE - Coming Soon
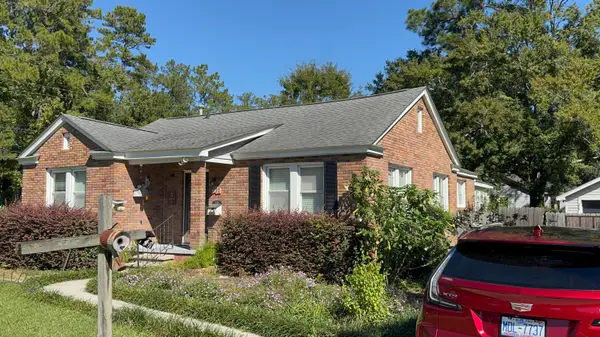 $499,000Coming Soon3 beds 2 baths1,800 sq. ft.
713 W 4th North Street, Summerville, SC 29483
MLS# 26030129Listed by: CAROLINA ONE REAL ESTATE - New
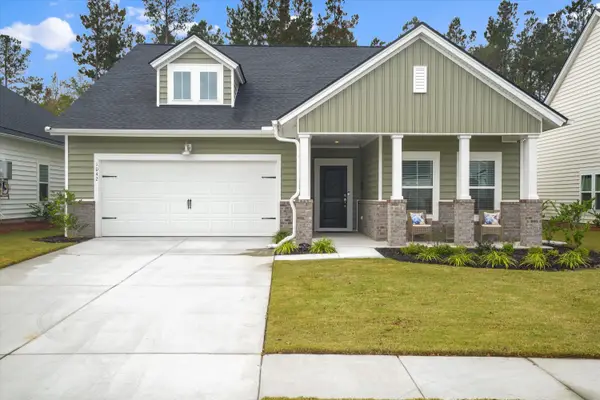 $398,900Active3 beds 2 baths1,715 sq. ft.
1042 Tulip Shell Street, Summerville, SC 29485
MLS# 26030252Listed by: AGENTOWNED REALTY - New
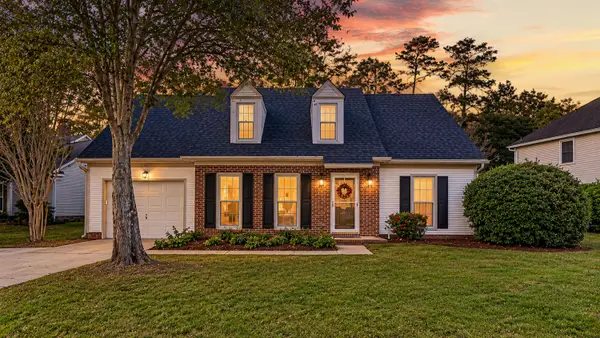 $349,000Active3 beds 2 baths1,759 sq. ft.
161 Wainwright, Summerville, SC 29485
MLS# 26030246Listed by: REALTY ONE GROUP COASTAL - New
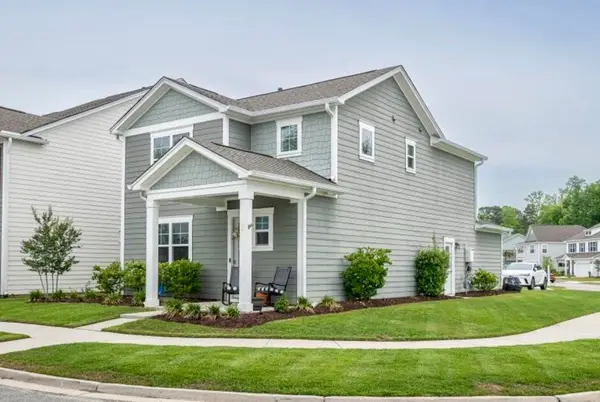 $419,000Active3 beds 3 baths1,713 sq. ft.
153 Brant Drive, Summerville, SC 29483
MLS# 26030247Listed by: CHARLESTOWNE REAL ESTATE LLC - New
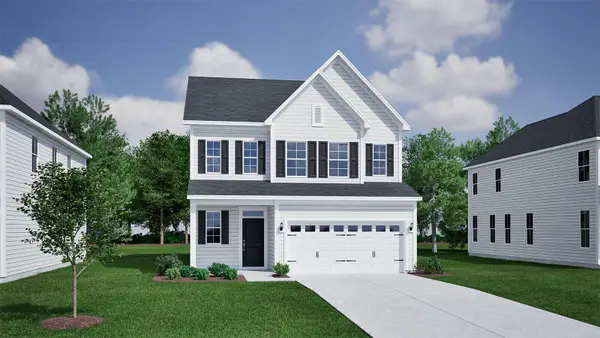 $459,000Active4 beds 4 baths2,465 sq. ft.
601 Crosswick, Summerville, SC 29483
MLS# 26030215Listed by: CAROLINA ONE REAL ESTATE - New
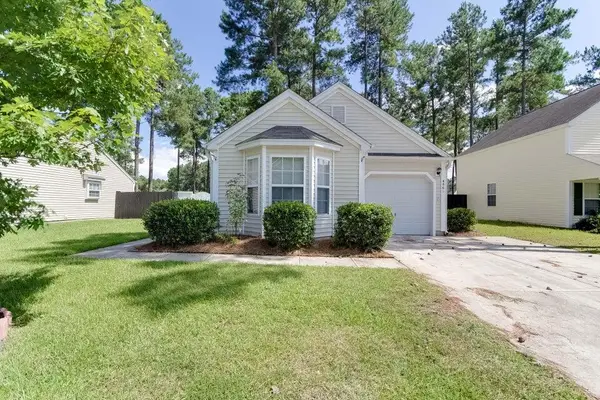 $309,900Active3 beds 5 baths1,286 sq. ft.
4861 Oak Leaf Road, Summerville, SC 29485
MLS# 26030213Listed by: MILER PROPERTIES, INC. - New
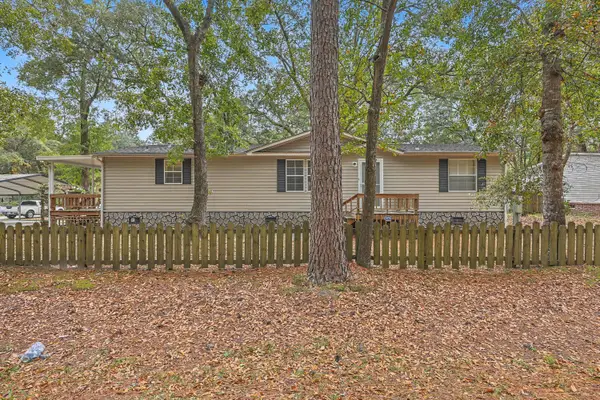 $224,900Active3 beds 2 baths1,568 sq. ft.
107 Dunmeyer Loop Road, Summerville, SC 29485
MLS# 26030196Listed by: CAROLINA ONE REAL ESTATE - New
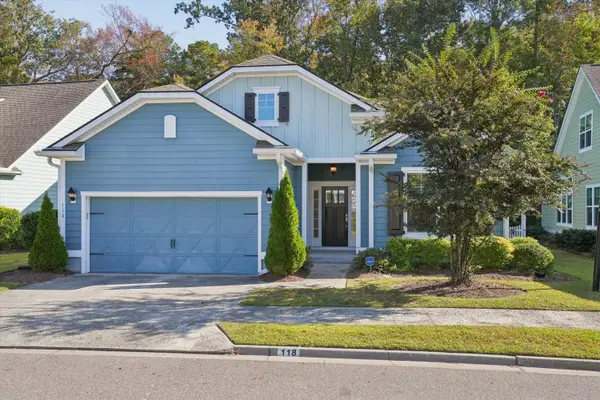 $399,000Active3 beds 2 baths1,669 sq. ft.
118 Phoebe Road, Summerville, SC 29483
MLS# 26030168Listed by: NAVIGATE REALTY - New
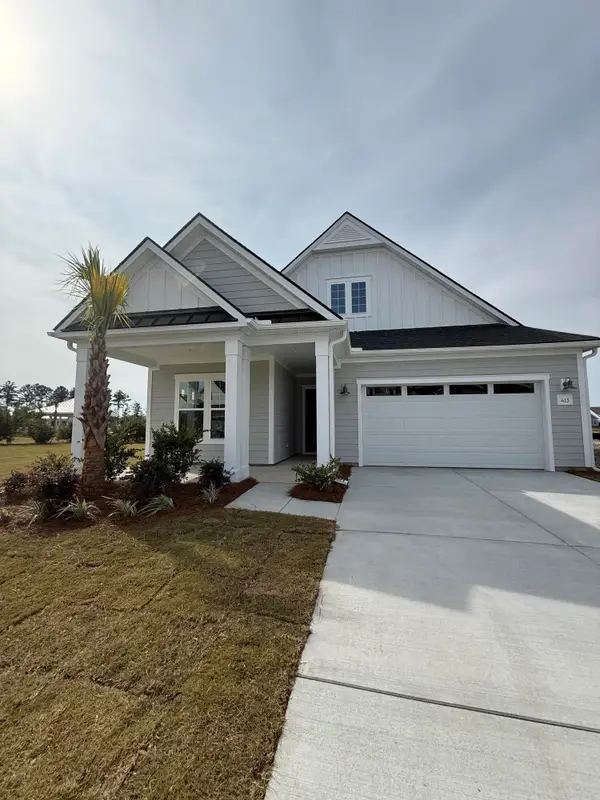 $429,561Active2 beds 2 baths1,650 sq. ft.
825 Bright Day Way, Summerville, SC 29483
MLS# 26030136Listed by: DRB GROUP SOUTH CAROLINA, LLC


Protect your home and budget from life's surprises with an Assurant Home Warranty, backed by a partner that supports you through every step of homeownership. Explore Plans.
© 2023 - 2026 ERA Franchise Systems LLC. All rights reserved. ERA Franchise Systems LLC fully supports the principles of the Fair Housing Act and the Equal Opportunity Act. ERA, ERA Real Estate powered, and their respective logos are registered service marks of ERA Franchise Systems LLC. Each office is independently owned and operated.