
4002 Hunley Place, Summerville, SC 29483
Local realty services provided by:ERA Wilder Realty
Listed by: heather beyler843-779-8660
Office: carolina one real estate
MLS#:26028479
Source:SC_CTAR
Price summary
- Price:$545,000
- Price per sq. ft.:$204.58
About this home
Welcome to this beautifully appointed executive-style home where thoughtful upgrades, timeless finishes and exceptional indoor-outdoor living come together in the heart of Summerville. This home offers three spacious bedrooms and an expansive flex space that could be used for a fourth bedroom, media room, office space or whatever you can envision! The home provides the perfect combination of elegance, comfort and versatility. The first floor showcases numerous upgrades to include Cali interlocking bamboo wood flooring, newly installed ceramic tile in the kitchen, upgraded lighting throughout and an updated gas fireplace in the living area complete with a blower and a thermostat. The main living area comes complete with Bose surround sound speakers for an enhanced entertainmentexperience. Interior plantation shutters across the front of the home add architectural character and timeless appeal.
The beautifully updated powder room features an updated vanity top, cabinetry, plumbing fixtures, mirror and ceramic. tile flooring and walls.
Upstairs comfort meets thoughtful design. All three bedrooms feature floating floors while the bathrooms have been fully upgraded. Primary bedroom and front facing bedroom have plantation shutters that provide an elegant finishing touch. A climate controlled storage room is conveniently located off the laundry room and offers valuable additional storage that is easily accessible.
The private backyard is designed for relaxation and entertaining. The saltwater pool offers a resort-style retreat complemented by a new pool pump, an LED pool light, coated concrete pool deck with sealed expansion joints.
The large 2 car garage adds further functionality with large custom-built wooden storage shelves, upgraded garage door springs with a lifetime warranty and tankless water heater.
See documents for Notable Home Improvements.
This home has been meticulously cared for. Please schedule your showing today!...
Contact an agent
Home facts
- Year built:2010
- Subdivision & Development:River Birch
- Listing ID #:26028479
- Added:7 day(s) ago
- Updated:October 24, 2026 at 02:56 PM
Rooms and interior
- Bedrooms:4
- Total bathrooms:3
- Full bathrooms:2
- Half bathrooms:1
- Flooring:Ceramic Tile, Wood
- Kitchen Description:Eat-in Kitchen, Pantry
- Living area:2,664 sq. ft.
Heating and cooling
- Cooling:Central Air
- Heating:Electric, Heat Pump
- Central air:Yes
Structure and exterior
- Year built:2010
- Building area:2,664 sq. ft.
- Lot area:0.25 Acres
- Lot Features:0 - .5 Acre, Interior Lot, Level
- Architectural Style:Colonial, Traditional
- Foundation Description:Slab
- Levels:2 Story
Schools
- High school:Ashley Ridge
- Middle school:East Edisto
- Elementary school:Beech Hill
Utilities
- Water:Public
- Sewer:Public Sewer
Finances and disclosures
- Price:$545,000
- Price per sq. ft.:$204.58
Features and amenities
- Laundry features:Laundry Room
- Amenities:Ceiling Fan(s), Ceiling Smooth, High Ceilings, Tray Ceiling(s)
Parking
- Total parking spaces:2
- Parking description:2 Car Garage, Garage Door Opener
- Garage:Yes
- Garage spaces:2
New listings near 4002 Hunley Place
- New
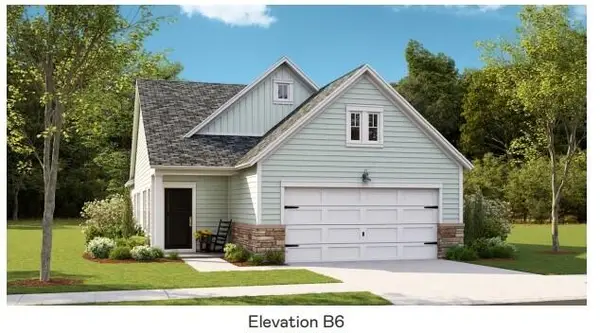 $301,500Active2 beds 2 baths1,559 sq. ft.
1003 White Egret Run, Summerville, SC 29485
MLS# 26029117Listed by: LENNAR SALES CORP. - New
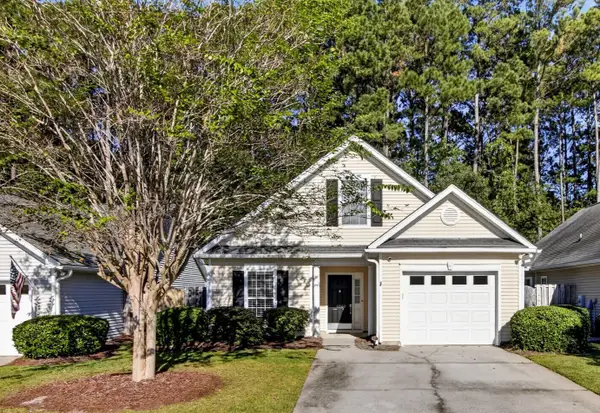 $330,000Active3 beds 2 baths1,344 sq. ft.
4865 Carnoustie, Summerville, SC 29485
MLS# 26029079Listed by: CAROLINA ONE REAL ESTATE - New
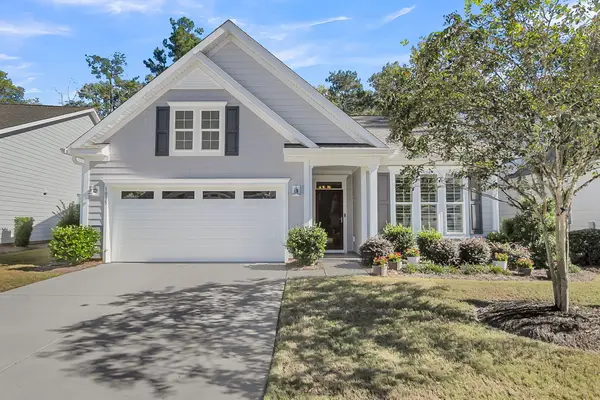 $470,000Active2 beds 2 baths1,600 sq. ft.
1035 Old Field Drive, Summerville, SC 29483
MLS# 26029054Listed by: CAROLINA ONE REAL ESTATE - Open Sun, 12 to 3pmNew
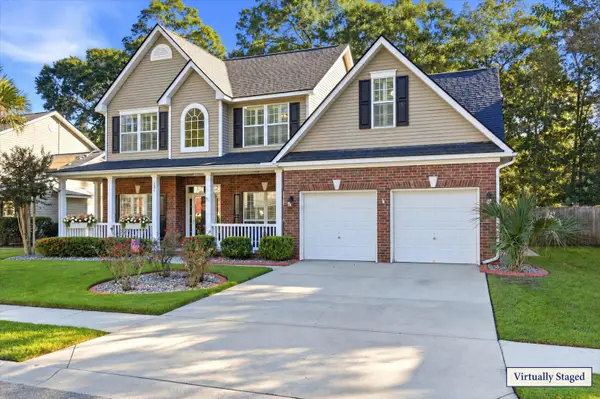 $449,000Active5 beds 3 baths2,628 sq. ft.
131 Willowbend Lane, Summerville, SC 29485
MLS# 26029056Listed by: DUNES PROPERTIES OF CHAS INC - New
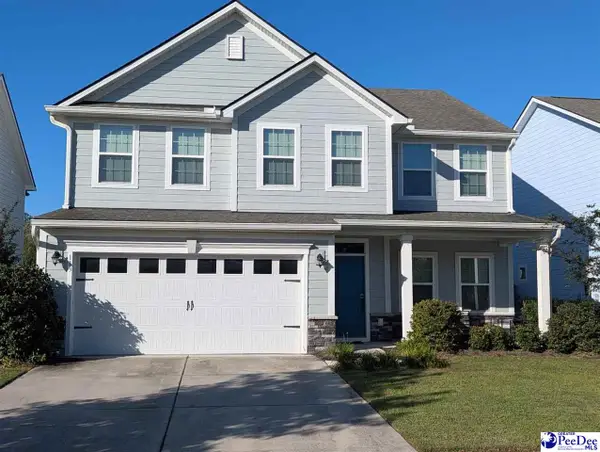 $517,777Active5 beds 3 baths2,733 sq. ft.
113 Corvus St, Summerville, SC 29483
MLS# 2604356Listed by: RE/MAX PROFESSIONALS - New
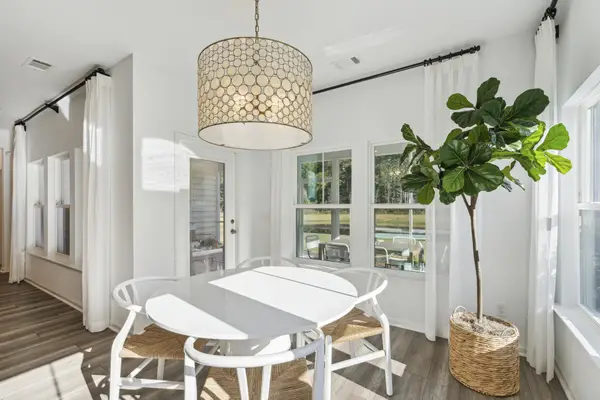
 $364,000Active3 beds 2 baths1,716 sq. ft.
1088 Razor Clam Way, Summerville, SC 29485
MLS# 26029027Listed by: LENNAR SALES CORP. - New
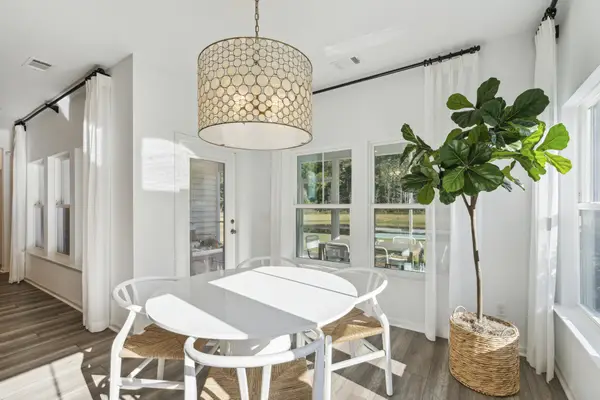
 $383,000Active3 beds 2 baths1,919 sq. ft.
1076 Razor Clam Way, Summerville, SC 29485
MLS# 26029031Listed by: LENNAR SALES CORP. - New
 $383,000Active3 beds 2 baths1,919 sq. ft.
1072 Razor Clam Way, Summerville, SC 29485
MLS# 26029032Listed by: LENNAR SALES CORP. - New
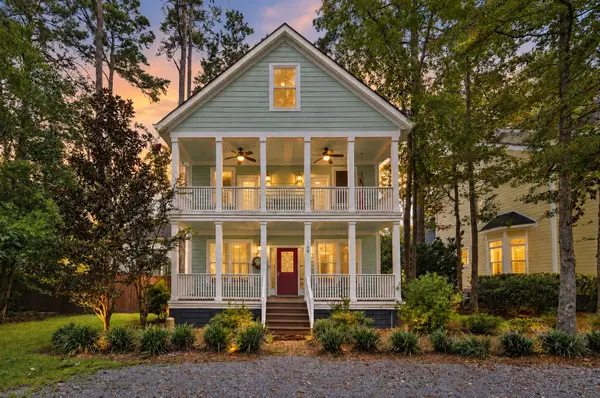 $799,000Active5 beds 4 baths3,534 sq. ft.
108 Lowndes Lane, Summerville, SC 29483
MLS# 26029002Listed by: REALTY ONE GROUP COASTAL - New
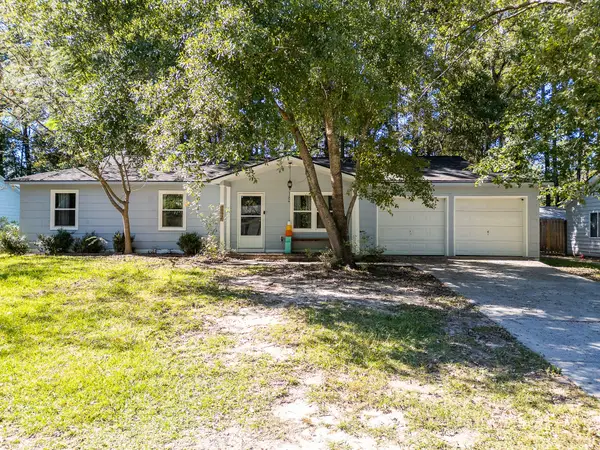 $270,000Active3 beds 2 baths1,008 sq. ft.
170 Braly Drive, Summerville, SC 29485
MLS# 26028995Listed by: COLDWELL BANKER REALTY


Protect your home and budget from life's surprises with an Assurant Home Warranty, backed by a partner that supports you through every step of homeownership. Explore Plans.
© 2023 - 2026 ERA Franchise Systems LLC. All rights reserved. ERA Franchise Systems LLC fully supports the principles of the Fair Housing Act and the Equal Opportunity Act. ERA, ERA Real Estate powered, and their respective logos are registered service marks of ERA Franchise Systems LLC. Each office is independently owned and operated.