
4004 Sanderson Lane, Summerville, SC 29483
Local realty services provided by:ERA Greater North Properties
Listed by: stephanie allen
Office: re/max southern shores
MLS#:26023744
Source:MI_NGLRMLS
Price summary
- Price:$339,000
- Price per sq. ft.:$181.67
About this home
This 3BR/2BA home offers 1,800+ sq ft, a spacious bonus room (complete with french doors) that can flex as a 4th bedroom, office or playroom, and a screened porch on a corner lot. Inside you'll find engineered hardwood floors, updated light fixtures, fresh Sherwin-Williams and Benjamin Moore paint, upgraded insulation, and a tankless water heater. The primary shower is so modern, the water goes both ways. LG washer and dryer can stay if desired. This home is ridiculously close to the Myers Mill pool, which also has a spacious picnic area and a splash pad. Publix, restaurants, gas, hardware and more in 1.5 miles or less. DD2 schools. Priced to sell and ready for its next owner! Concessions negotiable.
Contact an agent
Home facts
- Year built:2011
- Subdivision & Development:Myers Mill
- Listing ID #:26023744
- Updated:August 21, 2026 at 06:12 PM
Rooms and interior
- Bedrooms:3
- Total bathrooms:2
- Full bathrooms:2
- Flooring:Wood
- Kitchen Description:Pantry
- Living area:1,866 sq. ft.
Heating and cooling
- Cooling:Central Air
- Heating:Heat Pump
- Central air:Yes
Structure and exterior
- Year built:2011
- Building area:1,866 sq. ft.
- Lot area:0.16 Acres
- Lot Features:Corner Lot
- Architectural Style:Ranch
- Foundation Description:Slab
Schools
- High school:Summerville
- Middle school:Dubose
- Elementary school:Knightsville
Finances and disclosures
- Price:$339,000
- Price per sq. ft.:$181.67
Parking
- Total parking spaces:2
- Garage:Yes
- Garage spaces:2
New listings near 4004 Sanderson Lane
- New
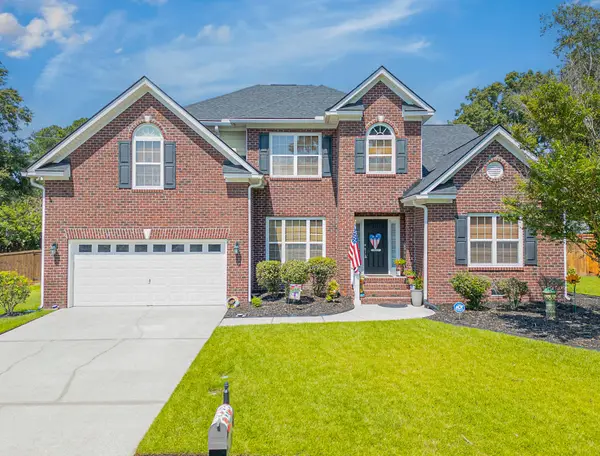 $559,900Active4 beds 4 baths2,945 sq. ft.
3005 Beauregard Court, Summerville, SC 29485
MLS# 26023787Listed by: CAROLINA ELITE REAL ESTATE - New
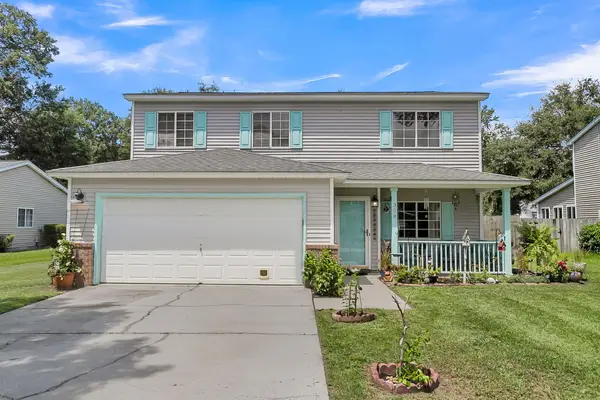 $335,000Active4 beds 3 baths1,845 sq. ft.
308 Catawba Drive, Summerville, SC 29483
MLS# 26023795Listed by: CAROLINA ONE REAL ESTATE - Open Sat, 11am to 1pmNew
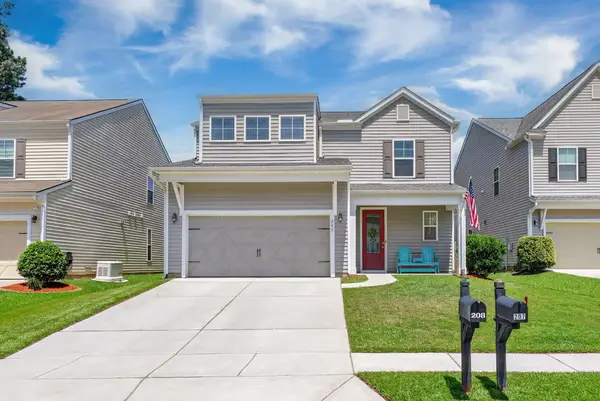 $359,900Active3 beds 3 baths2,392 sq. ft.
208 Roanoke Hill Court, Summerville, SC 29483
MLS# 26023597Listed by: THE CHARLESTON PROPERTY COMPANY - Open Sat, 11am to 1pmNew
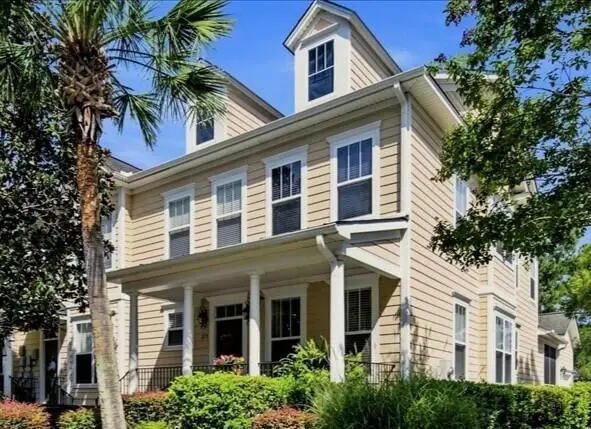 $370,000Active3 beds 4 baths2,108 sq. ft.
219 Branch Creek Trail, Summerville, SC 29483
MLS# 26023746Listed by: DUNES PROPERTIES OF CHARLESTON INC - Open Sun, 12 to 2pmNew
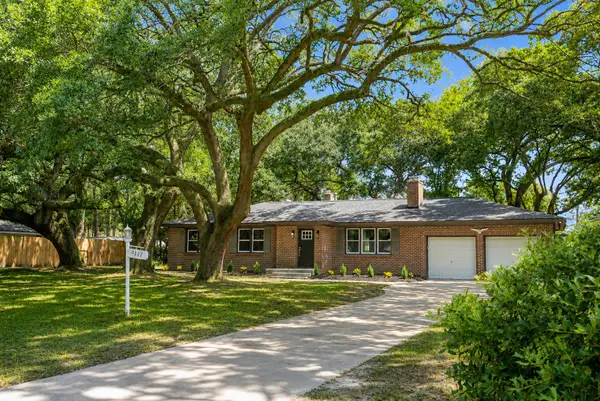 $429,900Active5 beds 3 baths2,000 sq. ft.
117 Newington Road, Summerville, SC 29485
MLS# 26023702Listed by: RE/MAX CORNERSTONE REALTY - New
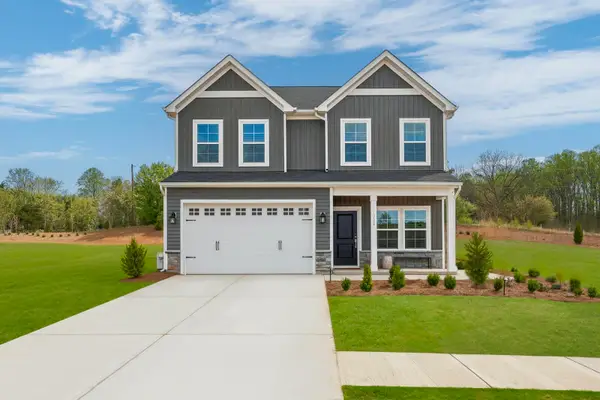 $425,000Active5 beds 3 baths2,177 sq. ft.
202 O'leary Circle, Summerville, SC 29483
MLS# 26023706Listed by: CAROLINA ONE REAL ESTATE - New
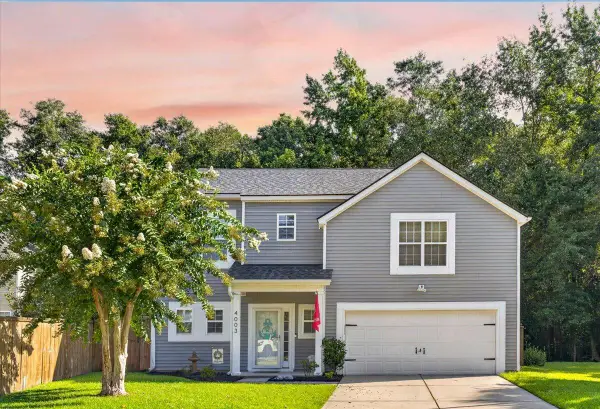 $365,000Active4 beds 3 baths2,000 sq. ft.
4003 Remleys Point, Summerville, SC 29485
MLS# 26023691Listed by: CAROLINA ONE REAL ESTATE - New
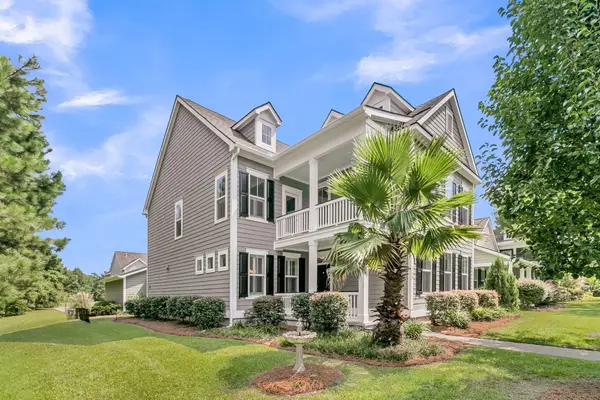 $530,000Active4 beds 4 baths2,800 sq. ft.
719 N Hickory Street, Summerville, SC 29483
MLS# 26023676Listed by: RE/MAX SOUTHERN SHORES - New
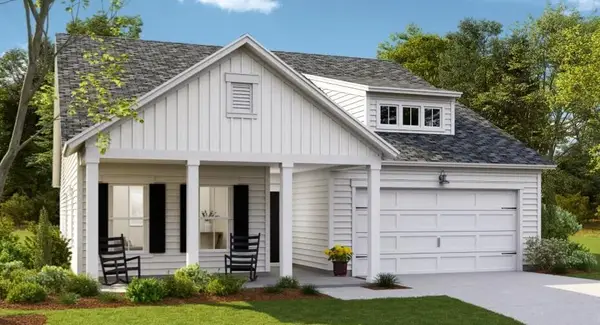 $439,590Active4 beds 3 baths2,187 sq. ft.
614 Cropfield Drive, Summerville, SC 29485
MLS# 26023685Listed by: LENNAR SALES CORP.


Protect your home and budget from life's surprises with an Assurant Home Warranty, backed by a partner that supports you through every step of homeownership. Explore Plans.
© 2023 - 2026 ERA Franchise Systems LLC. All rights reserved. ERA Franchise Systems LLC fully supports the principles of the Fair Housing Act and the Equal Opportunity Act. ERA, ERA Real Estate powered, and their respective logos are registered service marks of ERA Franchise Systems LLC. Each office is independently owned and operated.