
401 Brailsford Boulevard, Summerville, SC 29485
Local realty services provided by:ERA Wilder Realty
Listed by: steven koleno
Office: beycome brokerage realty llc.
MLS#:26028383
Source:SC_CTAR
401 Brailsford Boulevard,Summerville, SC 29485
$260,000
- 4 Beds
- 2 Baths
- 1,863 sq. ft.
- Single family
- Active
Price summary
- Price:$260,000
- Price per sq. ft.:$139.56
About this home
Welcome to 401 Brailsford Blvd in Summerville, SC, a charming four-bedroom 2 bath house offering 1,863 square feet of comfortable living space. This home provides a cozy and welcoming atmosphere, appropriate for everyday living. The thoughtfully designed floor plan maximizes the use of space, ensuring functionality and comfort. The exterior of the property has mature shade trees and a fenced back yard. Exterior could use some sprucing up and minimal repair to maximize the overall curb appeal. Situated in a convenient location, this house presents an excellent opportunity for those seeking a place to call home in the top rated Dorchester Two School District. Whether you're looking to relax indoors or explore the surrounding area, this property caters to a variety of lifestyles. Don't miss the chance to experience the charm and convenience that 401 Brailsford Blvd has to accord.
Contact an agent
Home facts
- Year built:1979
- Subdivision & Development:Greenhurst
- Listing ID #:26028383
- Added:8 day(s) ago
- Updated:October 24, 2026 at 02:36 PM
Rooms and interior
- Bedrooms:4
- Total bathrooms:2
- Full bathrooms:2
- Living area:1,863 sq. ft.
Heating and cooling
- Cooling:Central Air
- Central air:Yes
Structure and exterior
- Year built:1979
- Building area:1,863 sq. ft.
- Lot area:0.26 Acres
- Architectural Style:Ranch
- Levels:1 Story
Schools
- High school:Ashley Ridge
- Middle school:Alston
- Elementary school:Dr. Eugene Sires Elementary
Utilities
- Water:Public
- Sewer:Public Sewer
Finances and disclosures
- Price:$260,000
- Price per sq. ft.:$139.56
Features and amenities
- Laundry features:Laundry Room
New listings near 401 Brailsford Boulevard
- New
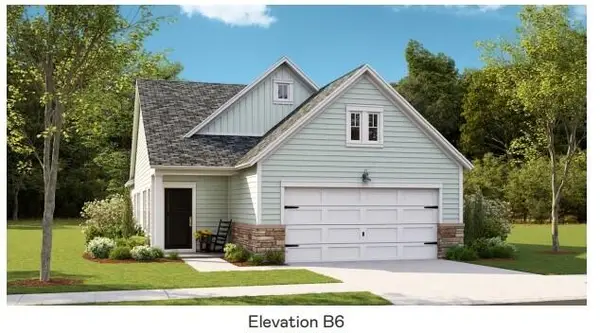 $301,500Active2 beds 2 baths1,559 sq. ft.
1003 White Egret Run, Summerville, SC 29485
MLS# 26029117Listed by: LENNAR SALES CORP. - New
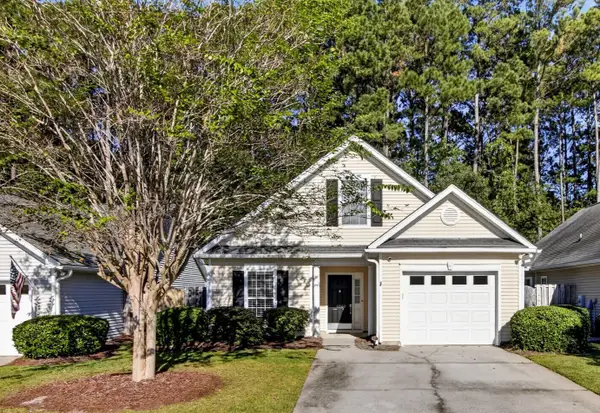 $330,000Active3 beds 2 baths1,344 sq. ft.
4865 Carnoustie, Summerville, SC 29485
MLS# 26029079Listed by: CAROLINA ONE REAL ESTATE - New
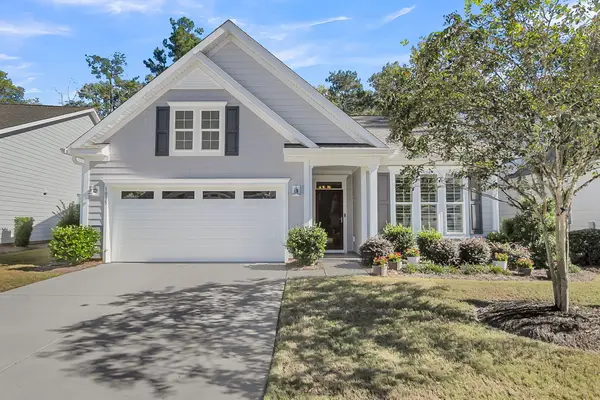 $470,000Active2 beds 2 baths1,600 sq. ft.
1035 Old Field Drive, Summerville, SC 29483
MLS# 26029054Listed by: CAROLINA ONE REAL ESTATE - Open Sun, 12 to 3pmNew
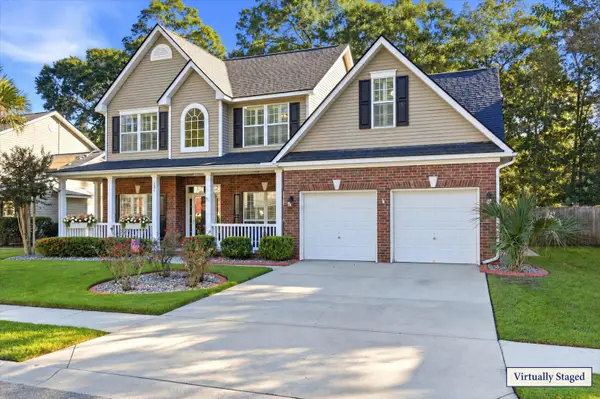 $449,000Active5 beds 3 baths2,628 sq. ft.
131 Willowbend Lane, Summerville, SC 29485
MLS# 26029056Listed by: DUNES PROPERTIES OF CHAS INC - New
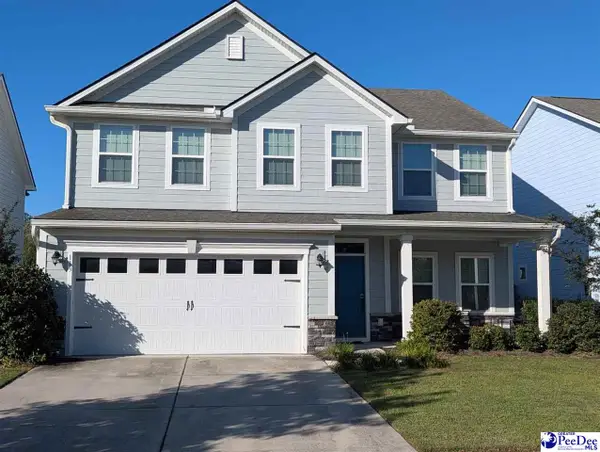 $517,777Active5 beds 3 baths2,733 sq. ft.
113 Corvus St, Summerville, SC 29483
MLS# 2604356Listed by: RE/MAX PROFESSIONALS - New
 $364,000Active3 beds 2 baths1,716 sq. ft.
1088 Razor Clam Way, Summerville, SC 29485
MLS# 26029027Listed by: LENNAR SALES CORP. - New
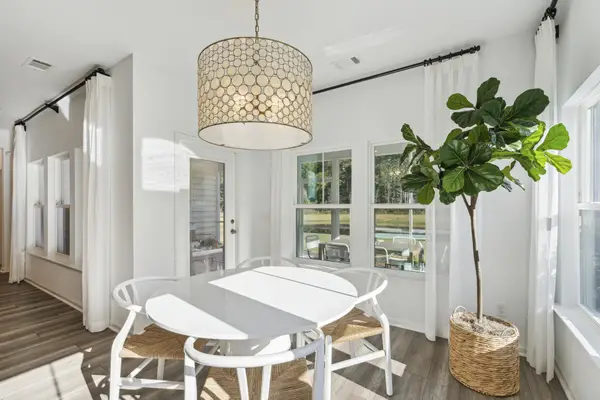 $383,000Active3 beds 2 baths1,919 sq. ft.
1076 Razor Clam Way, Summerville, SC 29485
MLS# 26029031Listed by: LENNAR SALES CORP. - New
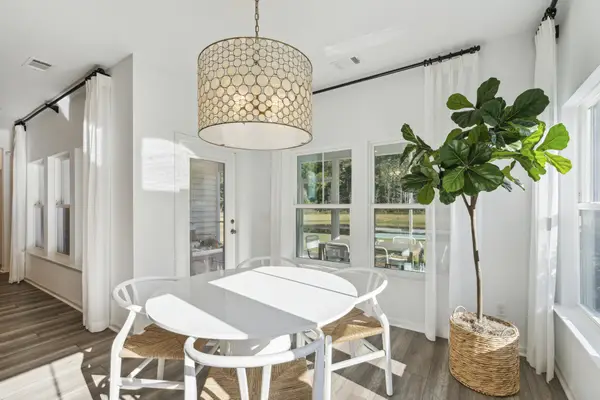 $383,000Active3 beds 2 baths1,919 sq. ft.
1072 Razor Clam Way, Summerville, SC 29485
MLS# 26029032Listed by: LENNAR SALES CORP. - New
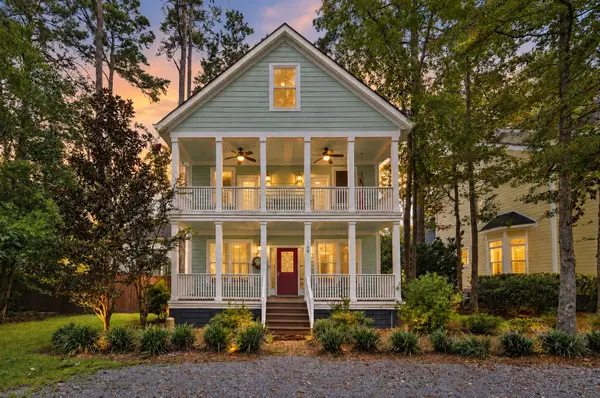 $799,000Active5 beds 4 baths3,534 sq. ft.
108 Lowndes Lane, Summerville, SC 29483
MLS# 26029002Listed by: REALTY ONE GROUP COASTAL - New
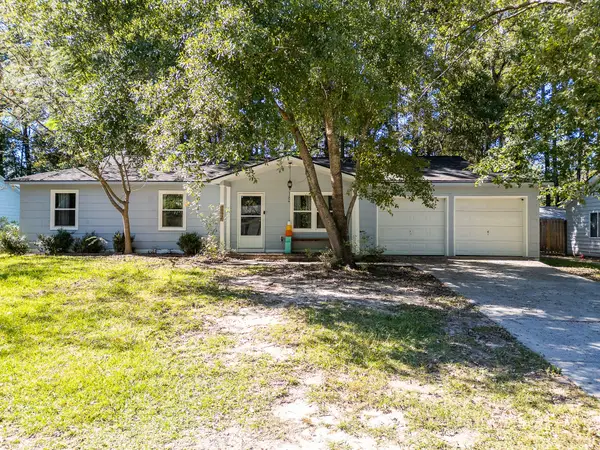 $270,000Active3 beds 2 baths1,008 sq. ft.
170 Braly Drive, Summerville, SC 29485
MLS# 26028995Listed by: COLDWELL BANKER REALTY


Protect your home and budget from life's surprises with an Assurant Home Warranty, backed by a partner that supports you through every step of homeownership. Explore Plans.
© 2023 - 2026 ERA Franchise Systems LLC. All rights reserved. ERA Franchise Systems LLC fully supports the principles of the Fair Housing Act and the Equal Opportunity Act. ERA, ERA Real Estate powered, and their respective logos are registered service marks of ERA Franchise Systems LLC. Each office is independently owned and operated.