
405 Seaside Trail, Summerville, SC 29486
Local realty services provided by:ERA Wilder Realty
Listed by: dianne king, joyce arens
Office: coldwell banker realty
MLS#:26022233
Source:SC_CTAR
405 Seaside Trail,Summerville, SC 29486
$549,900
- 2 Beds
- 2 Baths
- 2,148 sq. ft.
- Single family
- Active
Price summary
- Price:$549,900
- Price per sq. ft.:$256.01
About this home
THIS INCREDIBLE RESALE IS IMPECCABLY MAINTAINED! RESORT LIVING IN AN ACTIVE 55+ GATED COMMUINTY! THIS BEAUTIFUL KILLARNEY HAS IT ALL, FEATURING 2 BEDRMS, 2 BATHS, STUDY/OFFICE/DEN, CHEF KITCHEN WITH COOKTOP & DOUBLE WALL OVENS. OPEN FLOORPLAN WITH 9' CEILINGS, TONS OF NATURAL LIGHT, INCLUDES PLANTATION SHUTTERS THROUGHOUT, TANDEM GARAGE, WALKUP LARGE STORAGE RM OVER THE GARAGE, HARDY PLANK SIDING, PROFESSIONAL LANDSCAPING, LARGE SCREENED IN PORCH WITH DOUBLE PATIOS. LOT IS PRIVATE AND SITS ON THE PRESERVE WITH AN AMAZING VIEW! UNBELIEVABLE AMENITIES CENTER WITH INDOOR/OUTDOOR POOLS, HOT TUB, WORKOUT GYM, PICKLE BALL, TENNIS, 300+ACRE LAKE THAT SURROUNDS THE COMMUNITY THAT BE USED FOR KAYAKING, FISHING AND MUCH, MUCH MORE! Sellers are taking the Pole Light in the back garden.
Contact an agent
Home facts
- Year built:2022
- Subdivision & Development:Cane Bay Plantation
- Listing ID #:26022233
- Added:50 day(s) ago
- Updated:September 20, 2026 at 02:26 PM
Rooms and interior
- Bedrooms:2
- Total bathrooms:2
- Full bathrooms:2
- Flooring:Ceramic Tile
- Kitchen Description:Eat-in Kitchen, Kitchen Island, Pantry
- Living area:2,148 sq. ft.
Heating and cooling
- Cooling:Central Air
- Heating:Forced Air
- Central air:Yes
Structure and exterior
- Year built:2022
- Building area:2,148 sq. ft.
- Lot Features:Level
- Architectural Style:Ranch, Traditional
- Foundation Description:Slab
- Levels:1 Story
Schools
- High school:Cane Bay High School
- Middle school:Cane Bay
- Elementary school:Cane Bay
Utilities
- Water:Public
- Sewer:Public Sewer
Finances and disclosures
- Price:$549,900
- Price per sq. ft.:$256.01
Features and amenities
- Laundry features:Laundry Room
- Amenities:Ceiling Fan(s), High Ceilings
Parking
- Total parking spaces:3
- Parking description:3 Car Garage, Garage Door Opener
- Garage:Yes
- Garage spaces:3
New listings near 405 Seaside Trail
- Coming SoonOpen Sat, 11am to 1pm
 $360,000Coming Soon3 beds 3 baths1,882 sq. ft.
130 Brown Swiss Circle, Summerville, SC 29483
MLS# 26026581Listed by: KELLER WILLIAMS REALTY CHARLESTON WEST ASHLEY - Open Sat, 11am to 1pmNew
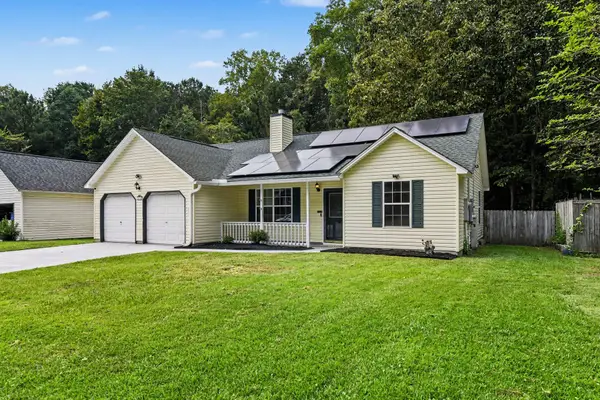 $304,999Active3 beds 2 baths1,304 sq. ft.
218 Beverly Drive, Ladson, SC 29456
MLS# 26026599Listed by: HEALTHY REALTY LLC - New
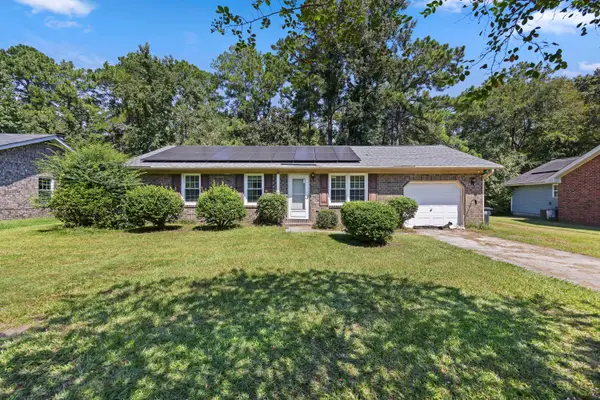 $285,000Active3 beds 2 baths1,002 sq. ft.
114 Lisa Drive, Summerville, SC 29485
MLS# 26026596Listed by: EXP REALTY LLC - New
 $302,000Active3 beds 3 baths1,348 sq. ft.
1604 Rising Mist Drive, Summerville, SC 29483
MLS# 26026591Listed by: CAROLINA ONE REAL ESTATE - New
 $474,000Active4 beds 2 baths2,085 sq. ft.
506 N Palmetto Street, Summerville, SC 29483
MLS# 26026590Listed by: RESIDE REAL ESTATE LLC - New
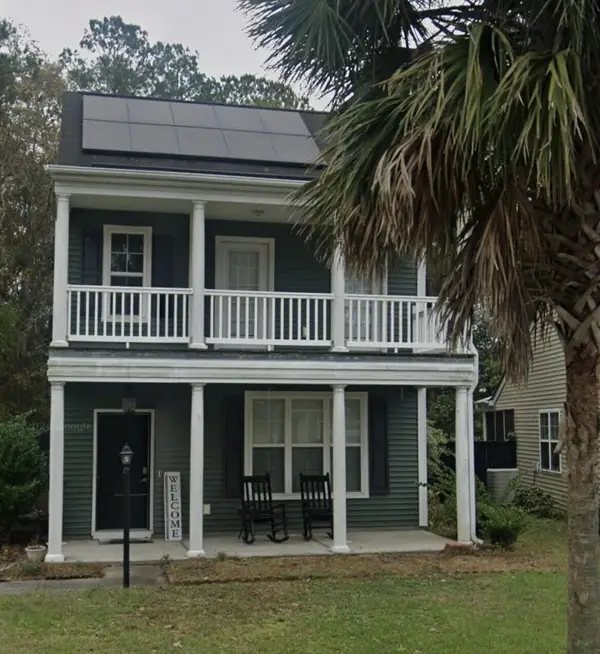 $299,900Active3 beds 3 baths1,518 sq. ft.
4832 Cane Pole Lane, Summerville, SC 29485
MLS# 26026574Listed by: TRANSIT REALTY, LLC - Open Sun, 2 to 4pmNew
 $439,000Active3 beds 2 baths1,672 sq. ft.
120 Red Bay Lane, Summerville, SC 29483
MLS# 26026566Listed by: BETTER HOMES AND GARDENS REAL ESTATE PALMETTO - New
 $135,000Active0.15 Acres
116 Red Bay Lane, Summerville, SC 29483
MLS# 26026571Listed by: BETTER HOMES AND GARDENS REAL ESTATE PALMETTO - New
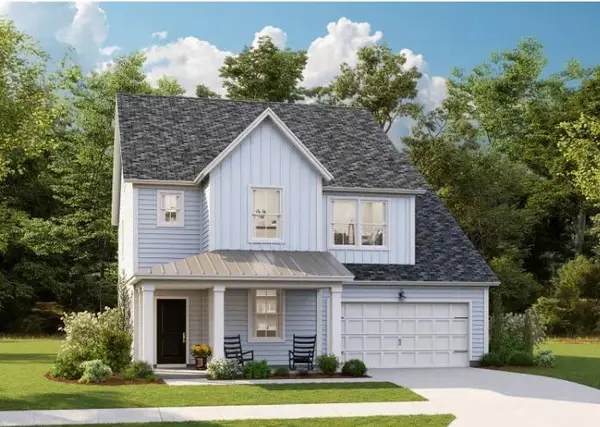 $419,655Active5 beds 4 baths2,807 sq. ft.
147 Orchard Blossom Lane, Summerville, SC 29485
MLS# 26026550Listed by: LENNAR SALES CORP. - New
 $372,000Active3 beds 3 baths1,947 sq. ft.
120 Dahlberg Street, Summerville, SC 29483
MLS# 26026552Listed by: CAROLINA ONE REAL ESTATE


Protect your home and budget from life's surprises with an Assurant Home Warranty, backed by a partner that supports you through every step of homeownership. Explore Plans.
© 2023 - 2026 ERA Franchise Systems LLC. All rights reserved. ERA Franchise Systems LLC fully supports the principles of the Fair Housing Act and the Equal Opportunity Act. ERA, ERA Real Estate powered, and their respective logos are registered service marks of ERA Franchise Systems LLC. Each office is independently owned and operated.