
407 Beverly Drive, Summerville, SC 29485
Local realty services provided by:ERA Greater North Properties
407 Beverly Drive,Summerville, SC 29485
$299,900
- 3 Beds
- 2 Baths
- 1,255 sq. ft.
- Single family
- Active
Listed by: robert paquette
Office: real broker, llc.
MLS#:26020303
Source:MI_NGLRMLS
Price summary
- Price:$299,900
- Price per sq. ft.:$238.96
About this home
Step inside this beautiful 3 bedroom, 2 bath home offers an abundance of natural light. Step through the front door and into the wide open concept with the living room running right into the kitchen boasting vaulted ceilings and a cozy dining area, The seamless flow leads to the well-appointed kitchen, with brand new QUARTZ countertops installed Aug 26, complete with a pantry, built-in microwave, and ample cabinet space. Around the corner, you have 3 nice sized bedoorms and 2 full bathrooms. Just before entering your oversized 1 car garage you have your laundry room. Out back, you have a massive yard that backs up to the woods so you don't have to worry about any neighbors directly behind you. Come check out this amazing, affordable home!
Contact an agent
Home facts
- Year built:2001
- Subdivision & Development:Bridges of Summerville
- Listing ID #:26020303
- Updated:September 02, 2026 at 06:59 PM
Rooms and interior
- Bedrooms:3
- Total bathrooms:2
- Full bathrooms:2
- Kitchen Description:Pantry
- Living area:1,255 sq. ft.
Heating and cooling
- Cooling:Central Air
- Central air:Yes
Structure and exterior
- Year built:2001
- Building area:1,255 sq. ft.
- Lot area:0.24 Acres
- Architectural Style:Ranch
- Foundation Description:Slab
Schools
- High school:Ashley Ridge
- Middle school:Oakbrook
- Elementary school:Dr. Eugene Sires Elementary
Finances and disclosures
- Price:$299,900
- Price per sq. ft.:$238.96
Parking
- Total parking spaces:1
- Garage:Yes
- Garage spaces:1
New listings near 407 Beverly Drive
- Coming Soon
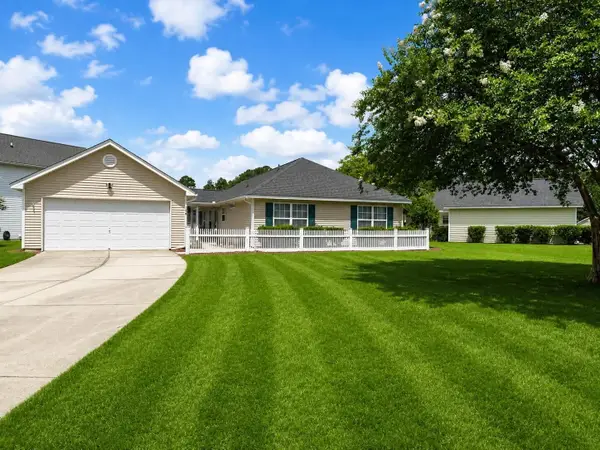 $345,000Coming Soon3 beds 2 baths1,478 sq. ft.
176 Moon Dance Lane, Summerville, SC 29483
MLS# 26024717Listed by: BETTER HOMES AND GARDENS REAL ESTATE PALMETTO - Open Fri, 10am to 12pmNew
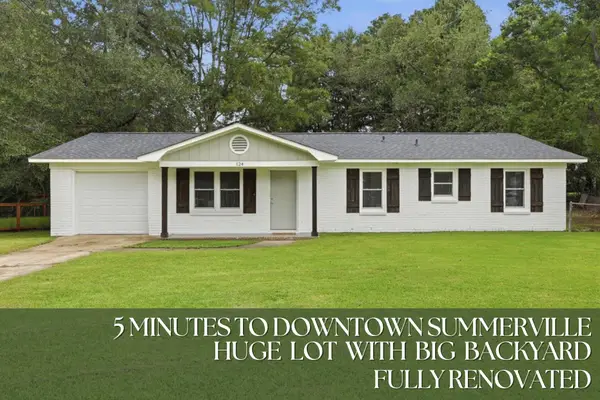 $315,000Active3 beds 2 baths1,310 sq. ft.
124 Robin Street, Summerville, SC 29485
MLS# 26024780Listed by: KELLER WILLIAMS KEY - New
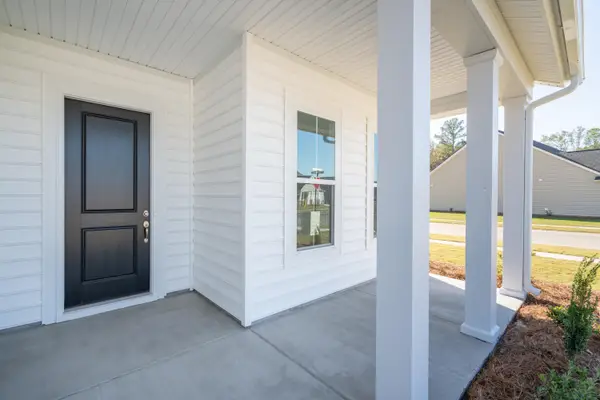 $527,500Active3 beds 3 baths2,518 sq. ft.
1000 Razor Clam Way, Summerville, SC 29485
MLS# 26024793Listed by: LENNAR SALES CORP. - New
 $429,015Active4 beds 3 baths2,187 sq. ft.
1009 Lettered Olive Lane, Summerville, SC 29485
MLS# 26024804Listed by: LENNAR SALES CORP. - New
 $429,000Active3 beds 3 baths2,519 sq. ft.
200 Alpine Road, Summerville, SC 29485
MLS# 26024771Listed by: COLDWELL BANKER REALTY - New
 $395,000Active4 beds 2 baths1,442 sq. ft.
216 Chessington Circle, Summerville, SC 29485
MLS# 26024762Listed by: CAROLINA ONE REAL ESTATE - New
 $429,000Active5 beds 3 baths2,177 sq. ft.
109 Clarabelle Lane, Summerville, SC 29483
MLS# 26024708Listed by: CAROLINA ONE REAL ESTATE - New
 $429,900Active5 beds 4 baths3,079 sq. ft.
209 Goldfinch Lane, Summerville, SC 29485
MLS# 26024712Listed by: SYNERGY GROUP PROPERTIES - New
 $434,000Active4 beds 3 baths2,241 sq. ft.
270 Clarabelle Lane, Summerville, SC 29483
MLS# 26024726Listed by: CAROLINA ONE REAL ESTATE - New
 $525,000Active3 beds 3 baths2,231 sq. ft.
0 Pointer Drive, Summerville, SC 29483
MLS# 26024728Listed by: HQ REAL ESTATE LLC


Protect your home and budget from life's surprises with an Assurant Home Warranty, backed by a partner that supports you through every step of homeownership. Explore Plans.
© 2023 - 2026 ERA Franchise Systems LLC. All rights reserved. ERA Franchise Systems LLC fully supports the principles of the Fair Housing Act and the Equal Opportunity Act. ERA, ERA Real Estate powered, and their respective logos are registered service marks of ERA Franchise Systems LLC. Each office is independently owned and operated.