
409 Four Seasons Boulevard, Summerville, SC 29486
Local realty services provided by:ERA Wilder Realty
Listed by: mary patterson
Office: 32 south properties, llc.
MLS#:26028747
Source:SC_CTAR
409 Four Seasons Boulevard,Summerville, SC 29486
$619,000
- 2 Beds
- 2 Baths
- 2,098 sq. ft.
- Single family
- Active
Upcoming open houses
- Sun, Oct 2512:00 pm - 02:00 pm
Price summary
- Price:$619,000
- Price per sq. ft.:$295.04
About this home
Lakefront, single-story living in Four Seasons, Summerville's gated 55+ lake community! Since buying, the sellers have completed a stunning list of RECENT upgrades: full paver work with a widened driveway, front walkway and huge enclosed back courtyard; all-new landscaping with palmetto trees and landscape lighting; fresh exterior paint; new lighting throughout; new vanities and sinks in both baths; and new marble floors and toilet in the guest bath. Inside, find hardwood floors, a French-door office, and a kitchen with a large island, dual ovens and the pot filler everyone raves about. Enjoy lake views from the three-season porch. The 2-car garage is the ultimate hangout with a custom bar, epoxy floor and split-unit AC/heat.The welcoming foyer has a drop zone, with the guest bedroom and bath nearby. The open main living area flows from the dining space to the living room with its custom brick accent wall and into the kitchen and breakfast nook. The primary suite offers a walk-in closet and an updated bath with a new solid wood vanity, bowl sinks and faucets, mirrors and wallpaper. The guest bath was refreshed with a new vanity, marble flooring, toilet and wallpaper, and the laundry room has new flooring. The garage was also finished with freshly painted walls and ceiling, recessed lighting and storage above.
Four Seasons at Lakes of Cane Bay is built around a 300-acre lake with an 8-mile waterway for kayaking, paddleboarding and fishing, plus a kayak launch, boat dock and dog park. The 24,000 sq ft lakefront clubhouse features indoor and outdoor pools, a fitness center, ballroom with demonstration kitchen, game and billiard rooms, and tennis, pickleball and bocce courts. An on-site lifestyle director plans activities, and 24/7 guard-gated security, lawn care and trash pickup are included. Golf cart paths wind through the community, with shopping and dining close by in Cane Bay....
Contact an agent
Home facts
- Year built:2017
- Subdivision & Development:Cane Bay Plantation
- Listing ID #:26028747
- Added:3 day(s) ago
- Updated:October 24, 2026 at 02:36 PM
Rooms and interior
- Bedrooms:2
- Total bathrooms:2
- Full bathrooms:2
- Flooring:Ceramic Tile, Wood
- Kitchen Description:Eat-in Kitchen, Kitchen Island
- Living area:2,098 sq. ft.
Heating and cooling
- Cooling:Central Air
- Central air:Yes
Structure and exterior
- Year built:2017
- Building area:2,098 sq. ft.
- Lot area:0.16 Acres
- Lot Features:0 - .5 Acre
- Architectural Style:Cottage
- Foundation Description:Slab
- Levels:1 Story
Schools
- High school:Cane Bay High School
- Middle school:Cane Bay
- Elementary school:Cane Bay
Utilities
- Water:Public
- Sewer:Public Sewer
Finances and disclosures
- Price:$619,000
- Price per sq. ft.:$295.04
Features and amenities
- Laundry features:Laundry Room
- Amenities:Ceiling Fan(s), Ceiling Smooth, High Ceilings, Tray Ceiling(s)
Parking
- Total parking spaces:2
- Parking description:2 Car Garage, Attached
- Garage:Yes
- Garage spaces:2
New listings near 409 Four Seasons Boulevard
- New
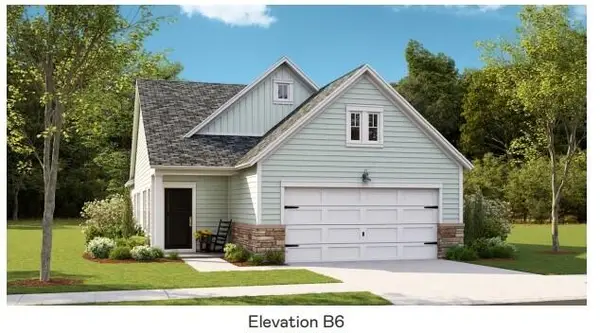 $301,500Active2 beds 2 baths1,559 sq. ft.
1003 White Egret Run, Summerville, SC 29485
MLS# 26029117Listed by: LENNAR SALES CORP. - New
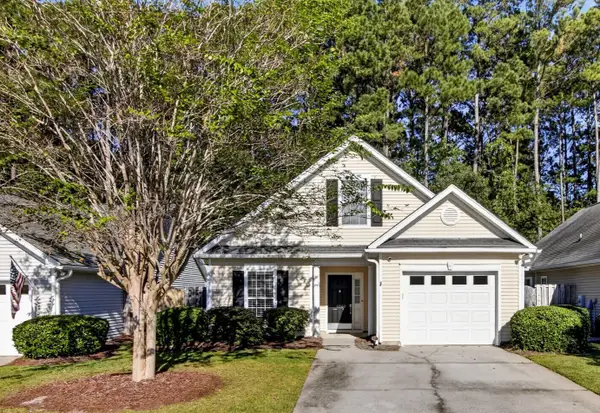 $330,000Active3 beds 2 baths1,344 sq. ft.
4865 Carnoustie, Summerville, SC 29485
MLS# 26029079Listed by: CAROLINA ONE REAL ESTATE - New
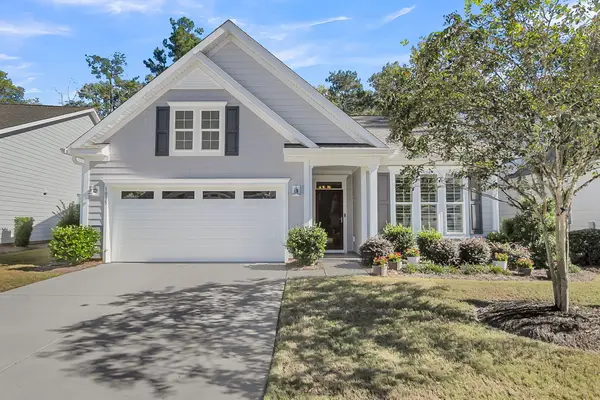 $470,000Active2 beds 2 baths1,600 sq. ft.
1035 Old Field Drive, Summerville, SC 29483
MLS# 26029054Listed by: CAROLINA ONE REAL ESTATE - Open Sun, 12 to 3pmNew
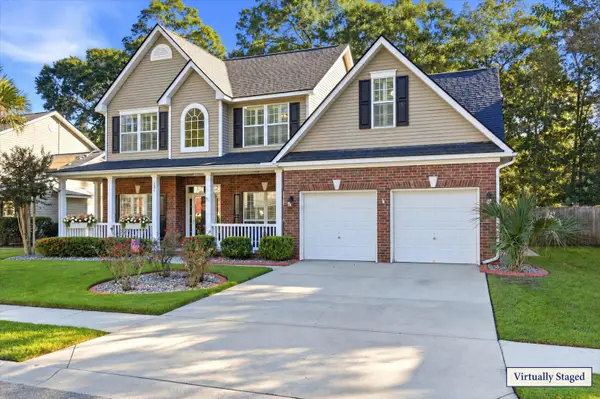 $449,000Active5 beds 3 baths2,628 sq. ft.
131 Willowbend Lane, Summerville, SC 29485
MLS# 26029056Listed by: DUNES PROPERTIES OF CHAS INC - New
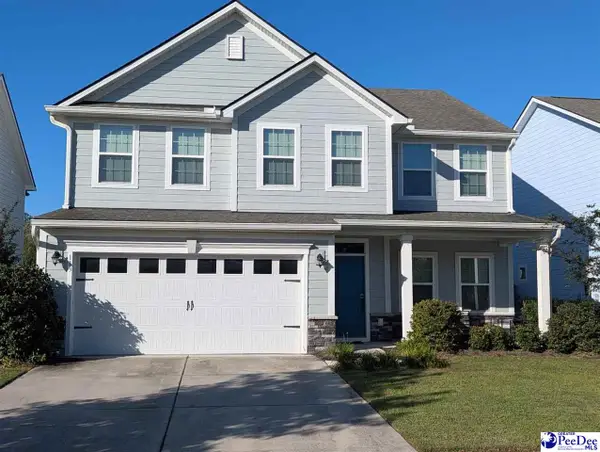 $517,777Active5 beds 3 baths2,733 sq. ft.
113 Corvus St, Summerville, SC 29483
MLS# 2604356Listed by: RE/MAX PROFESSIONALS - New
 $364,000Active3 beds 2 baths1,716 sq. ft.
1088 Razor Clam Way, Summerville, SC 29485
MLS# 26029027Listed by: LENNAR SALES CORP. - New
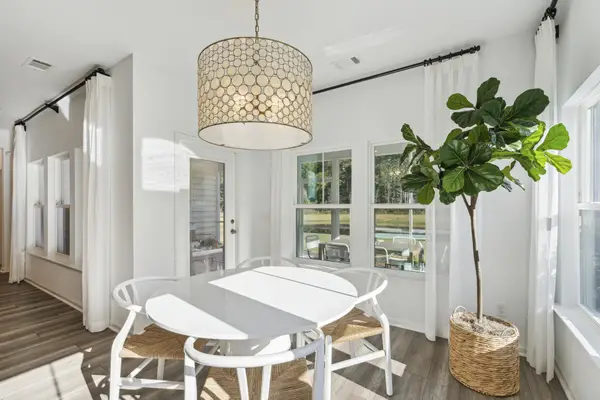 $383,000Active3 beds 2 baths1,919 sq. ft.
1076 Razor Clam Way, Summerville, SC 29485
MLS# 26029031Listed by: LENNAR SALES CORP. - New
 $383,000Active3 beds 2 baths1,919 sq. ft.
1072 Razor Clam Way, Summerville, SC 29485
MLS# 26029032Listed by: LENNAR SALES CORP. - New
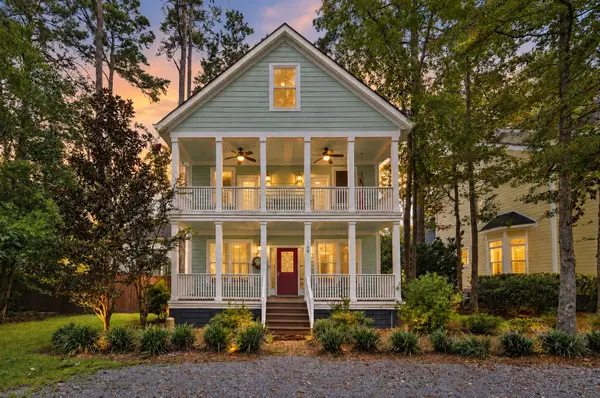 $799,000Active5 beds 4 baths3,534 sq. ft.
108 Lowndes Lane, Summerville, SC 29483
MLS# 26029002Listed by: REALTY ONE GROUP COASTAL - New
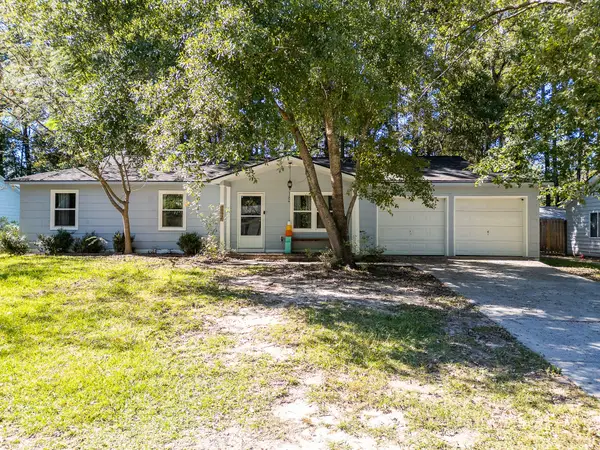 $270,000Active3 beds 2 baths1,008 sq. ft.
170 Braly Drive, Summerville, SC 29485
MLS# 26028995Listed by: COLDWELL BANKER REALTY


Protect your home and budget from life's surprises with an Assurant Home Warranty, backed by a partner that supports you through every step of homeownership. Explore Plans.
© 2023 - 2026 ERA Franchise Systems LLC. All rights reserved. ERA Franchise Systems LLC fully supports the principles of the Fair Housing Act and the Equal Opportunity Act. ERA, ERA Real Estate powered, and their respective logos are registered service marks of ERA Franchise Systems LLC. Each office is independently owned and operated.