
411 Wood Lilly, Summerville, SC 29486
Local realty services provided by:ERA Greater North Properties
411 Wood Lilly,Summerville, SC 29486
$898,500
- 4 Beds
- 4 Baths
- 3,033 sq. ft.
- Single family
- Pending
Listed by: ann turnbull, kathryn poe
Office: carolina one real estate
MLS#:26015786
Source:MI_NGLRMLS
Price summary
- Price:$898,500
- Price per sq. ft.:$296.24
About this home
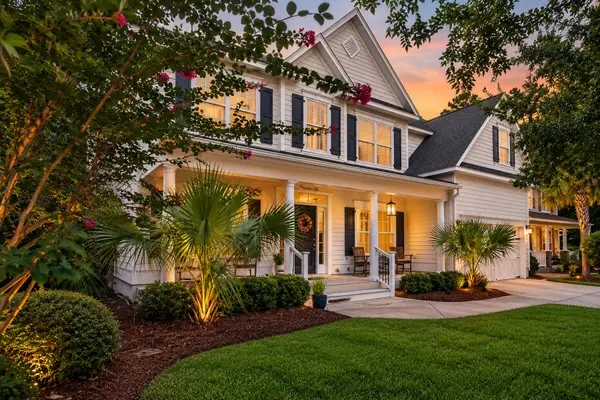
An exceptional new construction Middleton home anticipated for completion in December 2026. Situated on approximately .27 acres with a serene wooded and wetland backdrop, this thoughtfully designed residence offers the perfect blend of luxury, functionality, and timeless craftsmanship. A welcoming front porch with classic brick steps creates beautiful curb appeal and sets the tone for the quality found throughout. Inside, laminate flooring extends throughout the entire main level, including the primary suite, while elegant cove molding enhances the foyer, dining room, living room, kitchen, bar area, powder room, and entry. The chef-inspired kitchen is designed to impress, featuring quartz countertops, Wellborn cabinetry, under-cabinet lighting, a Frigidaire Professional Series gas range,..built-in microwave, exterior-vented square range hood, single-bowl stainless steel sink, spacious walk-in pantry, and a convenient butler's nook for added storage and functionality. The open-concept living area is anchored by a gas fireplace with custom built-ins on both sides and opens seamlessly to the outdoors through a dramatic triple-slider door, creating an ideal space for entertaining and everyday living. The main-level primary suite offers comfort and privacy, while thoughtful details continue throughout the home, including a rear entry hall accented with custom board-and-batten detailing and decorative hooks. Oak stair treads lead to the second floor, where additional living space is complemented by valuable walk-in attic storage. Combining custom-quality finishes, generous storage, and a picturesque homesite, this home presents a rare opportunity to own a beautifully crafted home in one of the area's most desirable communities....
Contact an agent
Home facts
- Year built:2026
- Subdivision & Development:Nexton
- Listing ID #:26015786
- Updated:September 03, 2026 at 04:48 PM
Rooms and interior
- Bedrooms:4
- Total bathrooms:4
- Full bathrooms:3
- Half bathrooms:1
- Flooring:Carpet, Laminate
- Kitchen Description:Pantry
- Living area:3,033 sq. ft.
Heating and cooling
- Cooling:Central Air
- Central air:Yes
Structure and exterior
- Year built:2026
- Building area:3,033 sq. ft.
- Lot area:0.27 Acres
- Lot Features:Wooded
Schools
- High school:Cane Bay High School
- Middle school:Sangaree Intermediate
- Elementary school:Nexton Elementary
Finances and disclosures
- Price:$898,500
- Price per sq. ft.:$296.24
Parking
- Total parking spaces:2
- Garage:Yes
- Garage spaces:2
New listings near 411 Wood Lilly
- New
 $600,000Active3 beds 3 baths2,467 sq. ft.
218 River Martin Court, Summerville, SC 29483
MLS# 26024915Listed by: HEALTHY REALTY LLC - New
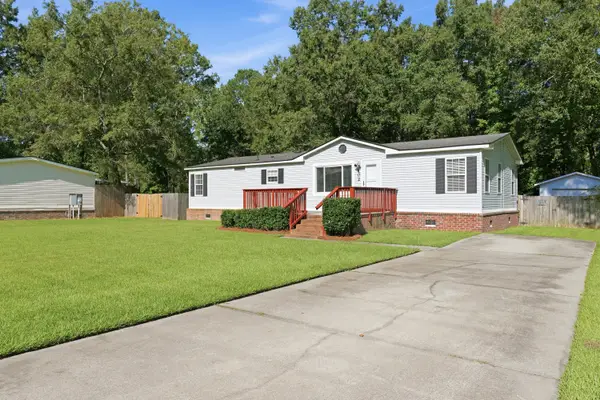 $259,900Active3 beds 2 baths1,511 sq. ft.
102 Dean Drive, Summerville, SC 29483
MLS# 26024909Listed by: COLDWELL BANKER REALTY - New
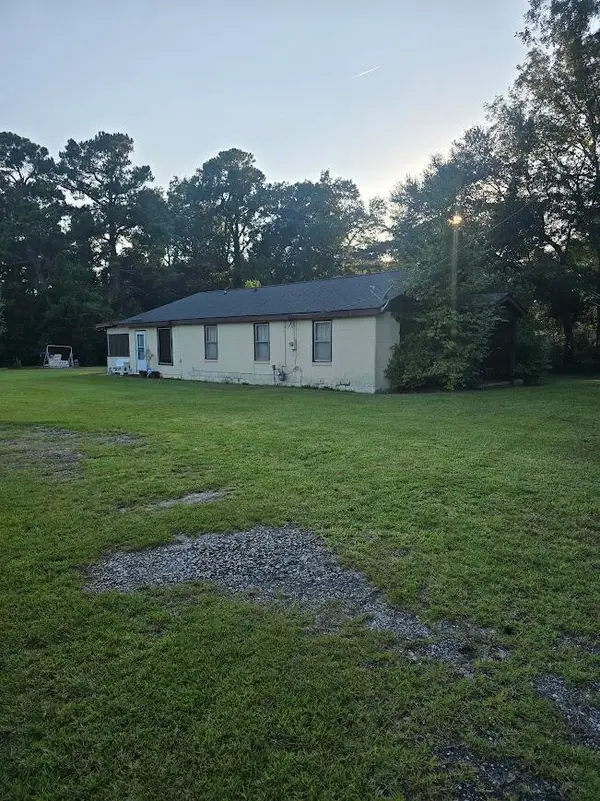 $3,500,000Active3 beds 2 baths980 sq. ft.
608 E Richardson Avenue, Summerville, SC 29485
MLS# 26024878Listed by: COLDWELL BANKER REALTY - Open Sat, 10am to 1pmNew
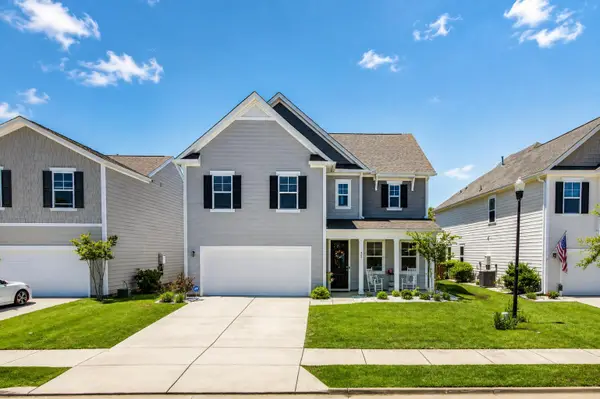 $445,000Active4 beds 3 baths2,387 sq. ft.
437 Ribbon Road, Summerville, SC 29483
MLS# 26024868Listed by: COLDWELL BANKER REALTY - New
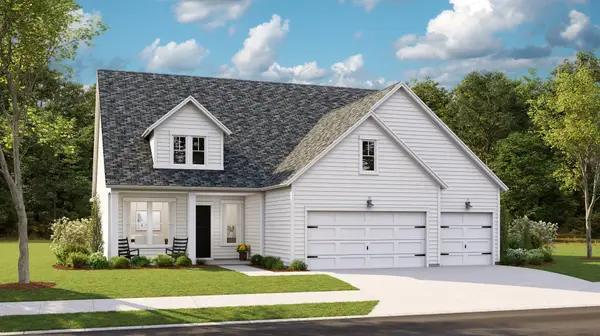 $535,330Active4 beds 3 baths2,458 sq. ft.
1545 Locals Street, Summerville, SC 29485
MLS# 26024832Listed by: LENNAR SALES CORP. - New
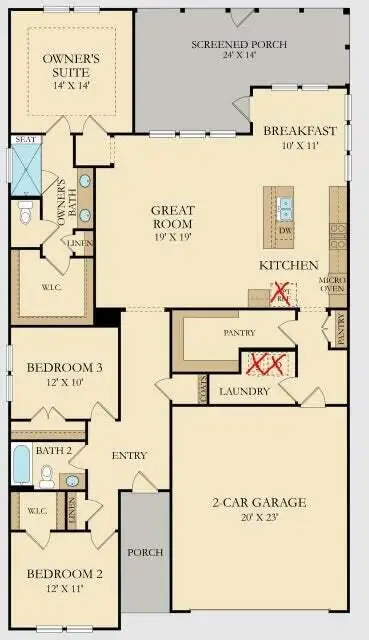 $452,000Active3 beds 2 baths1,920 sq. ft.
1083 Razor Clam Way, Summerville, SC 29485
MLS# 26024833Listed by: LENNAR SALES CORP. 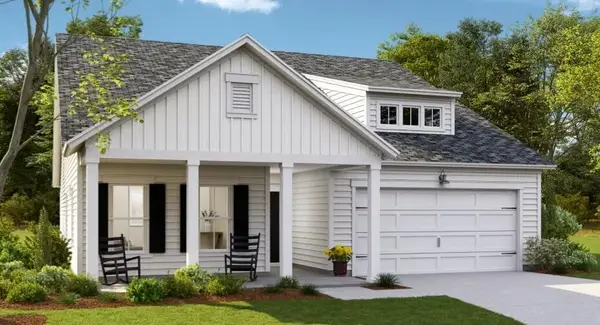 $436,790Active4 beds 3 baths2,187 sq. ft.
613 Cropfield Drive, Summerville, SC 29485
MLS# 26023685Listed by: LENNAR SALES CORP.- New
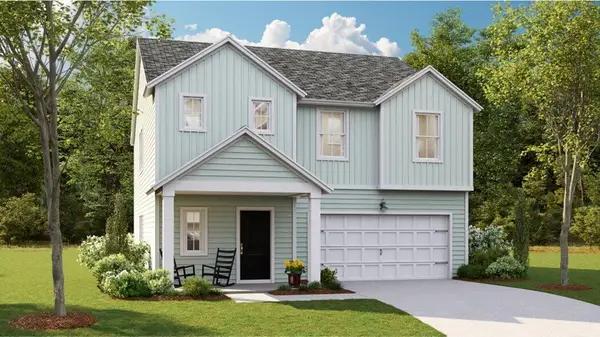 $429,015Active4 beds 3 baths2,187 sq. ft.
1009 Lettered Olive Lane, Summerville, SC 29485
MLS# 26024804Listed by: LENNAR SALES CORP. - New
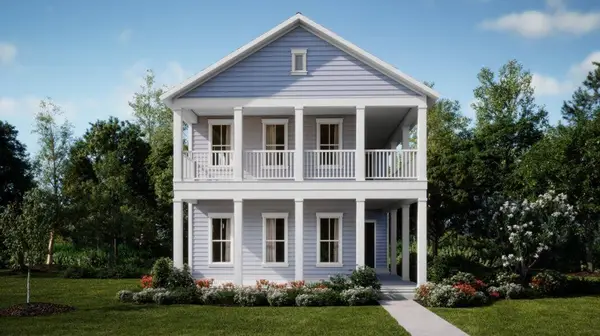 $477,185Active4 beds 5 baths2,851 sq. ft.
1057 Lettered Olive Lane, Summerville, SC 29485
MLS# 26024815Listed by: LENNAR SALES CORP. - Open Sun, 12 to 3pmNew
 $675,000Active5 beds 3 baths2,778 sq. ft.
175 Donning Drive, Summerville, SC 29483
MLS# 26024822Listed by: COASTAL CONNECTIONS REAL ESTATE


Protect your home and budget from life's surprises with an Assurant Home Warranty, backed by a partner that supports you through every step of homeownership. Explore Plans.
© 2023 - 2026 ERA Franchise Systems LLC. All rights reserved. ERA Franchise Systems LLC fully supports the principles of the Fair Housing Act and the Equal Opportunity Act. ERA, ERA Real Estate powered, and their respective logos are registered service marks of ERA Franchise Systems LLC. Each office is independently owned and operated.