
415 Spectrum Road, Summerville, SC 29486
Local realty services provided by:ERA Wilder Realty
Listed by: haley ebersole843-779-8660
Office: carolina one real estate
MLS#:26019593
Source:SC_CTAR
415 Spectrum Road,Summerville, SC 29486
$550,000
- 4 Beds
- 4 Baths
- - sq. ft.
- Single family
- Sold
Sorry, we are unable to map this address
Price summary
- Price:$550,000
About this home
**PARADISE WITH A POOL LARGE LOT SCREENED-IN PORCH FIRE PIT EXTENDED PATIOS FOR ENTERTAINING & GRILLING FENCED-IN BACKYARD SURROUND SOUND WITH MUSIC OUT BACK**Welcome to your own private backyard paradise, where every detail has been thoughtfully designed for both everyday living and unforgettable entertaining. Nestled on a spacious lot, this home features a beautifully landscaped backyard complete with a heated saltwater pool, extended patios for grilling and gathering, a cozy fire pit, a screened-in porch, and a fully fenced yard. Whether you're hosting friends or enjoying a quiet evening at home, the outdoor surround sound system allows your favorite music to flow seamlessly throughout the backyard, creating the perfect atmosphere.Inside, you'll immediately appreciate the spacious and functional layout. Just off the foyer is a formal dining room, leading into a beautifully designed kitchen that opens to a large family room, making it easy to stay connected while entertaining. The primary suite is conveniently located on the main floor, providing a private retreat from the rest of the home.
Upstairs, you'll find a generous loft that's perfect for a second living area, game room, or media space, along with three additional bedrooms. One of the oversized bedrooms is connected by a Jack-and-Jill bathroom, offering an ideal setup for family or guests.
The thoughtful upgrades continue throughout the home, including a reverse osmosis system at the wet bar for added convenience and a Kinetico Water System that enhances the home's water quality. Every improvement has been carefully selected to elevate both comfort and functionality.
Located in the highly desirable Cane Bay Plantation, this award-winning master-planned community offers more than just a home--it offers a lifestyle. Residents enjoy over 20 miles of walking, biking, and golf cart trails with convenient golf cart access to schools, grocery stores, restaurants, playgrounds, and one of the largest YMCAs on the East Coast. With exceptional amenities and unmatched convenience, it's easy to see why Cane Bay Plantation continues to be one of the Lowcountry's most sought-after communities....
Contact an agent
Home facts
- Year built:2014
- Subdivision & Development:Cane Bay Plantation
- Listing ID #:26019593
- Added:56 day(s) ago
- Updated:September 04, 2026 at 11:26 PM
Rooms and interior
- Bedrooms:4
- Total bathrooms:4
- Full bathrooms:3
- Half bathrooms:1
- Flooring:Ceramic Tile, Wood
- Bathrooms Description:Garden Tub/Shower
- Kitchen Description:Eat-in Kitchen, Kitchen Island, Pantry, Wet Bar
Heating and cooling
- Cooling:Central Air
- Heating:Heat Pump
- Central air:Yes
Structure and exterior
- Year built:2014
- Lot Features:0 - .5 Acre, Level
- Architectural Style:Traditional
- Foundation Description:Slab
- Levels:2 Story
Schools
- High school:Cane Bay High School
- Middle school:Cane Bay
- Elementary school:Cane Bay
Utilities
- Water:Public
- Sewer:Public Sewer
Finances and disclosures
- Price:$550,000
Features and amenities
- Laundry features:Laundry Room
- Amenities:Ceiling Cathedral/Vaulted, Ceiling Fan(s), Ceiling Smooth, Tray Ceiling(s)
Parking
- Total parking spaces:2
- Parking description:2 Car Garage, Attached, Garage Door Opener
- Garage:Yes
- Garage spaces:2
New listings near 415 Spectrum Road
- Coming Soon
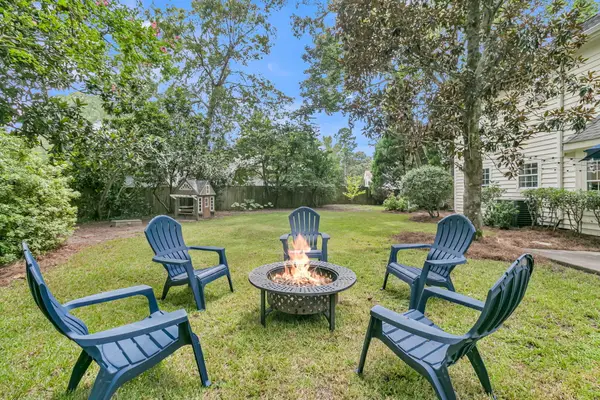 $380,000Coming Soon4 beds 3 baths2,025 sq. ft.
200 Wickford, Summerville, SC 29485
MLS# 26025111Listed by: CENTURY 21 PROPERTIES PLUS - New
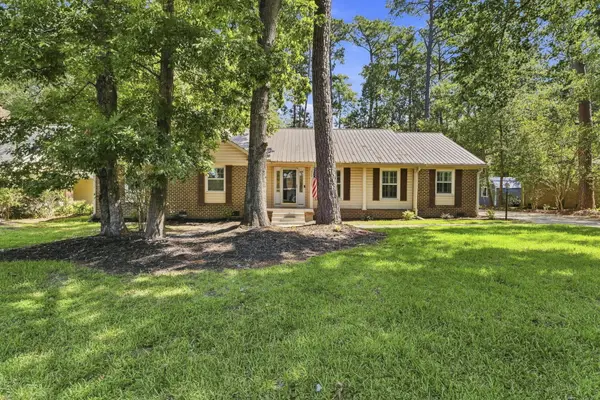 $449,900Active3 beds 3 baths2,300 sq. ft.
219 Shaftesbury Lane, Summerville, SC 29485
MLS# 26025116Listed by: CHUCKTOWN HOMES POWERED BY LPT REALTY - New
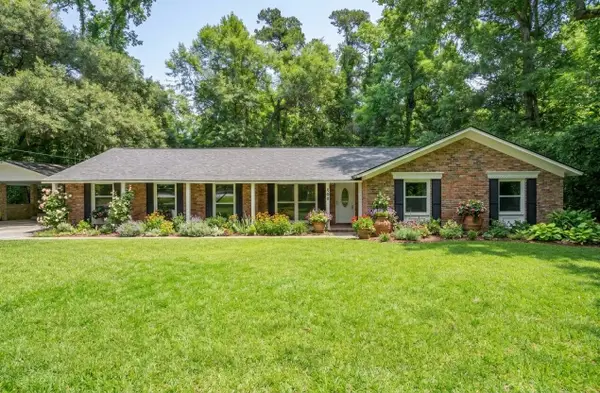 $524,500Active3 beds 2 baths1,746 sq. ft.
109 Halcyon Road, Summerville, SC 29483
MLS# 26025102Listed by: BRAND NAME REAL ESTATE - New
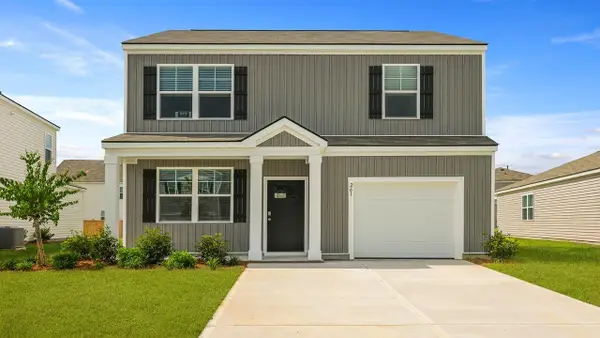 $368,250Active3 beds 3 baths1,518 sq. ft.
1077 Laurel Oaks Drive, Summerville, SC 29483
MLS# 26025092Listed by: D R HORTON INC - New
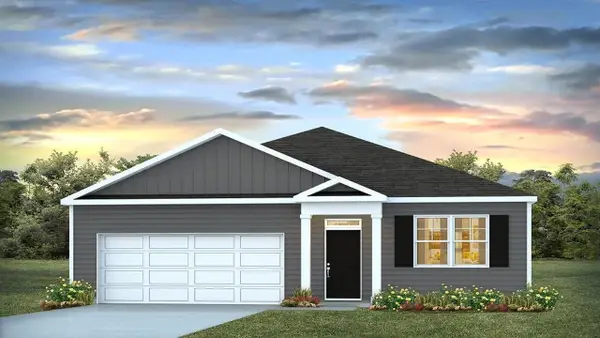 $376,350Active3 beds 2 baths1,618 sq. ft.
1075 Laurel Oaks Drive, Summerville, SC 29483
MLS# 26025079Listed by: D R HORTON INC - New
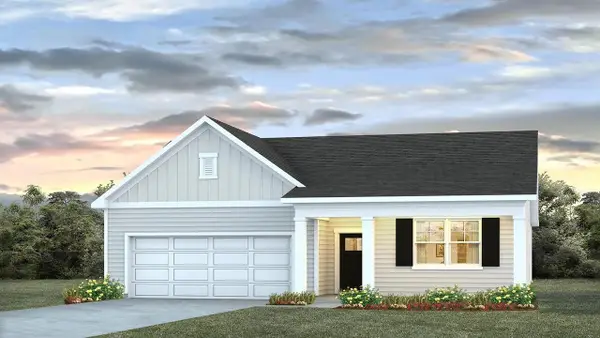 $393,350Active4 beds 2 baths1,774 sq. ft.
1045 Laurel Oaks Drive, Summerville, SC 29483
MLS# 26025043Listed by: D R HORTON INC - New
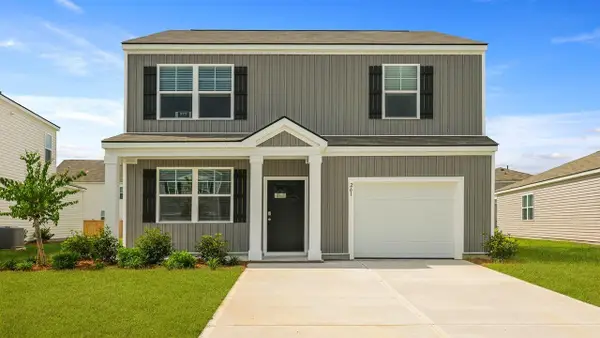 $363,350Active3 beds 3 baths1,518 sq. ft.
1049 Laurel Oaks Drive, Summerville, SC 29483
MLS# 26025051Listed by: D R HORTON INC - Open Sat, 10am to 1pmNew
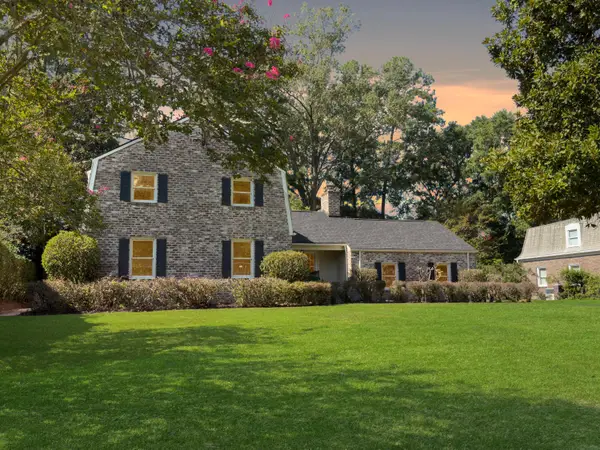 $850,000Active4 beds 5 baths2,958 sq. ft.
104 Lakeview Drive, Summerville, SC 29485
MLS# 26025056Listed by: SYNERGY GROUP PROPERTIES - New
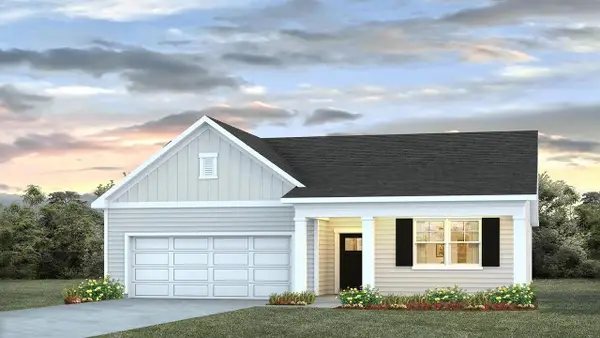 $398,350Active4 beds 2 baths1,774 sq. ft.
1073 Laurel Oaks Drive, Summerville, SC 29483
MLS# 26025065Listed by: D R HORTON INC - Open Sat, 10am to 1pmNew
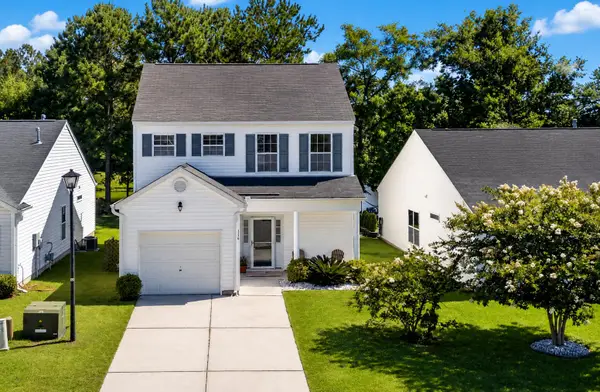 $325,000Active3 beds 3 baths1,592 sq. ft.
114 Coosawatchie Street, Summerville, SC 29485
MLS# 26025053Listed by: COLDWELL BANKER REALTY


Protect your home and budget from life's surprises with an Assurant Home Warranty, backed by a partner that supports you through every step of homeownership. Explore Plans.
© 2023 - 2026 ERA Franchise Systems LLC. All rights reserved. ERA Franchise Systems LLC fully supports the principles of the Fair Housing Act and the Equal Opportunity Act. ERA, ERA Real Estate powered, and their respective logos are registered service marks of ERA Franchise Systems LLC. Each office is independently owned and operated.