
418 Brightside Trail, Summerville, SC 29486
Local realty services provided by:ERA Wilder Realty
Listed by: ann turnbull, kathryn poe843-779-8660
Office: carolina one real estate
MLS#:26011969
Source:SC_CTAR
418 Brightside Trail,Summerville, SC 29486
$960,200
- 5 Beds
- 5 Baths
- 3,565 sq. ft.
- Single family
- Active
Price summary
- Price:$960,200
- Price per sq. ft.:$269.34
About this home
Exquisite design and timeless elegance define this Drayton, highlighted by a striking double front porch that sets the tone for elevated Lowcountry living. Inside, refined finishes, thoughtful details create a sophisticated yet inviting ambiance. Laminate flooring extends throughout the main living areas and primary bedroom, offering both beauty and durability. The gourmet kitchen is a true statement, featuring ceiling-height cabinetry, a full-height tile backsplash, and sleek quartz countertops, all complemented by an elegant butler's nook with additional custom storage--perfectly suited for effortless entertaining. The dining room is enhanced with intricate trim work, while the powder room showcases elevated design details that reflect the home's exquisite appeal. Ready November 2026.A well-designed drop zone with built-in lockers at the owner's entry adds both convenience and style. Designed for comfort and versatility, the main-level guest suite provides a private retreat, while upstairs offers three spacious bedrooms and a generously sized rec room--ideal for refined relaxation or entertaining. A detached two-car garage completes the property, blending functionality with architectural charm. This residence offers a seamless balance of luxury, comfort, and intentional design--an exceptional opportunity to experience elevated living....
Contact an agent
Home facts
- Year built:2026
- Subdivision & Development:Nexton
- Listing ID #:26011969
- Added:130 day(s) ago
- Updated:September 04, 2026 at 09:25 PM
Rooms and interior
- Bedrooms:5
- Total bathrooms:5
- Full bathrooms:4
- Half bathrooms:1
- Flooring:Ceramic Tile, Laminate
- Kitchen Description:Kitchen Island, Pantry
- Living area:3,565 sq. ft.
Heating and cooling
- Cooling:Central Air
- Central air:Yes
Structure and exterior
- Year built:2026
- Building area:3,565 sq. ft.
- Lot area:0.24 Acres
- Lot Features:0 - .5 Acre, Interior Lot
- Architectural Style:Traditional
- Foundation Description:Raised Slab
- Levels:2 Story
Schools
- High school:Cane Bay High School
- Middle school:Sangaree Intermediate
- Elementary school:Nexton Elementary
Utilities
- Water:Public
- Sewer:Public Sewer
Finances and disclosures
- Price:$960,200
- Price per sq. ft.:$269.34
Features and amenities
- Laundry features:Laundry Room
- Amenities:Ceiling Smooth, High Ceilings
Parking
- Total parking spaces:2
- Parking description:2 Car Garage, Detached, Garage Door Opener
- Garage:Yes
- Garage spaces:2
New listings near 418 Brightside Trail
- New
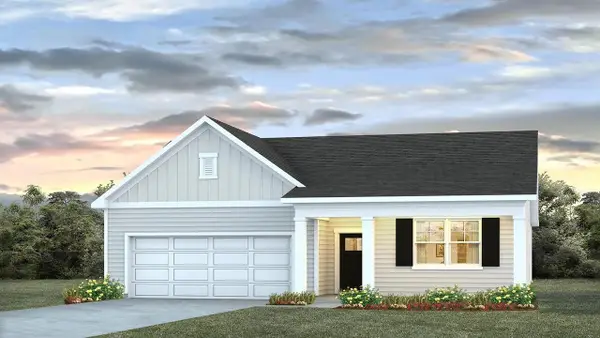 $393,350Active4 beds 2 baths1,774 sq. ft.
1045 Laurel Oaks Drive, Summerville, SC 29483
MLS# 26025043Listed by: D R HORTON INC - New
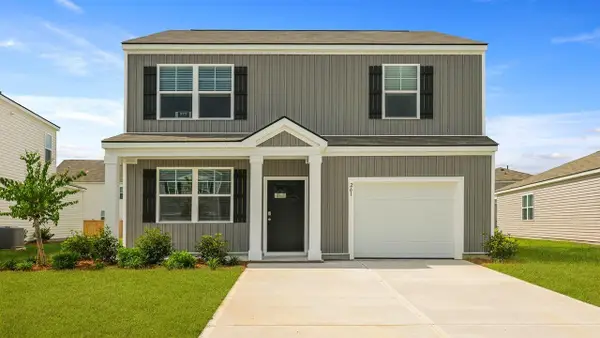 $363,350Active3 beds 3 baths1,518 sq. ft.
1049 Laurel Oaks Drive, Summerville, SC 29483
MLS# 26025051Listed by: D R HORTON INC - Open Sat, 10am to 1pmNew
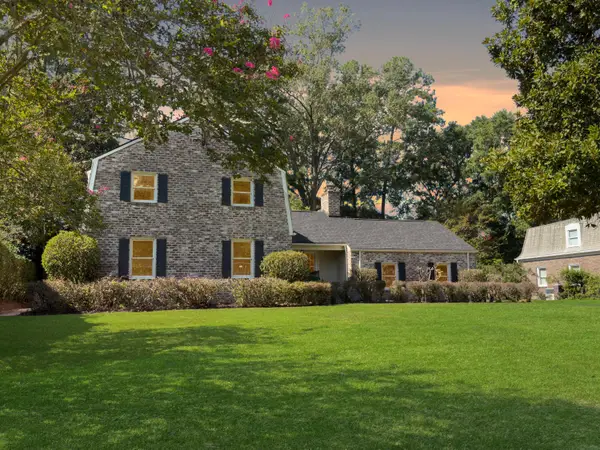 $850,000Active4 beds 5 baths2,958 sq. ft.
104 Lakeview Drive, Summerville, SC 29485
MLS# 26025056Listed by: SYNERGY GROUP PROPERTIES - New
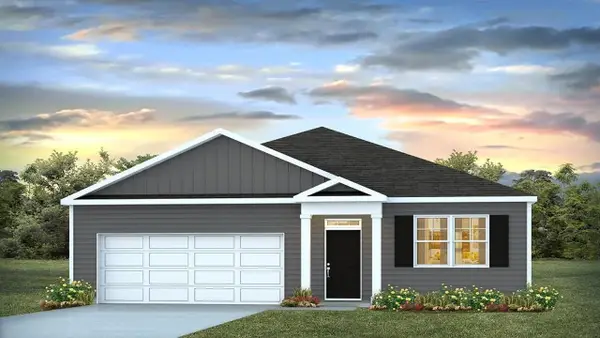 $376,350Active3 beds 2 baths1,618 sq. ft.
1075 Laurel Oaks Drive, Summerville, SC 29483
MLS# 26025079Listed by: D R HORTON INC - New
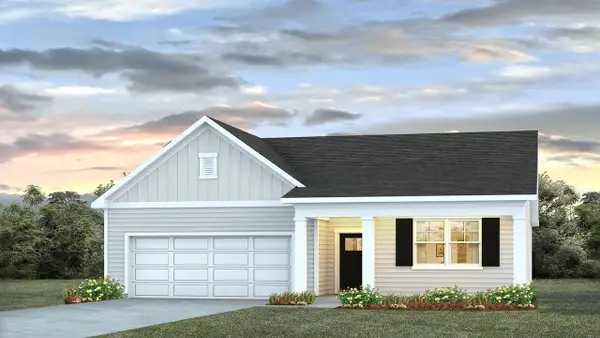 $398,350Active4 beds 2 baths1,774 sq. ft.
1073 Laurel Oaks Drive, Summerville, SC 29483
MLS# 26025065Listed by: D R HORTON INC - Open Sat, 10am to 1pmNew
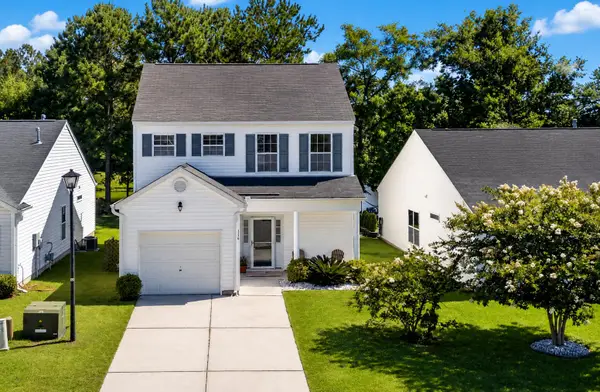 $325,000Active3 beds 3 baths1,592 sq. ft.
114 Coosawatchie Street, Summerville, SC 29485
MLS# 26025053Listed by: COLDWELL BANKER REALTY - New
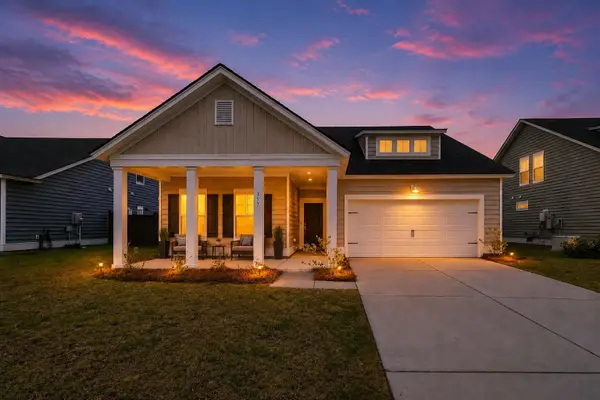 $422,000Active4 beds 3 baths2,569 sq. ft.
357 Garden Lily Lane, Summerville, SC 29485
MLS# 26025001Listed by: AGENTOWNED REALTY - New
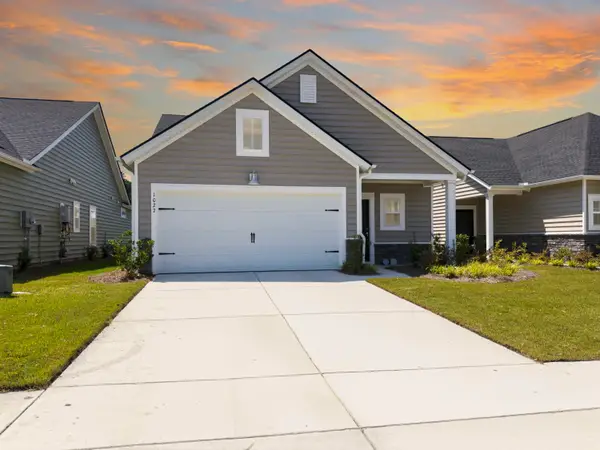 $329,900Active3 beds 2 baths1,492 sq. ft.
1027 Sagegrass Street, Summerville, SC 29485
MLS# 26024978Listed by: JOHNSON & WILSON REAL ESTATE CO LLC - New
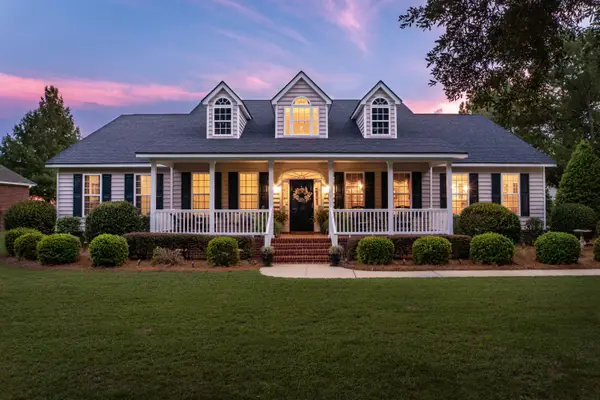 $1,200,000Active3 beds 3 baths3,141 sq. ft.
179 W Butternut Road, Summerville, SC 29483
MLS# 26024963Listed by: THE BOULEVARD COMPANY - New
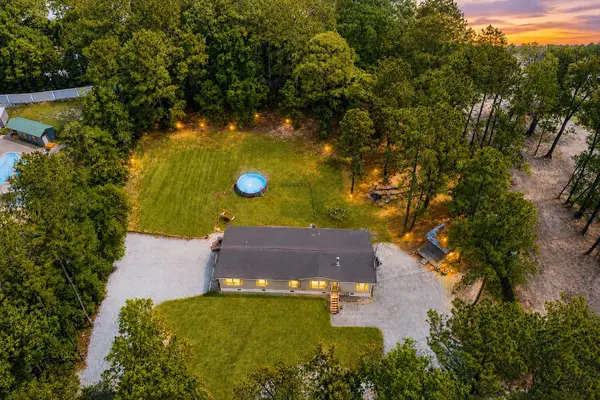 $365,000Active4 beds 3 baths2,304 sq. ft.
205 Confederate Street, Summerville, SC 29485
MLS# 26024931Listed by: THE BOULEVARD COMPANY


Protect your home and budget from life's surprises with an Assurant Home Warranty, backed by a partner that supports you through every step of homeownership. Explore Plans.
© 2023 - 2026 ERA Franchise Systems LLC. All rights reserved. ERA Franchise Systems LLC fully supports the principles of the Fair Housing Act and the Equal Opportunity Act. ERA, ERA Real Estate powered, and their respective logos are registered service marks of ERA Franchise Systems LLC. Each office is independently owned and operated.