
419 Forest Circle, Summerville, SC 29483
Local realty services provided by:ERA Wilder Realty
Listed by: evan dua
Office: scsold llc.
MLS#:26028202
Source:SC_CTAR
419 Forest Circle,Summerville, SC 29483
$275,000
- 3 Beds
- 2 Baths
- 1,405 sq. ft.
- Single family
- Active
Price summary
- Price:$275,000
- Price per sq. ft.:$195.73
About this home
A HUGE corner lot, NO HOA, an unbeatable location, and a price that's hard to beat! If you've been searching for a home with room to spread out, the freedom to enjoy your property, and a location that puts everything you need within easy reach, 419 Forest Circle deserves your attention! Competitively priced with incredible potential, this property offers an exciting opportunity to make a home your own without breaking the bank.Situated on a spacious 0.47-acre corner lot in the established Oakdale Estates neighborhood, this charming brick ranch offers three bedrooms, one full bathroom, one half bathroom, and approximately 1,405 square feet of comfortable living space.Inside, you'll find beautiful real hardwood floors, a warm and inviting living room, and a spacious eat-in kitchen with updated appliances, including the stove, microwave, and refrigerator.
One of the home's standout features is the former garage, which has been converted into a heated and cooled room with updated flooring. Whether you envision a home office, playroom, fitness room, hobby space, or additional living area, this flexible space offers plenty of possibilities to suit your needs.
Step outside and you'll quickly appreciate what makes this property so special! The large, fenced-in corner lot offers an abundance of space for outdoor entertaining, pets, gardening, and simply enjoying the outdoors. Gather with friends around the fire pit, grow your favorite vegetables and flowers in the raised garden beds, or relax and enjoy having a yard with room to breathe.
For those who need extra storage or space for their hobbies, the property also features a HUGE detached shed/workshop with power and an electric RV hookup! Whether you're a DIY enthusiast, enjoy working on projects, or need additional space for tools and outdoor equipment, this is a feature you'll certainly appreciate. And with NO HOA, you'll enjoy added flexibility without the burden of association fees.
And then there's the location! Situated within the desirable Dorchester School District Two (DD2) and just minutes from historic downtown Summerville and Hutchinson Square, you'll have easy access to locally owned restaurants, coffee shops, boutiques, festivals, and community events. Grocery stores, shopping centers, parks, and everyday conveniences are all nearby, while convenient access to major roadways makes commuting throughout the Charleston area a breeze.
With nearly half an acre, a fenced-in yard on a corner lote, a spacious workshop, flexible living space, and an unbeatable location, 419 Forest Circle offers tremendous value at a highly competitive price. Bring your ideas, add your personal touches, and make the most of everything this wonderful property has to offer.
A great home, an exceptional lot, and an attractive price in a location that's hard to beat. Come see the possibilities for yourself! You don't want to miss this one!...
Contact an agent
Home facts
- Year built:1968
- Subdivision & Development:Oakdale Estates
- Listing ID #:26028202
- Added:10 day(s) ago
- Updated:October 24, 2026 at 02:36 PM
Rooms and interior
- Bedrooms:3
- Total bathrooms:2
- Full bathrooms:1
- Half bathrooms:1
- Flooring:Laminate, Vinyl, Wood
- Kitchen Description:Eat-in Kitchen
- Living area:1,405 sq. ft.
Heating and cooling
- Cooling:Central Air
- Heating:Electric
- Central air:Yes
Structure and exterior
- Year built:1968
- Building area:1,405 sq. ft.
- Lot area:0.47 Acres
- Lot Features:0 - .5 Acre, Level
- Architectural Style:Ranch
- Foundation Description:Crawl Space
- Levels:1 Story
Schools
- High school:Summerville
- Middle school:Gregg
- Elementary school:Newington
Utilities
- Water:Public
- Sewer:Public Sewer
Finances and disclosures
- Price:$275,000
- Price per sq. ft.:$195.73
Features and amenities
- Laundry features:Laundry Room
- Amenities:Ceiling Smooth
Parking
- Parking description:Converted Garage, Off Street
New listings near 419 Forest Circle
- New
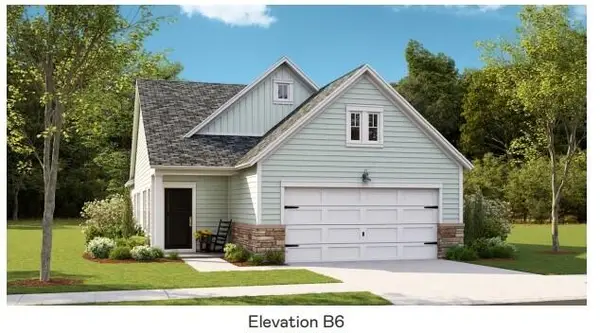 $301,500Active2 beds 2 baths1,559 sq. ft.
1003 White Egret Run, Summerville, SC 29485
MLS# 26029117Listed by: LENNAR SALES CORP. - New
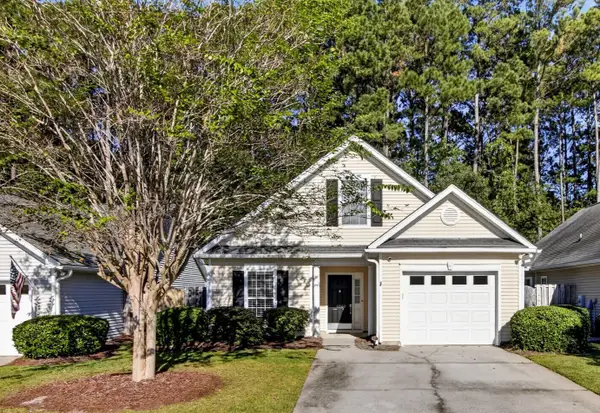 $330,000Active3 beds 2 baths1,344 sq. ft.
4865 Carnoustie, Summerville, SC 29485
MLS# 26029079Listed by: CAROLINA ONE REAL ESTATE - New
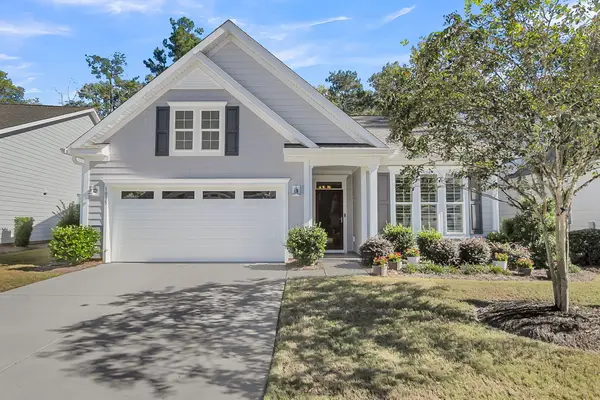 $470,000Active2 beds 2 baths1,600 sq. ft.
1035 Old Field Drive, Summerville, SC 29483
MLS# 26029054Listed by: CAROLINA ONE REAL ESTATE - Open Sun, 12 to 3pmNew
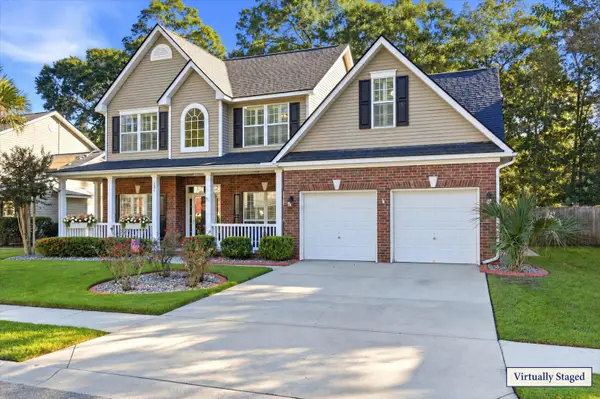 $449,000Active5 beds 3 baths2,628 sq. ft.
131 Willowbend Lane, Summerville, SC 29485
MLS# 26029056Listed by: DUNES PROPERTIES OF CHAS INC - New
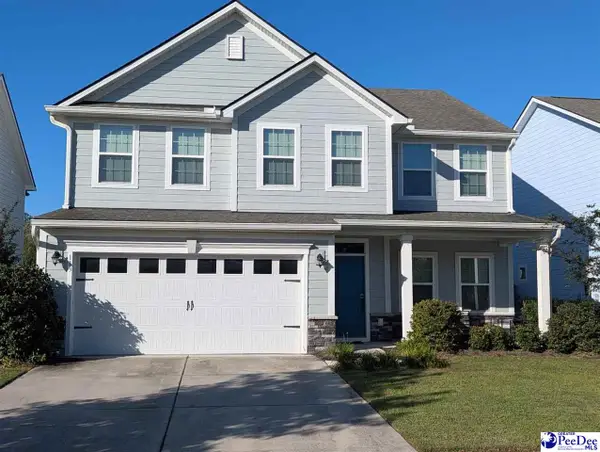 $517,777Active5 beds 3 baths2,733 sq. ft.
113 Corvus St, Summerville, SC 29483
MLS# 2604356Listed by: RE/MAX PROFESSIONALS - New
 $364,000Active3 beds 2 baths1,716 sq. ft.
1088 Razor Clam Way, Summerville, SC 29485
MLS# 26029027Listed by: LENNAR SALES CORP. - New
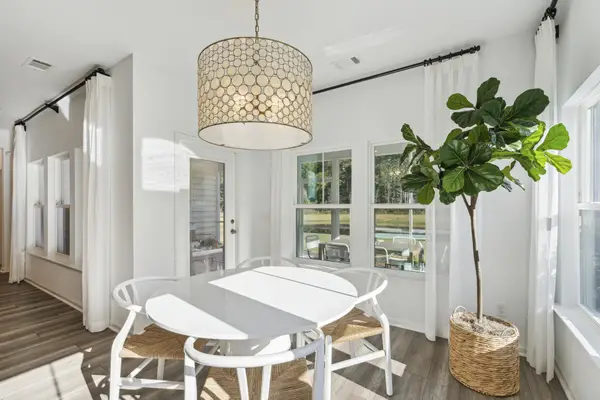 $383,000Active3 beds 2 baths1,919 sq. ft.
1076 Razor Clam Way, Summerville, SC 29485
MLS# 26029031Listed by: LENNAR SALES CORP. - New
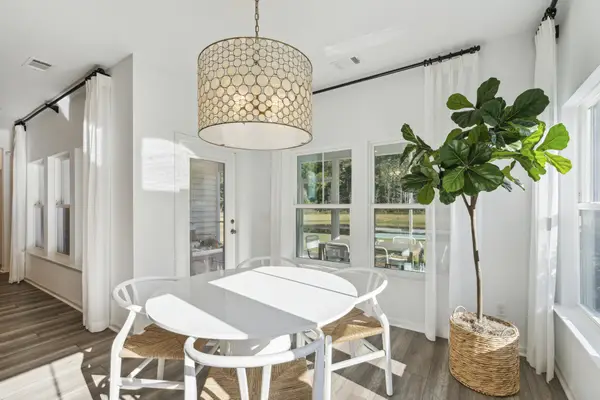 $383,000Active3 beds 2 baths1,919 sq. ft.
1072 Razor Clam Way, Summerville, SC 29485
MLS# 26029032Listed by: LENNAR SALES CORP. - New
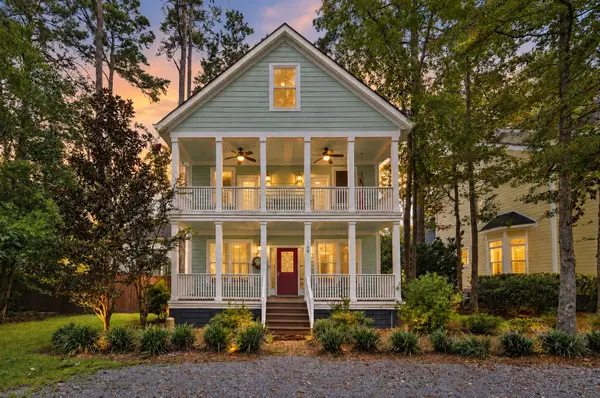 $799,000Active5 beds 4 baths3,534 sq. ft.
108 Lowndes Lane, Summerville, SC 29483
MLS# 26029002Listed by: REALTY ONE GROUP COASTAL - New
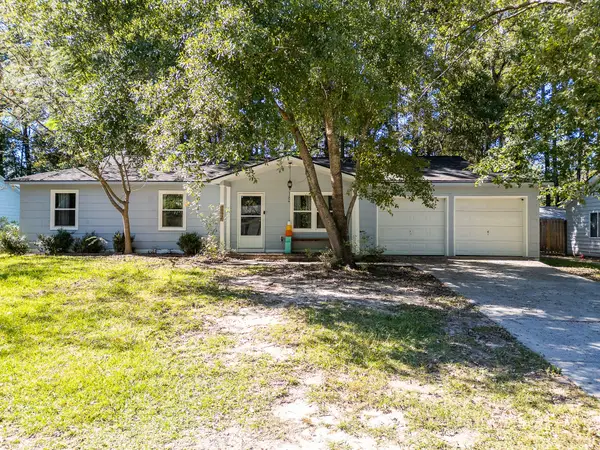 $270,000Active3 beds 2 baths1,008 sq. ft.
170 Braly Drive, Summerville, SC 29485
MLS# 26028995Listed by: COLDWELL BANKER REALTY


Protect your home and budget from life's surprises with an Assurant Home Warranty, backed by a partner that supports you through every step of homeownership. Explore Plans.
© 2023 - 2026 ERA Franchise Systems LLC. All rights reserved. ERA Franchise Systems LLC fully supports the principles of the Fair Housing Act and the Equal Opportunity Act. ERA, ERA Real Estate powered, and their respective logos are registered service marks of ERA Franchise Systems LLC. Each office is independently owned and operated.