
420 Pender Woods Drive, Summerville, SC 29486
Local realty services provided by:ERA Greater North Properties
420 Pender Woods Drive,Summerville, SC 29486
$360,000
- 5 Beds
- 3 Baths
- 2,704 sq. ft.
- Single family
- Active
Listed by: caleb pearson, justin teachey
Office: exp realty llc.
MLS#:26020068
Source:MI_NGLRMLS
Price summary
- Price:$360,000
- Price per sq. ft.:$133.14
About this home
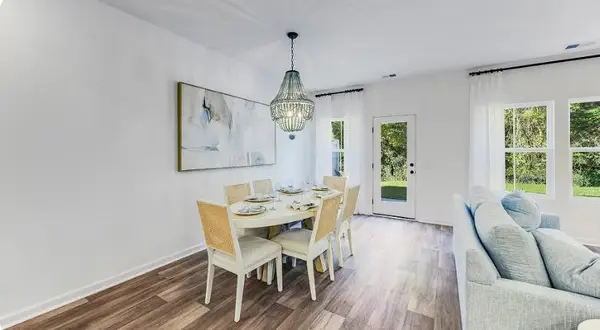
Built in 2021 and thoughtfully designed for today's lifestyle, this spacious two-story home offers over 2,700 square feet of beautifully appointed living space with 5 bedrooms, 3 full bathrooms, and a versatile upstairs loft. From the moment you enter, you'll appreciate the bright, open floor plan, neutral finishes, and abundance of natural light that create a warm, inviting atmosphere.The heart of the home is the expansive kitchen, featuring granite countertops, stainless steel appliances, abundant cabinetry, a large center island with bar seating, and an oversized pantry. The kitchen flows effortlessly into the spacious family room and dining area, making it ideal for everyday living and entertaining alike. A highly desirable first-floor bedroom and full bath providethe perfect setup for guests, multigenerational living, or a private home office. Upstairs, the impressive owner's suite offers a peaceful retreat with a spacious walk-in closet and an ensuite bath complete with dual vanities and a large walk-in shower. Three additional bedrooms, another full bath, a conveniently located laundry room, and a generous loft provide exceptional flexibility for growing families, recreation, or remote work.
Outside, enjoy a private backyard with plenty of room to relax, play, or create your own outdoor oasis. The attached two-car garage offers additional storage and convenience.
Located within the sought-after Pender Woods community in Cane Bay Plantation, residents enjoy sidewalks, walking trails, neighborhood ponds, and convenient access to Cane Bay's shopping, dining, schools, medical offices, and everyday conveniences. The home is just minutes from Cane Bay Marketplace, the YMCA, and offers an easy commute via I-26 to Charleston, Volvo, Boeing, Joint Base Charleston, and the area's major employers.
Whether you're searching for room to grow, space to entertain, or simply a move-in ready home in one of Summerville's most desirable master-planned communities, 420 Pender Woods Drive delivers exceptional value, comfort, and lifestyle....
Contact an agent
Home facts
- Year built:2021
- Subdivision & Development:Cane Bay Plantation
- Listing ID #:26020068
- Updated:August 27, 2026 at 04:06 PM
Rooms and interior
- Bedrooms:5
- Total bathrooms:3
- Full bathrooms:3
- Flooring:Carpet, Laminate
- Living area:2,704 sq. ft.
Heating and cooling
- Cooling:Central Air
- Heating:Electric
- Central air:Yes
Structure and exterior
- Year built:2021
- Building area:2,704 sq. ft.
- Lot area:0.18 Acres
- Foundation Description:Slab
Schools
- High school:Berkeley
- Middle school:Berkeley Intermediate
- Elementary school:Whitesville
Finances and disclosures
- Price:$360,000
- Price per sq. ft.:$133.14
Parking
- Total parking spaces:2
- Garage:Yes
- Garage spaces:2
New listings near 420 Pender Woods Drive
- Coming SoonOpen Sat, 12 to 2pm
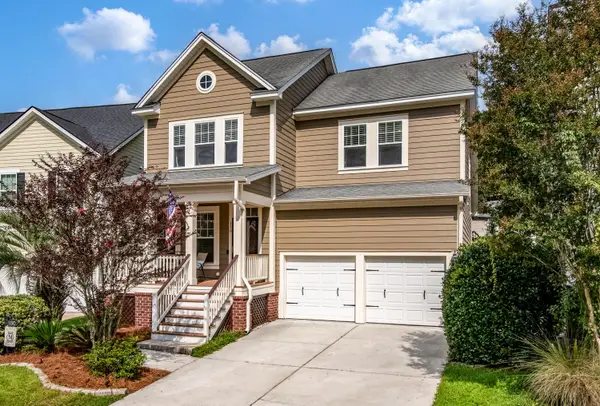 $429,900Coming Soon4 beds 3 baths2,464 sq. ft.
130 Ashley Bluffs Road, Summerville, SC 29485
MLS# 26024255Listed by: COLDWELL BANKER REALTY - Coming Soon
 $450,000Coming Soon4 beds 3 baths2,645 sq. ft.
122 Ashley Bluffs Road, Summerville, SC 29485
MLS# 26024196Listed by: PREMIER PROPERTIES REALTY GROUP - Coming SoonOpen Sat, 11am to 3pm
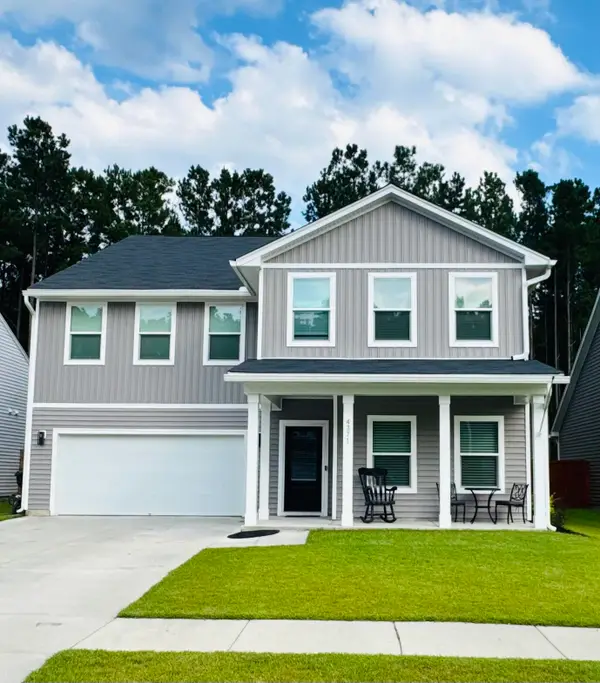 $575,000Coming Soon5 beds 5 baths3,185 sq. ft.
4371 Cotton Flat Road, Summerville, SC 29485
MLS# 26024024Listed by: TABBY REALTY LLC - New
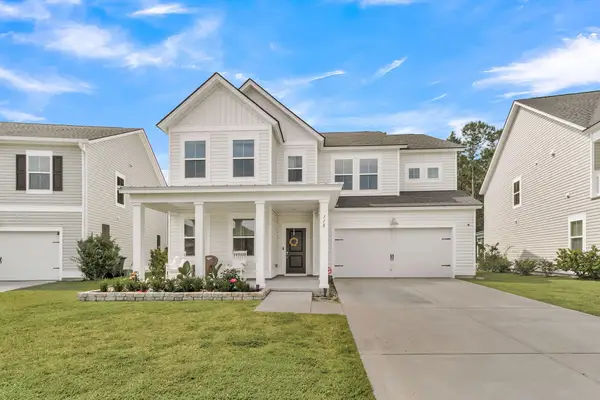 $500,000Active5 beds 4 baths2,942 sq. ft.
118 Red Bluff Street, Summerville, SC 29483
MLS# 26024272Listed by: NAVIGATE REALTY - New
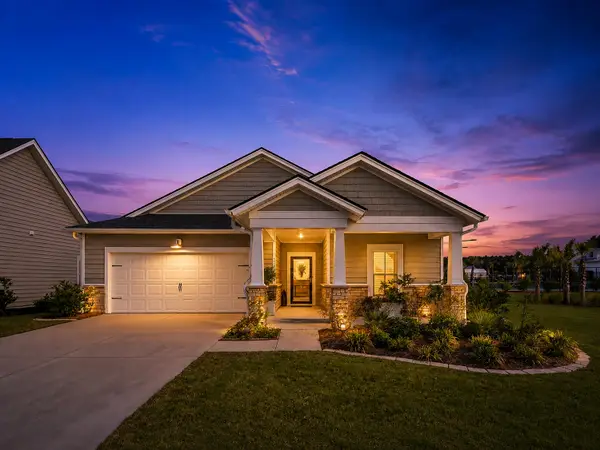 $405,000Active3 beds 2 baths1,742 sq. ft.
1119 Kane Blue Run, Summerville, SC 29485
MLS# 26024275Listed by: COLDWELL BANKER REALTY - New
 $309,900Active4 beds 3 baths1,654 sq. ft.
9021 Greenbriar Drive, Summerville, SC 29485
MLS# 26024259Listed by: CAROLINA ELITE REAL ESTATE - New
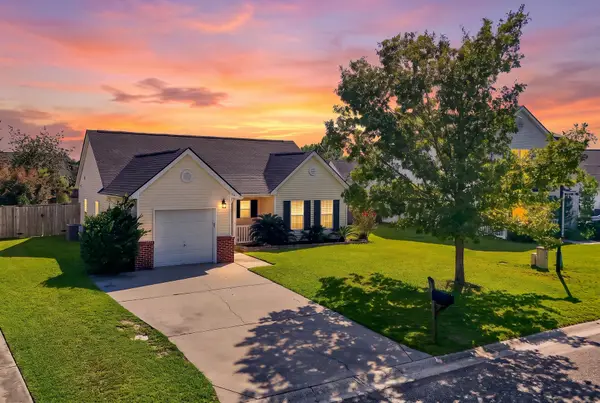 $275,900Active2 beds 2 baths1,119 sq. ft.
217 Barnwell Street, Summerville, SC 29483
MLS# 26024251Listed by: KELLER WILLIAMS REALTY CHARLESTON WEST ASHLEY - New
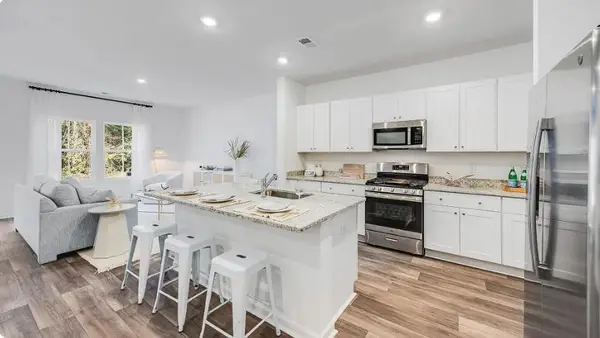 $287,227Active3 beds 3 baths1,906 sq. ft.
256 Harvest Grove Lane, Summerville, SC 29485
MLS# 26024224Listed by: LENNAR SALES CORP. - New
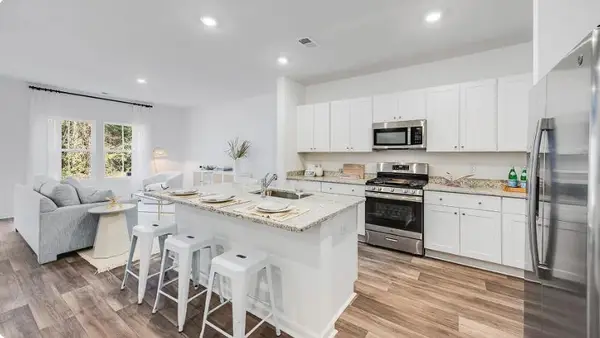 $294,827Active3 beds 3 baths1,906 sq. ft.
262 Harvest Grove Lane, Summerville, SC 29485
MLS# 26024225Listed by: LENNAR SALES CORP. - New
 $314,600Active3 beds 3 baths1,906 sq. ft.
253 Harvest Grove Lane, Summerville, SC 29485
MLS# 26024226Listed by: LENNAR SALES CORP.


Protect your home and budget from life's surprises with an Assurant Home Warranty, backed by a partner that supports you through every step of homeownership. Explore Plans.
© 2023 - 2026 ERA Franchise Systems LLC. All rights reserved. ERA Franchise Systems LLC fully supports the principles of the Fair Housing Act and the Equal Opportunity Act. ERA, ERA Real Estate powered, and their respective logos are registered service marks of ERA Franchise Systems LLC. Each office is independently owned and operated.