
422 Forsythia Avenue, Summerville, SC 29483
Local realty services provided by:ERA Wilder Realty
Listed by: jim bailey843-779-8660
Office: carolina one real estate
MLS#:26029583
Source:SC_CTAR
422 Forsythia Avenue,Summerville, SC 29483
$360,000
- 3 Beds
- 3 Baths
- 1,636 sq. ft.
- Single family
- Active
Upcoming open houses
- Sun, Nov 0812:00 pm - 02:00 pm
Price summary
- Price:$360,000
- Price per sq. ft.:$220.05
About this home
Welcome home to the coveted White Gables neighborhood with Charlestonian rainbow homes, minutes from historic Summerville. This well-loved home is nestled on a quiet street with friendly neighbors.Everything's done. Just bring the furniture.New roof installed in 2023. Gorgeous hickory hardwoods upstairs (2024) and brand-new 22-mil luxury vinyl plank across the entire first floor (July 2026). No carpet. Great for pets and easy to keep clean. Tiled bathrooms, too.Built in 2012 by True Homes, this semi-custom Melrose plan has the character newer construction rarely bothers with: arched openings, decorative stair railings, crown molding, and wainscoting. There's a proper dining room made for weeknight suppers and holiday gatherings, and a kitchen for people who actually cook, with granite counters, tile backsplash, a built-in pantry, and a granite-topped bar.
You'll love all the storage, including additional kitchen cabinets and the under-the-stairs cubby.
Then there's the backyard. An expanded concrete patio, shade sail, and outdoor lighting, all behind privacy fencing, set the stage. Beyond it, the owner has planted a little Eden: an ice-cream banana tree, a white peach, and a pomegranate that really does bear fruit. The detached two-car garage sits off the rear alley and backs to shady green space.
Upstairs are three bedrooms, including a spacious primary suite with a walk-in closet and private bath. Oak stair treads and attractive exterior shutters finish the picture.
When you're ready to explore, White Gables has miles of walking trails, ponds, playgrounds, a community pool, and a clubhouse.
At roughly 1,636 square feet, it's a home that's been cared for, improved, and thoughtfully finished.
Come see why the owner loved living here....
Contact an agent
Home facts
- Year built:2012
- Subdivision & Development:White Gables
- Listing ID #:26029583
- Added:7 day(s) ago
- Updated:November 07, 2026 at 03:56 PM
Rooms and interior
- Bedrooms:3
- Total bathrooms:3
- Full bathrooms:2
- Half bathrooms:1
- Flooring:Wood
- Kitchen Description:Eat-in Kitchen
- Living area:1,636 sq. ft.
Heating and cooling
- Cooling:Central Air
- Central air:Yes
Structure and exterior
- Year built:2012
- Building area:1,636 sq. ft.
- Lot area:0.08 Acres
- Architectural Style:Traditional
- Foundation Description:Slab
- Levels:2 Story
Schools
- High school:Summerville
- Middle school:Dubose
- Elementary school:Knightsville
Utilities
- Water:Public
- Sewer:Public Sewer
Finances and disclosures
- Price:$360,000
- Price per sq. ft.:$220.05
Features and amenities
- Amenities:Ceiling Smooth
Parking
- Total parking spaces:2
- Parking description:2 Car Garage, Detached
- Garage:Yes
- Garage spaces:2
New listings near 422 Forsythia Avenue
- Coming Soon
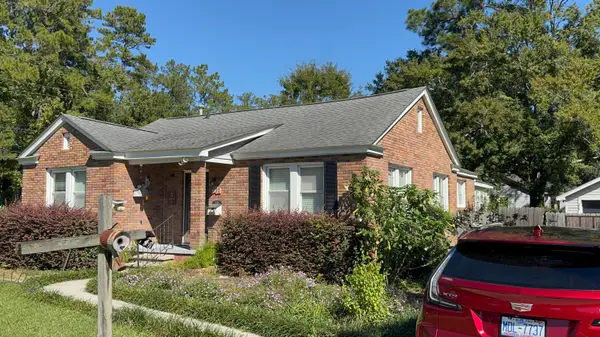 $499,000Coming Soon3 beds 2 baths1,800 sq. ft.
713 W 4th North Street, Summerville, SC 29483
MLS# 26030129Listed by: CAROLINA ONE REAL ESTATE - Open Sat, 2 to 4pmNew
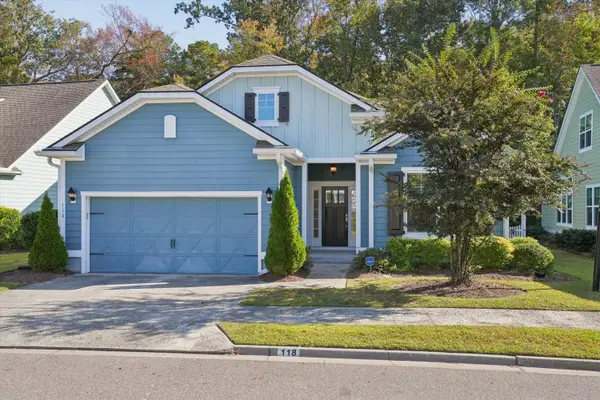 $399,000Active3 beds 2 baths1,669 sq. ft.
118 Phoebe Road, Summerville, SC 29483
MLS# 26030168Listed by: NAVIGATE REALTY - New
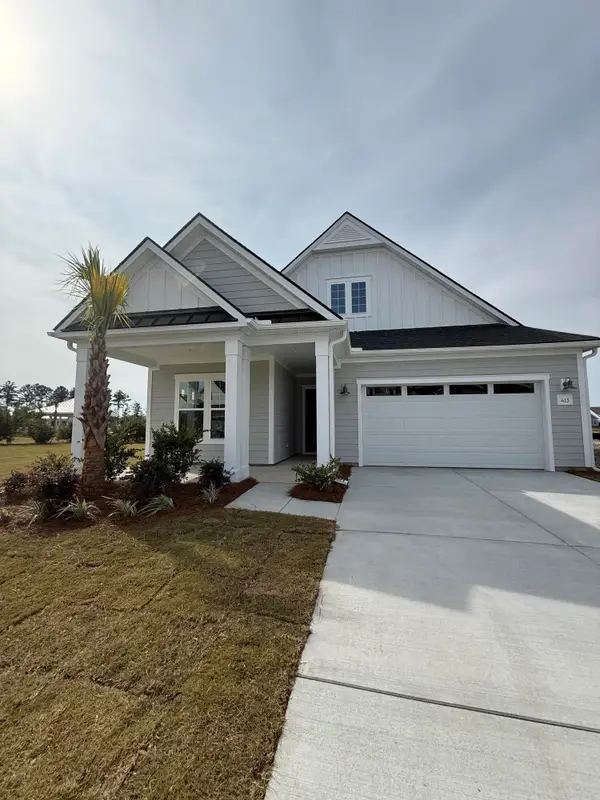 $429,561Active2 beds 2 baths1,650 sq. ft.
825 Bright Day Way, Summerville, SC 29483
MLS# 26030136Listed by: DRB GROUP SOUTH CAROLINA, LLC - New
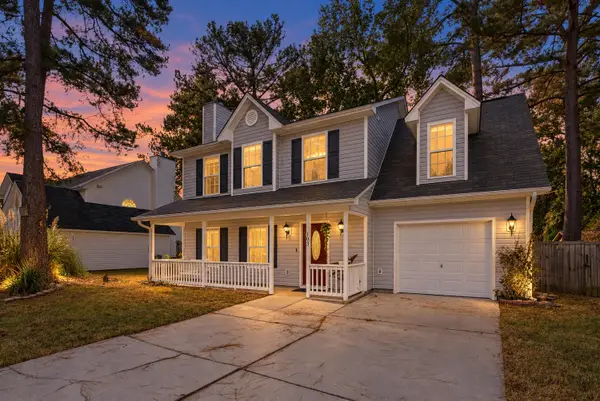 $360,000Active4 beds 3 baths2,051 sq. ft.
103 Queen Mary Court, Summerville, SC 29485
MLS# 26030139Listed by: KELLER WILLIAMS KEY - New
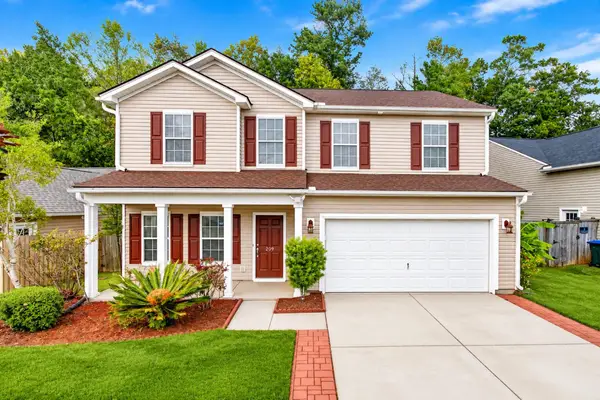 $410,000Active5 beds 4 baths3,079 sq. ft.
209 Goldfinch Lane, Summerville, SC 29485
MLS# 26030142Listed by: COLDWELL BANKER REALTY - New
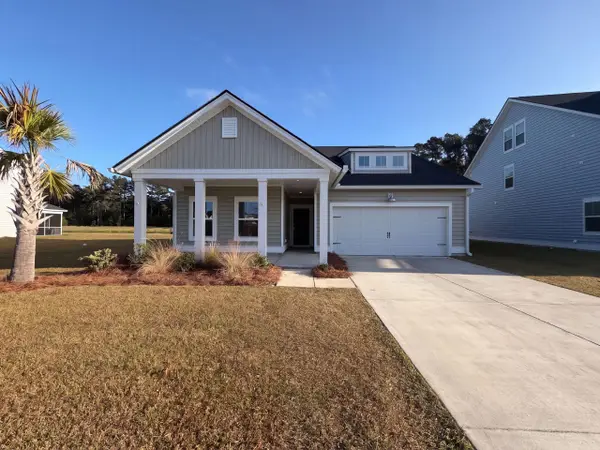 $435,000Active4 beds 3 baths2,660 sq. ft.
1013 Arrowwood Way, Summerville, SC 29485
MLS# 26030155Listed by: OPENDOOR BROKERAGE, LLC - New
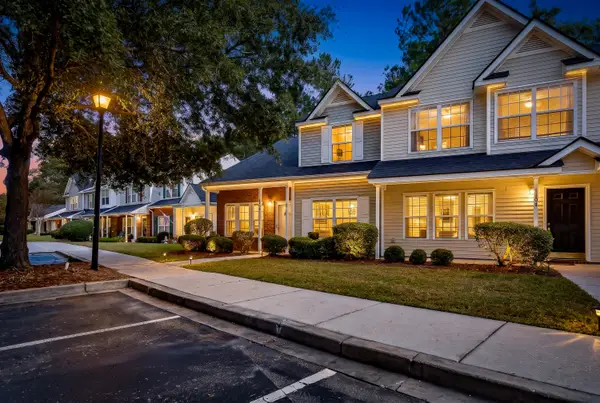 $275,000Active3 beds 3 baths1,426 sq. ft.
1100 Pine Bluff Drive, Summerville, SC 29483
MLS# 26030157Listed by: CHARLESTON REALTY PROS, LLC - New
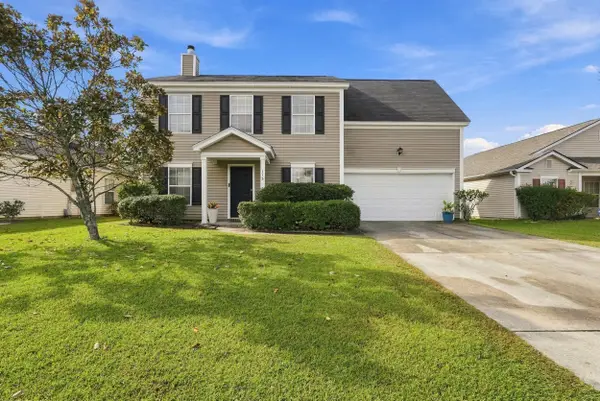 $347,900Active4 beds 3 baths1,948 sq. ft.
113 Blue Jasmine Lane, Summerville, SC 29483
MLS# 26030119Listed by: REDFIN CORPORATION - New
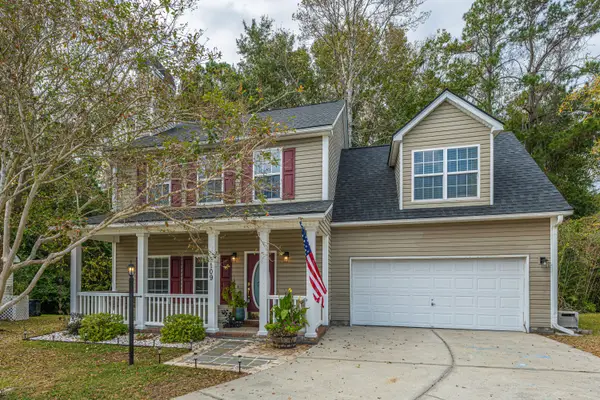 $360,000Active4 beds 3 baths1,911 sq. ft.
109 Cassels Lane, Summerville, SC 29485
MLS# 26030109Listed by: CAROLINA ONE REAL ESTATE - New
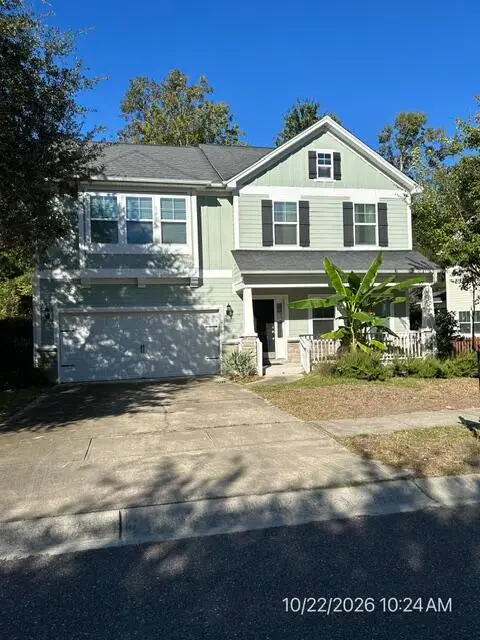 $397,500Active5 beds 3 baths2,498 sq. ft.
122 Elliot Creek Lane, Summerville, SC 29485
MLS# 26030111Listed by: MICKEY D DURHAM REALTY


Protect your home and budget from life's surprises with an Assurant Home Warranty, backed by a partner that supports you through every step of homeownership. Explore Plans.
© 2023 - 2026 ERA Franchise Systems LLC. All rights reserved. ERA Franchise Systems LLC fully supports the principles of the Fair Housing Act and the Equal Opportunity Act. ERA, ERA Real Estate powered, and their respective logos are registered service marks of ERA Franchise Systems LLC. Each office is independently owned and operated.