
443 Whispering Breeze Lane, Summerville, SC 29486
Local realty services provided by:ERA Wilder Realty
Listed by: hailey kislinger843-779-8660
Office: carolina one real estate
MLS#:26028030
Source:SC_CTAR
443 Whispering Breeze Lane,Summerville, SC 29486
$320,000
- 3 Beds
- 3 Baths
- 2,032 sq. ft.
- Single family
- Pending
Price summary
- Price:$320,000
- Price per sq. ft.:$157.48
About this home
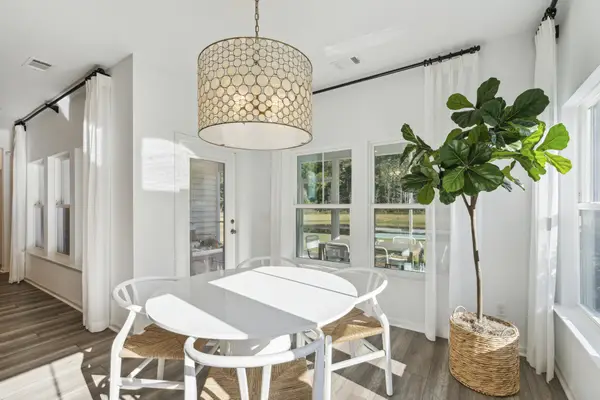
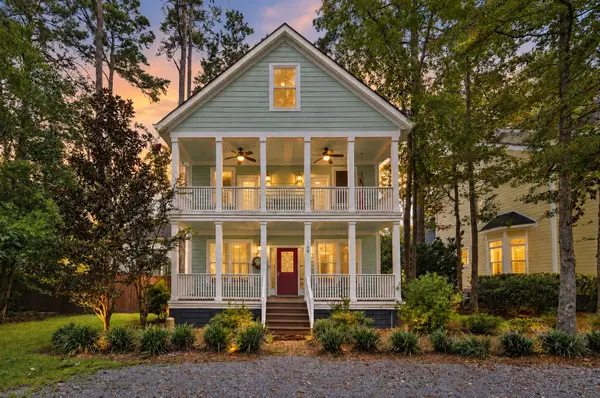
Priced to sell and move-in ready, this home sits on a premium lot with fresh landscaping, partial new paint, and brand new carpet throughout.Step into a foyer with soaring two-story ceilings and abundant natural light. The functional layout centers on a spacious living room with a fireplace as its focal point, while a large dining area overlooks the private backyard. The chef's kitchen offers chestnut cabinetry, a black appliance package, and a gas range. Just off the kitchen you'll find the laundry room, powder room, and garage entrance.Upstairs, a generous loft is a welcome surprise. The owner's suite features a tray ceiling, ceiling fan, and large walk-in closet. The en suite gives you the best of both worlds with a shower and a soaking tub, plus an oversized cultured marble doudouble vanity with plenty of storage and a big window that floods the room with light. Two secondary bedrooms and a shared bath complete the upper level.
Outside, a deck and a fully fenced backyard with simple landscaping make a clean slate for your dream outdoor oasis.
Cane Bay is a highly sought-after community close to schools, shopping, highways, military bases, and recreation. This is your chance to get into a more established section of the neighborhood....
Contact an agent
Home facts
- Year built:2016
- Subdivision & Development:Cane Bay Plantation
- Listing ID #:26028030
- Added:15 day(s) ago
- Updated:October 25, 2026 at 02:35 AM
Rooms and interior
- Bedrooms:3
- Total bathrooms:3
- Full bathrooms:2
- Half bathrooms:1
- Flooring:Ceramic Tile, Wood
- Bathrooms Description:Garden Tub/Shower
- Kitchen Description:Eat-in Kitchen, Pantry
- Living area:2,032 sq. ft.
Heating and cooling
- Cooling:Central Air
- Central air:Yes
Structure and exterior
- Year built:2016
- Building area:2,032 sq. ft.
- Lot area:0.12 Acres
- Lot Features:0 - .5 Acre, Level, Wooded
- Architectural Style:Traditional
- Foundation Description:Slab
- Levels:2 Story
Schools
- High school:Cane Bay High School
- Middle school:Cane Bay
- Elementary school:Cane Bay
Utilities
- Water:Public
- Sewer:Public Sewer
Finances and disclosures
- Price:$320,000
- Price per sq. ft.:$157.48
Features and amenities
- Laundry features:Laundry Room
- Amenities:Ceiling Fan(s), Ceiling Smooth, High Ceilings, Tray Ceiling(s)
Parking
- Total parking spaces:2
- Parking description:2 Car Garage, Attached, Garage Door Opener
- Garage:Yes
- Garage spaces:2
New listings near 443 Whispering Breeze Lane
- New
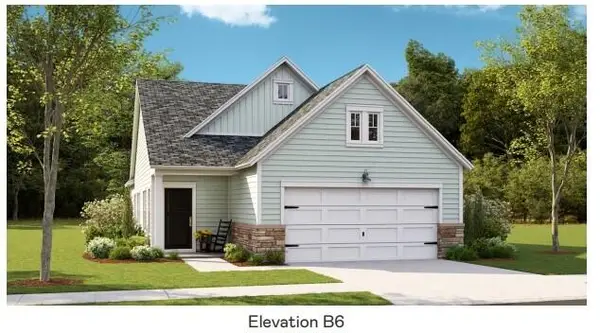 $302,500Active2 beds 2 baths1,559 sq. ft.
1003 White Egret Run, Summerville, SC 29485
MLS# 26029117Listed by: LENNAR SALES CORP. 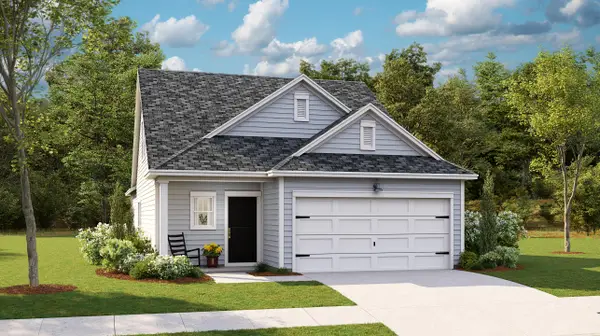 $284,500Pending3 beds 2 baths1,435 sq. ft.
1017 Razor Clam Way, Summerville, SC 29485
MLS# 26029118Listed by: LENNAR SALES CORP.- New
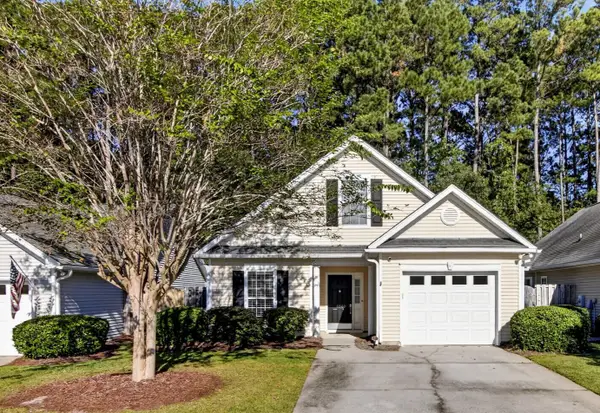 $330,000Active3 beds 2 baths1,344 sq. ft.
4865 Carnoustie, Summerville, SC 29485
MLS# 26029079Listed by: CAROLINA ONE REAL ESTATE - New
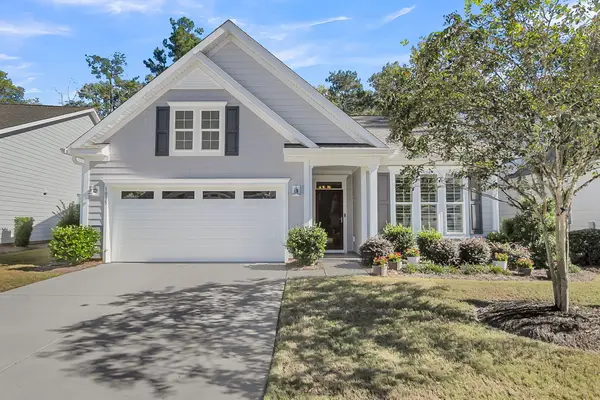 $470,000Active2 beds 2 baths1,600 sq. ft.
1035 Old Field Drive, Summerville, SC 29483
MLS# 26029054Listed by: CAROLINA ONE REAL ESTATE - Open Sun, 12 to 3pmNew
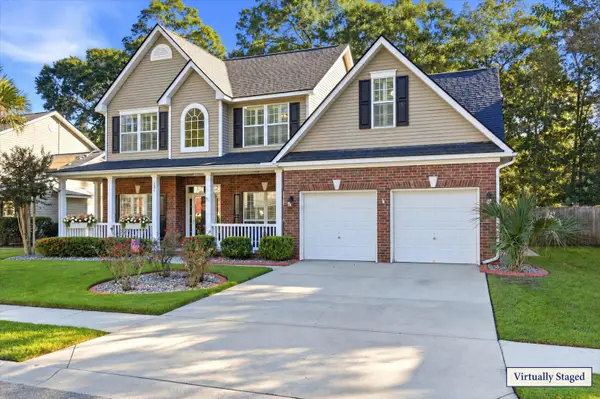 $449,000Active5 beds 3 baths2,628 sq. ft.
131 Willowbend Lane, Summerville, SC 29485
MLS# 26029056Listed by: DUNES PROPERTIES OF CHAS INC - New
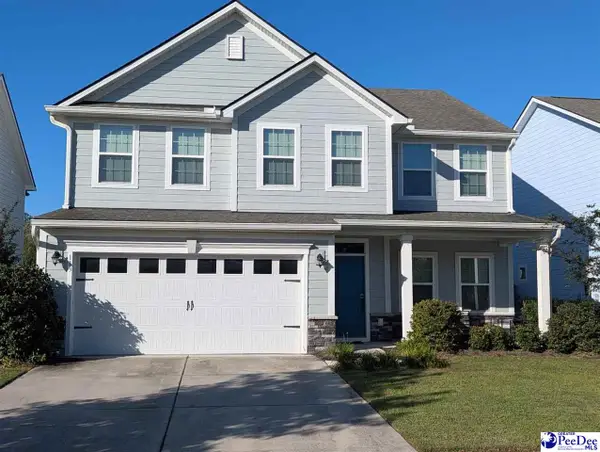 $517,777Active5 beds 3 baths2,733 sq. ft.
113 Corvus St, Summerville, SC 29483
MLS# 2604356Listed by: RE/MAX PROFESSIONALS - New
 $365,000Active3 beds 2 baths1,716 sq. ft.
1088 Razor Clam Way, Summerville, SC 29485
MLS# 26029027Listed by: LENNAR SALES CORP. - New
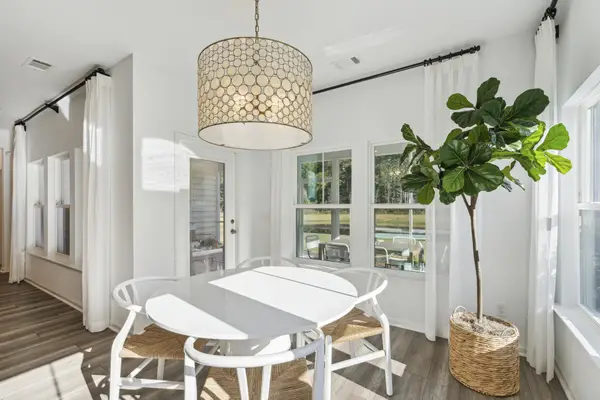 $383,000Active3 beds 2 baths1,919 sq. ft.
1076 Razor Clam Way, Summerville, SC 29485
MLS# 26029031Listed by: LENNAR SALES CORP. - New
 $383,000Active3 beds 2 baths1,919 sq. ft.
1072 Razor Clam Way, Summerville, SC 29485
MLS# 26029032Listed by: LENNAR SALES CORP. - New
 $799,000Active5 beds 4 baths3,534 sq. ft.
108 Lowndes Lane, Summerville, SC 29483
MLS# 26029002Listed by: REALTY ONE GROUP COASTAL


Protect your home and budget from life's surprises with an Assurant Home Warranty, backed by a partner that supports you through every step of homeownership. Explore Plans.
© 2023 - 2026 ERA Franchise Systems LLC. All rights reserved. ERA Franchise Systems LLC fully supports the principles of the Fair Housing Act and the Equal Opportunity Act. ERA, ERA Real Estate powered, and their respective logos are registered service marks of ERA Franchise Systems LLC. Each office is independently owned and operated.