
4451 Ocean Farm Drive, Summerville, SC 29485
Local realty services provided by:ERA Greater North Properties
4451 Ocean Farm Drive,Summerville, SC 29485
$375,000
- 3 Beds
- 2 Baths
- 1,662 sq. ft.
- Single family
- Active
Listed by: kevin douglas
Office: home grown real estate llc.
MLS#:26023349
Source:MI_NGLRMLS
Price summary
- Price:$375,000
- Price per sq. ft.:$225.63
About this home
Welcome to this 3 bed 2 bath ranch that backs up to beautiful wooded property. The home sits near the back of Watson Hill so traffic is light and it backs up to woodlands thus giving you privacy with a view while sitting on your covered back patio in your newly fenced back yard. Just inside the front door are laminate floors and a nice sized foyer, perfect for a shoe/coat/bag drop zone. 2 guest rooms (or office) are located on the front of the home giving the rear master bedroom complete privacy. The kitchen has stainless appliances, granite counter tops, a food pantry and a large island. The family room and master are fitted with remote controlled electric shades to allow for effortless light or privacy!
Contact an agent
Home facts
- Year built:2024
- Subdivision & Development:Watson Hill
- Listing ID #:26023349
- Updated:August 17, 2026 at 08:54 PM
Rooms and interior
- Bedrooms:3
- Total bathrooms:2
- Full bathrooms:2
- Flooring:Carpet
- Kitchen Description:Pantry
- Living area:1,662 sq. ft.
Heating and cooling
- Cooling:Central Air
- Heating:Electric
- Central air:Yes
Structure and exterior
- Year built:2024
- Building area:1,662 sq. ft.
- Lot area:0.14 Acres
- Architectural Style:Ranch
- Foundation Description:Slab
Schools
- High school:Ashley Ridge
- Middle school:East Edisto
- Elementary school:Beech Hill
Finances and disclosures
- Price:$375,000
- Price per sq. ft.:$225.63
Parking
- Total parking spaces:2
- Garage:Yes
- Garage spaces:2
New listings near 4451 Ocean Farm Drive
- New
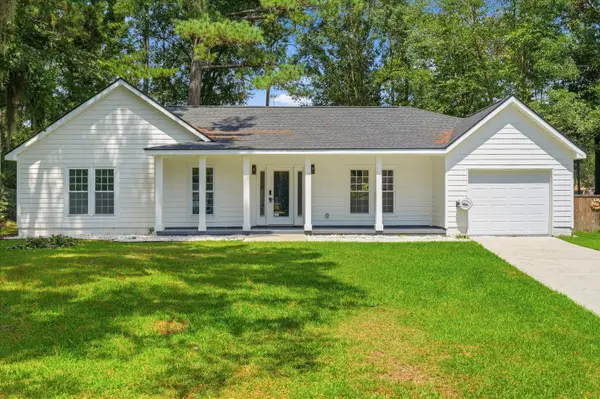 $429,000Active3 beds 2 baths1,596 sq. ft.
109 Chaff Court, Summerville, SC 29485
MLS# 26023367Listed by: BRAND NAME REAL ESTATE - New
 $375,000Active3 beds 2 baths1,583 sq. ft.
105 Welwyn Road, Summerville, SC 29485
MLS# 26023381Listed by: VALOR & VINE REALTY - New
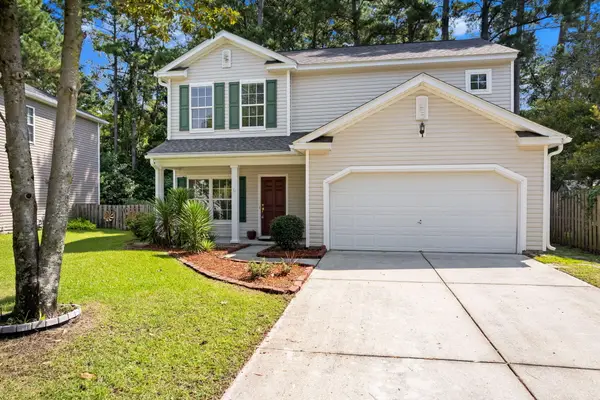 $355,000Active3 beds 3 baths1,986 sq. ft.
190 Sweet Alyssum Drive, Ladson, SC 29456
MLS# 26023329Listed by: REALTY ONE GROUP COASTAL - New
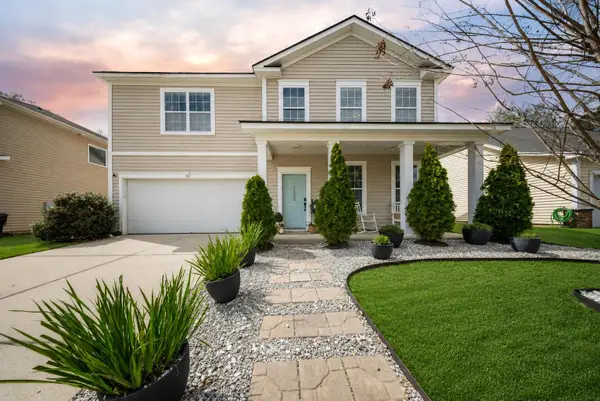 $449,000Active4 beds 3 baths3,182 sq. ft.
166 Pavilion Street, Summerville, SC 29483
MLS# 26023295Listed by: CAROLINA ONE REAL ESTATE - New
 $276,245Active3 beds 3 baths1,930 sq. ft.
102 Green Thistle Way, Summerville, SC 29483
MLS# 26023309Listed by: LENNAR SALES CORP. - New
 $277,670Active3 beds 3 baths1,930 sq. ft.
114 Green Thistle Way, Summerville, SC 29483
MLS# 26023310Listed by: LENNAR SALES CORP. - New
 $272,140Active3 beds 3 baths1,930 sq. ft.
106 Green Thistle Way, Summerville, SC 29483
MLS# 26023311Listed by: LENNAR SALES CORP. - New
 $278,470Active3 beds 3 baths1,930 sq. ft.
110 Green Thistle Way, Summerville, SC 29483
MLS# 26023312Listed by: LENNAR SALES CORP. - New
 $278,720Active3 beds 3 baths1,930 sq. ft.
118 Green Thistle Way, Summerville, SC 29483
MLS# 26023313Listed by: LENNAR SALES CORP.


Protect your home and budget from life's surprises with an Assurant Home Warranty, backed by a partner that supports you through every step of homeownership. Explore Plans.
© 2023 - 2026 ERA Franchise Systems LLC. All rights reserved. ERA Franchise Systems LLC fully supports the principles of the Fair Housing Act and the Equal Opportunity Act. ERA, ERA Real Estate powered, and their respective logos are registered service marks of ERA Franchise Systems LLC. Each office is independently owned and operated.