
448 Fox Sparrow Court, Summerville, SC 29486
Local realty services provided by:ERA Wilder Realty
Listed by: john kouten, peter kouten843-779-8660
Office: carolina one real estate
MLS#:26028108
Source:SC_CTAR
448 Fox Sparrow Court,Summerville, SC 29486
$380,000
- 3 Beds
- 3 Baths
- 2,080 sq. ft.
- Single family
- Active
Price summary
- Price:$380,000
- Price per sq. ft.:$182.69
About this home
Located in Nexton's North Creek Village, this 3-bedroom, 2.5-bath home offers 2,080 square feet with a first-floor primary suite, a spacious upstairs loft, and a generous backyard. A separate dining room just off the entry leads into the kitchen, where granite countertops, stainless steel appliances, and a large island with seating provide plenty of room for cooking and gathering. The kitchen opens to the living room, anchored by a fireplace with built-in cabinetry on either side. The primary suite is conveniently located downstairs and features a walk-in closet, dual vanities, a soaking tub, and a separate tiled shower. Upstairs, two additional bedrooms and a full bathroom accompany a spacious loft, offering a comfortable second living area or space for a home office, hobbies, or playThe home also boasts a surround sound stereo system in the living room, upstairs loft, and backyard-a must have for hosting those gameday get togethers! A half bath, separate laundry room, and attached two-car garage round out the home. Out back, the patio provides a spot for grilling and outdoor dining, with a large lawn offering room to enjoy the outdoors. North Creek Village residents also enjoy neighborhood amenities that include a large clubhouse and swimming pool....
Contact an agent
Home facts
- Year built:2021
- Subdivision & Development:Nexton
- Listing ID #:26028108
- Added:12 day(s) ago
- Updated:October 24, 2026 at 02:36 PM
Rooms and interior
- Bedrooms:3
- Total bathrooms:3
- Full bathrooms:2
- Half bathrooms:1
- Flooring:Laminate
- Kitchen Description:Kitchen Island
- Living area:2,080 sq. ft.
Heating and cooling
- Cooling:Central Air
- Central air:Yes
Structure and exterior
- Year built:2021
- Building area:2,080 sq. ft.
- Lot area:0.16 Acres
- Lot Features:0 - .5 Acre
- Architectural Style:Traditional
- Foundation Description:Slab
- Levels:2 Story
Schools
- High school:Cane Bay High School
- Middle school:Midtown Middle
- Elementary school:Nexton Elementary
Utilities
- Water:Public
- Sewer:Public Sewer
Finances and disclosures
- Price:$380,000
- Price per sq. ft.:$182.69
Features and amenities
- Laundry features:Laundry Room
- Amenities:Ceiling Smooth, High Ceilings
Parking
- Total parking spaces:2
- Parking description:2 Car Garage, Off Street
- Garage:Yes
- Garage spaces:2
New listings near 448 Fox Sparrow Court
- New
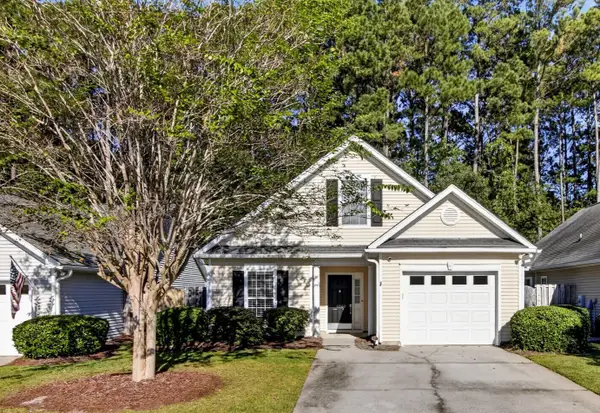 $330,000Active3 beds 2 baths1,344 sq. ft.
4865 Carnoustie, Summerville, SC 29485
MLS# 26029079Listed by: CAROLINA ONE REAL ESTATE - New
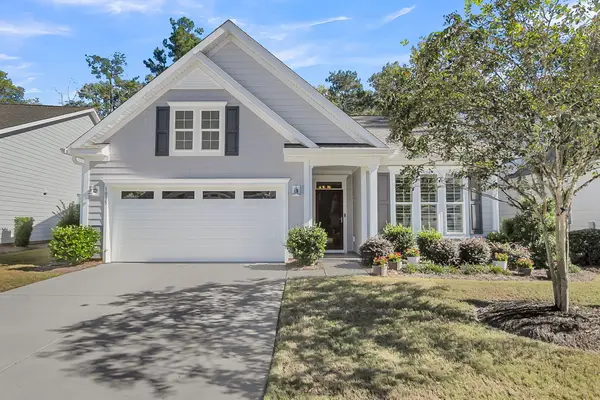 $470,000Active2 beds 2 baths1,600 sq. ft.
1035 Old Field Drive, Summerville, SC 29483
MLS# 26029054Listed by: CAROLINA ONE REAL ESTATE - Open Sun, 12 to 3pmNew
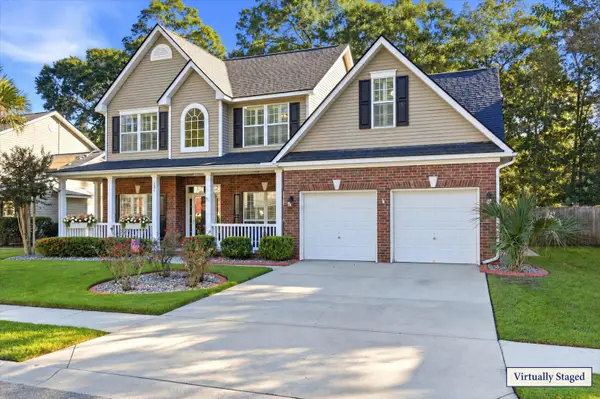 $449,000Active5 beds 3 baths2,628 sq. ft.
131 Willowbend Lane, Summerville, SC 29485
MLS# 26029056Listed by: DUNES PROPERTIES OF CHAS INC - New
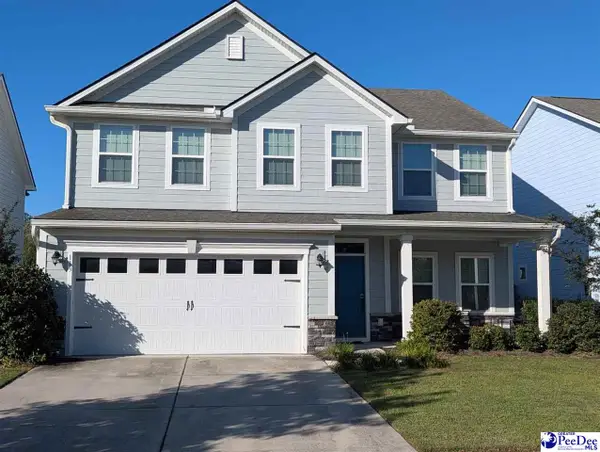 $517,777Active5 beds 3 baths2,733 sq. ft.
113 Corvus St, Summerville, SC 29483
MLS# 2604356Listed by: RE/MAX PROFESSIONALS - New
 $364,000Active3 beds 2 baths1,716 sq. ft.
1088 Razor Clam Way, Summerville, SC 29485
MLS# 26029027Listed by: LENNAR SALES CORP. - New
 $383,000Active3 beds 2 baths1,919 sq. ft.
1076 Razor Clam Way, Summerville, SC 29485
MLS# 26029031Listed by: LENNAR SALES CORP. - New
 $383,000Active3 beds 2 baths1,919 sq. ft.
1072 Razor Clam Way, Summerville, SC 29485
MLS# 26029032Listed by: LENNAR SALES CORP. - New
 $799,000Active5 beds 4 baths3,534 sq. ft.
108 Lowndes Lane, Summerville, SC 29483
MLS# 26029002Listed by: REALTY ONE GROUP COASTAL - New
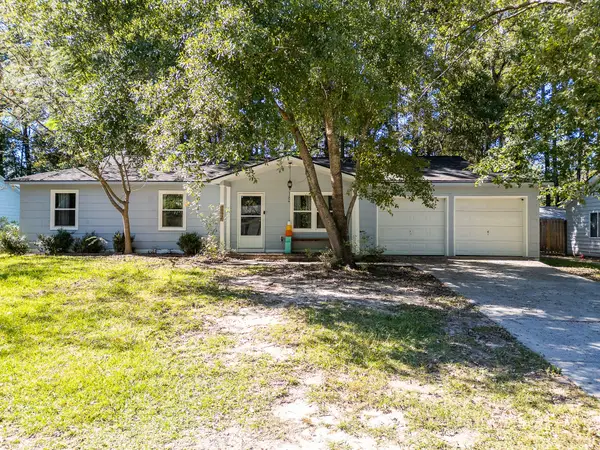 $270,000Active3 beds 2 baths1,008 sq. ft.
170 Braly Drive, Summerville, SC 29485
MLS# 26028995Listed by: COLDWELL BANKER REALTY - New
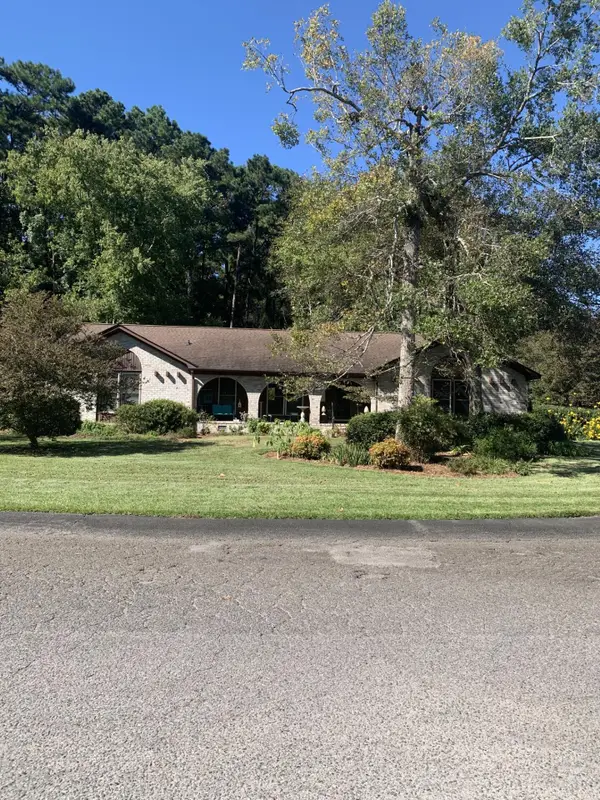 $450,000Active4 beds 3 baths2,014 sq. ft.
201 Red Fox Run, Summerville, SC 29485
MLS# 26028996Listed by: AGENTOWNED REALTY


Protect your home and budget from life's surprises with an Assurant Home Warranty, backed by a partner that supports you through every step of homeownership. Explore Plans.
© 2023 - 2026 ERA Franchise Systems LLC. All rights reserved. ERA Franchise Systems LLC fully supports the principles of the Fair Housing Act and the Equal Opportunity Act. ERA, ERA Real Estate powered, and their respective logos are registered service marks of ERA Franchise Systems LLC. Each office is independently owned and operated.