
4780 Horse Drawn Way, Summerville, SC 29485
Local realty services provided by:ERA Wilder Realty
Listed by: rachel chilin
Office: re/max southern shores
MLS#:26024411
Source:SC_CTAR
4780 Horse Drawn Way,Summerville, SC 29485
$320,000
- 3 Beds
- 3 Baths
- 1,897 sq. ft.
- Single family
- Active
Price summary
- Price:$320,000
- Price per sq. ft.:$168.69
About this home
Welcome to 4780 HorseDrawn Way, a spacious end-unit townhome tucked away in the desirable Sunrise section of Wescott Plantation. Offering approximately 1,897 square feet, 3 bedrooms, 2.5 bathrooms, a loft, and an attached garage, this home combines a comfortable floor plan with a convenient location.Inside, you'll find a bright and inviting living area with vaulted ceilings and plenty of natural light. The kitchen features white cabinetry, granite countertops, and stainless steel appliances. The first-floor primary suite offers added convenience along with a tray ceiling and walk-in closet. Upstairs, you'll find two additional bedrooms--both with walk-in closets--plus a full bathroom, laundry area, and versatile loft space.One of the highlights of living here is access to the neighborhood amenity center, known as "The Farm," located about a mile down Patriots Boulevard on the left. The Farm offers a community swimming pool, workout/fitness center, playground, clubhouse, and walking/jogging trails--giving residents plenty of options for recreation close to home.
The location is another major plus. The home is conveniently situated near the Dorchester County Library and North Charleston Aquatic Center, with shopping, restaurants, schools, and everyday conveniences nearby. Charleston International Airport is approximately 15 minutes away, making this a great location for commuters and frequent travelers alike.
With its end-unit setting, functional floor plan, neighborhood amenities, and convenient access to so much of the Charleston area, 4780 Horse Drawn Way is ready to welcome its next owner!...
Contact an agent
Home facts
- Year built:2016
- Subdivision & Development:Wescott Plantation
- Listing ID #:26024411
- Added:1 day(s) ago
- Updated:August 29, 2026 at 12:47 AM
Rooms and interior
- Bedrooms:3
- Total bathrooms:3
- Full bathrooms:2
- Half bathrooms:1
- Living area:1,897 sq. ft.
Heating and cooling
- Cooling:Central Air
- Heating:Electric
- Central air:Yes
Structure and exterior
- Year built:2016
- Building area:1,897 sq. ft.
- Lot area:0.07 Acres
- Lot Features:0 - .5 Acre, Cul-De-Sac, Wooded
- Foundation Description:Slab
- Levels:2 Story
Schools
- High school:Ft. Dorchester
- Middle school:River Oaks
- Elementary school:Joseph Pye
Utilities
- Water:Public
- Sewer:Public Sewer
Finances and disclosures
- Price:$320,000
- Price per sq. ft.:$168.69
Features and amenities
- Amenities:Ceiling Cathedral/Vaulted, Ceiling Fan(s), Ceiling Smooth, High Ceilings, Tray Ceiling(s)
Parking
- Total parking spaces:1
- Parking description:1 Car Garage, Attached, Garage Door Opener, Off Street
- Garage:Yes
- Garage spaces:1
New listings near 4780 Horse Drawn Way
- Coming Soon
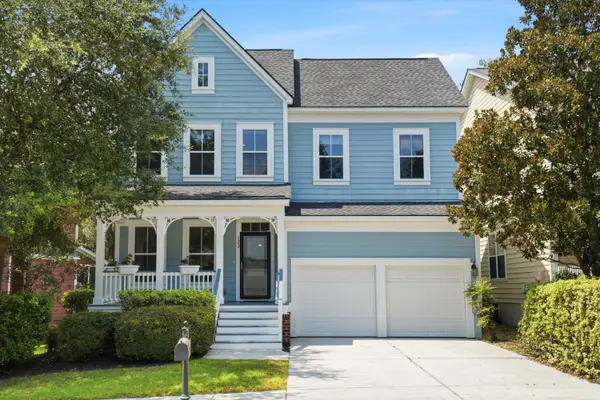 $450,000Coming Soon4 beds 3 baths2,645 sq. ft.
122 Ashley Bluffs Road, Summerville, SC 29485
MLS# 26024196Listed by: PREMIER PROPERTIES REALTY GROUP - New
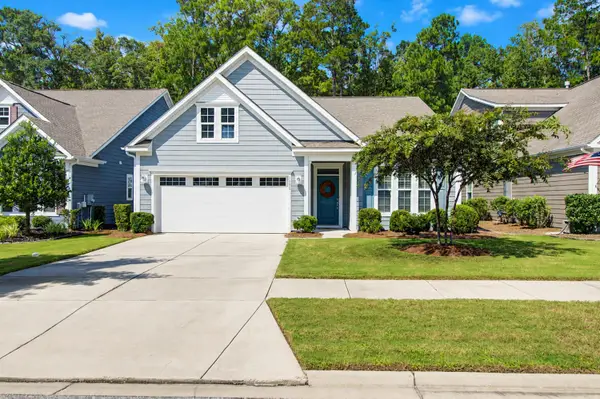 $415,000Active2 beds 2 baths1,454 sq. ft.
1098 Old Field Drive, Summerville, SC 29483
MLS# 26024488Listed by: CAROLINA ONE REAL ESTATE - New
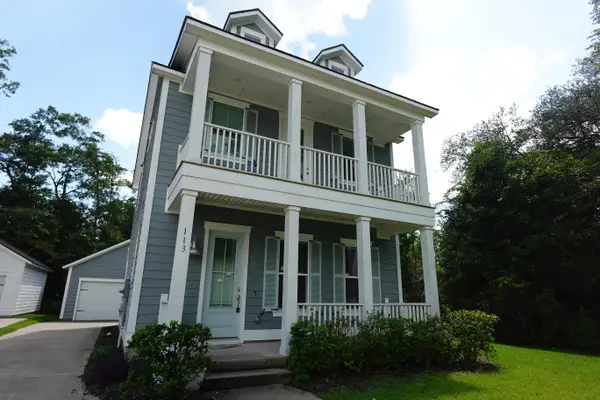 $315,000Active3 beds 3 baths1,598 sq. ft.
113 W Respite Lane, Summerville, SC 29483
MLS# 26024489Listed by: TRANSIT REALTY, LLC - New
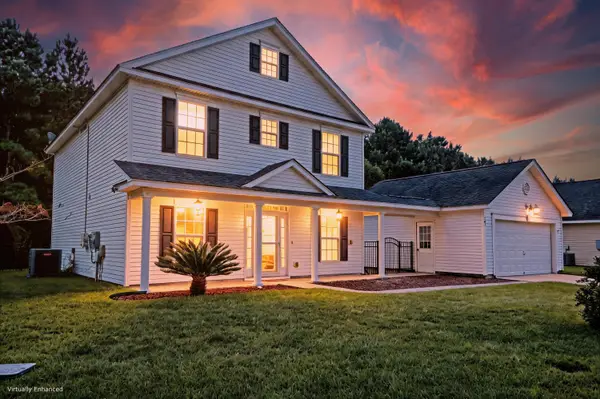 $390,000Active3 beds 3 baths2,223 sq. ft.
503 Savannah River Drive, Summerville, SC 29485
MLS# 26024480Listed by: MATT O'NEILL REAL ESTATE - New
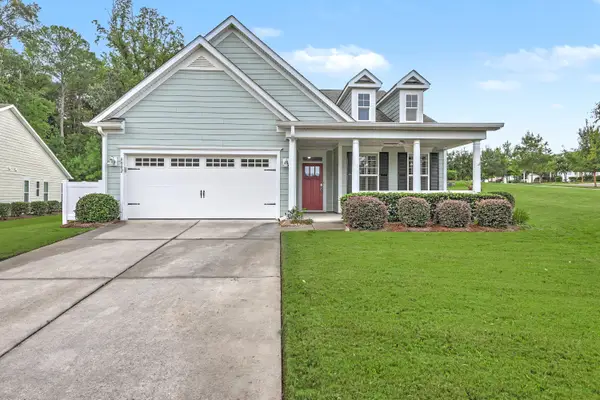 $559,000Active2 beds 2 baths2,117 sq. ft.
6002 Wild Azalea Road, Summerville, SC 29483
MLS# 26024470Listed by: REAL BROKER, LLC - New
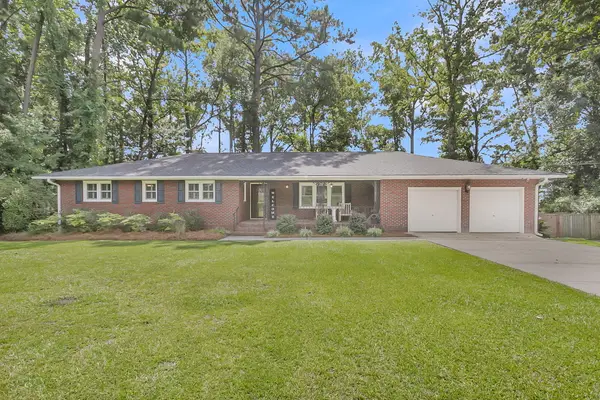 $425,000Active3 beds 2 baths1,958 sq. ft.
106 Garden Hill Road, Summerville, SC 29483
MLS# 26024414Listed by: CAROLINA ONE REAL ESTATE - New
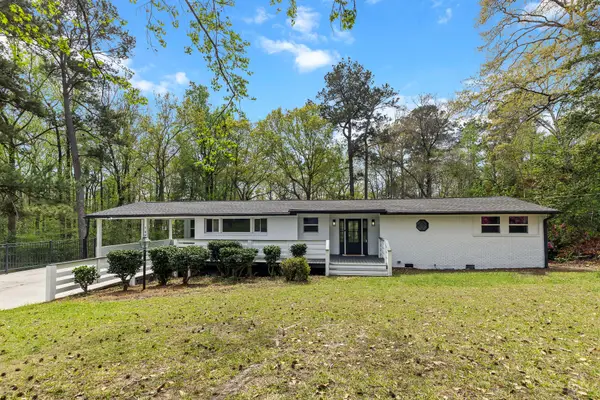 $489,900Active3 beds 2 baths1,816 sq. ft.
107 Woodland Drive, Summerville, SC 29485
MLS# 26024417Listed by: JOHNSON & WILSON REAL ESTATE CO LLC - New
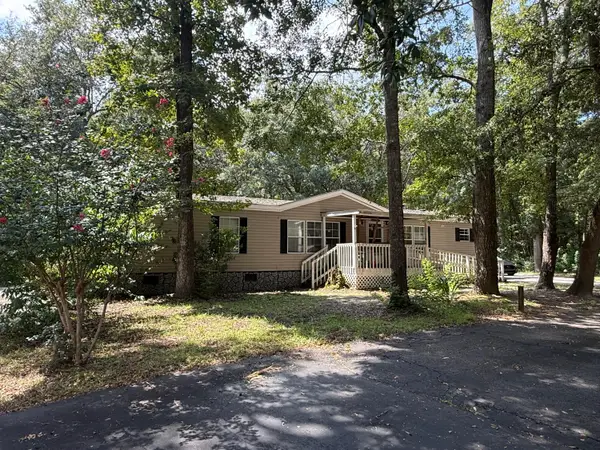 $250,000Active3 beds 2 baths2,112 sq. ft.
100 Dunmeyer Loop Road, Summerville, SC 29485
MLS# 26024418Listed by: COLDWELL BANKER REALTY - New
 $508,000Active5 beds 3 baths2,652 sq. ft.
136 Gailynn Lane, Summerville, SC 29483
MLS# 26024388Listed by: BETTER HOMES AND GARDENS REAL ESTATE PALMETTO


Protect your home and budget from life's surprises with an Assurant Home Warranty, backed by a partner that supports you through every step of homeownership. Explore Plans.
© 2023 - 2026 ERA Franchise Systems LLC. All rights reserved. ERA Franchise Systems LLC fully supports the principles of the Fair Housing Act and the Equal Opportunity Act. ERA, ERA Real Estate powered, and their respective logos are registered service marks of ERA Franchise Systems LLC. Each office is independently owned and operated.