
481 Cadbury Loop, Summerville, SC 29486
Local realty services provided by:ERA Greater North Properties
481 Cadbury Loop,Summerville, SC 29486
$530,990
- 4 Beds
- 3 Baths
- 2,821 sq. ft.
- Single family
- Active
Listed by: sarah jenkins, lonna devito
Office: drb group south carolina, llc.
MLS#:26026344
Source:MI_NGLRMLS
Price summary
- Price:$530,990
- Price per sq. ft.:$188.23
About this home
Welcome to the St. Helena model home at Creekside at Andrews, a boutique 45-home community with a wetland preserve and playground, tucked away yet close to everything. Located 4 miles from I-26, 3 miles from Nexton Square, 5 miles from downtown Summerville, and approximately 45 minutes from Charleston-area beaches, this home offers style and convenience across three levels. Highlights include quartz countertops, upgraded appliances, a tile backsplash, tiled primary shower, luxury vinyl plank flooring throughout, oak stair treads, upgraded lighting, and included refrigerator, washer, and dryer. A barn door accents the pocket office, while shiplap details enhance the foyer and fireplace. Gutters and irrigation complete the home. Schedule your tour today!
Contact an agent
Home facts
- Year built:2025
- Subdivision & Development:Creekside at Andrews
- Listing ID #:26026344
- Updated:September 29, 2026 at 04:51 PM
Rooms and interior
- Bedrooms:4
- Total bathrooms:3
- Full bathrooms:2
- Half bathrooms:1
- Kitchen Description:Pantry
- Living area:2,821 sq. ft.
Heating and cooling
- Cooling:Central Air
- Heating:Electric, Heat Pump
- Central air:Yes
Structure and exterior
- Year built:2025
- Building area:2,821 sq. ft.
- Lot area:0.14 Acres
- Lot Features:Wooded
- Foundation Description:Slab
Schools
- High school:Stratford
- Middle school:College Park
- Elementary school:College Park
Finances and disclosures
- Price:$530,990
- Price per sq. ft.:$188.23
Parking
- Total parking spaces:2
- Garage:Yes
- Garage spaces:2
New listings near 481 Cadbury Loop
- Coming Soon
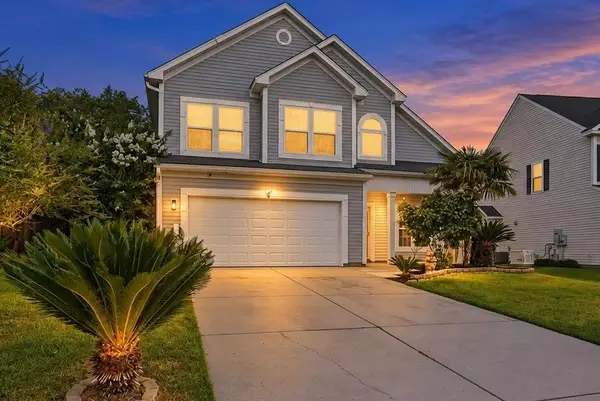 $359,000Coming Soon4 beds 3 baths1,949 sq. ft.
102 Tandil Court, Summerville, SC 29483
MLS# 26026986Listed by: KELLER WILLIAMS KEY - Coming Soon
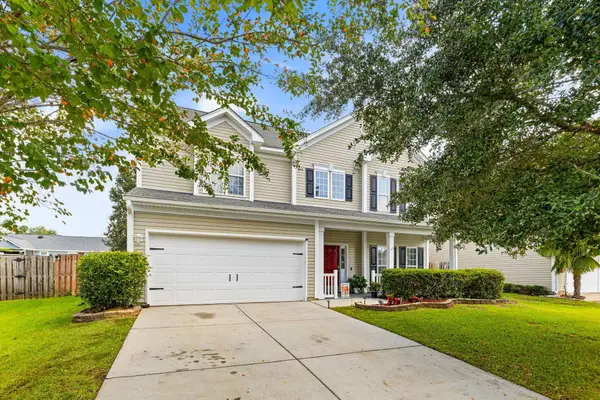 $375,000Coming Soon4 beds 3 baths2,373 sq. ft.
108 Tandil Court, Summerville, SC 29483
MLS# 26026852Listed by: BHHS CAROLINA SUN REAL ESTATE - New
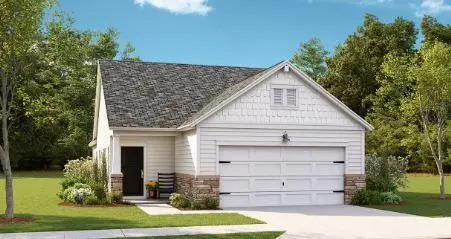 $376,500Active2 beds 2 baths1,558 sq. ft.
1017 White Egret Run, Summerville, SC 29485
MLS# 26026997Listed by: LENNAR SALES CORP. - New
 $328,000Active2 beds 2 baths1,558 sq. ft.
1013 White Egret Run, Summerville, SC 29485
MLS# 26026998Listed by: LENNAR SALES CORP. - New
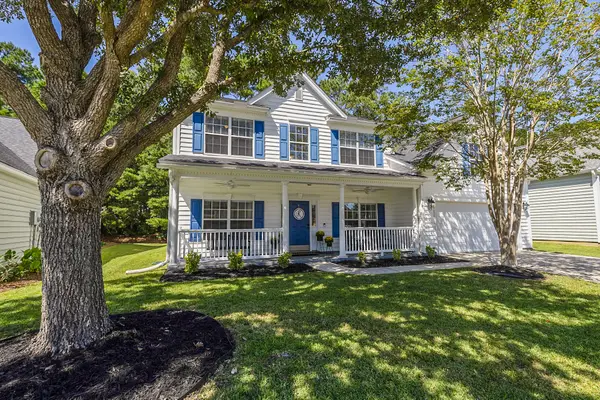 $520,000Active4 beds 3 baths3,007 sq. ft.
111 Back Tee Circle, Summerville, SC 29485
MLS# 26026990Listed by: CAROLINA ELITE REAL ESTATE - New
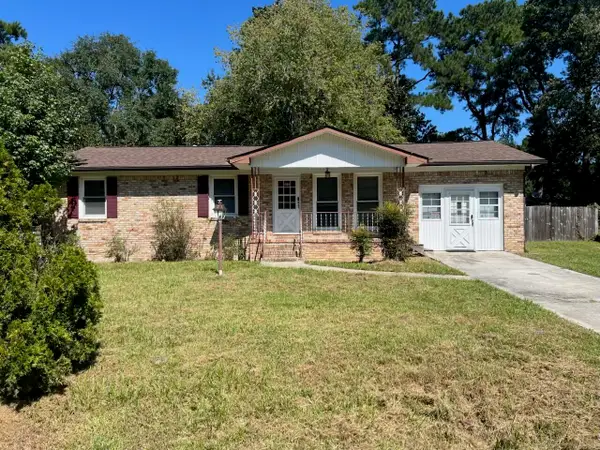 $239,000Active3 beds 2 baths1,378 sq. ft.
105 Wren Court, Summerville, SC 29485
MLS# 26026980Listed by: REALTY ONE GROUP COASTAL - New
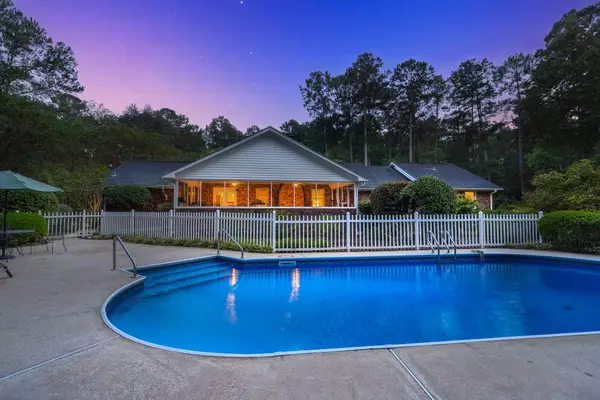 $895,000Active6 beds 5 baths3,526 sq. ft.
102 Caveson Drive, Summerville, SC 29483
MLS# 26026964Listed by: EXP REALTY LLC - New
 $325,000Active3 beds 3 baths1,983 sq. ft.
1663 Eider Down Drive, Summerville, SC 29483
MLS# 26026939Listed by: INFINITY REALTY - New
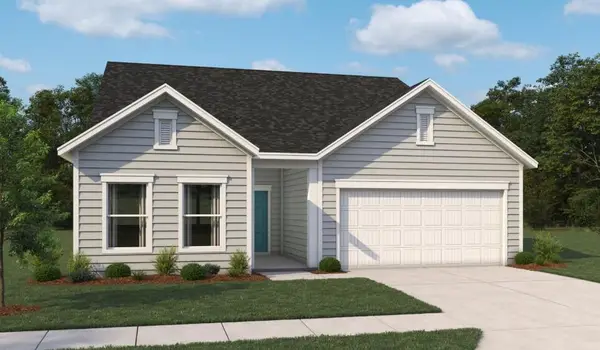 $499,990Active4 beds 4 baths2,722 sq. ft.
5392 Crinum Lilly, Summerville, SC 29485
MLS# 26026946Listed by: ASHTON CHARLESTON RESIDENTIAL - New
 $200,000Active0.23 Acres
206 Foster Street, Summerville, SC 29483
MLS# 26026952Listed by: JEFF COOK REAL ESTATE LPT REALTY


Protect your home and budget from life's surprises with an Assurant Home Warranty, backed by a partner that supports you through every step of homeownership. Explore Plans.
© 2023 - 2026 ERA Franchise Systems LLC. All rights reserved. ERA Franchise Systems LLC fully supports the principles of the Fair Housing Act and the Equal Opportunity Act. ERA, ERA Real Estate powered, and their respective logos are registered service marks of ERA Franchise Systems LLC. Each office is independently owned and operated.