
5015 Cedar Brush Court, Summerville, SC 29485
Local realty services provided by:ERA Wilder Realty
Listed by: bri nelson843-779-8660
Office: carolina one real estate
MLS#:26027971
Source:SC_CTAR
5015 Cedar Brush Court,Summerville, SC 29485
$375,000
- 3 Beds
- 2 Baths
- 1,681 sq. ft.
- Single family
- Active
Price summary
- Price:$375,000
- Price per sq. ft.:$223.08
About this home
Some homes just feel right the moment you pull into the driveway, and 5015 Cedar Brush Court is one of them. Tucked on a quiet court, this charming single-level home is in pristine condition and ready for you to unpack, settle in, and start writing your next chapter.Step inside and you'll find LVP flooring flowing through the main living areas, creating an easy, open feel from room to room. The heart of the home is the stunning kitchen, where farmhouse charm meets modern style. Quartz countertops, a gorgeous brick-pattern backsplash, and a gas range make it the kind of space where Sunday pancakes, weeknight dinners, and long conversations over coffee all happen naturally.The thoughtful split layout places two spacious secondary bedrooms and a full bathroom toward the front of the hgiving guests their own comfortable retreat while keeping the primary suite peaceful and private. Soft carpet in the secondary bedrooms adds a cozy touch.
Out back, the mostly fenced yard is a true blank canvas. Imagine a vegetable garden, a string-lit patio, a play area, or a spot for the pup to roam. It's ready for whatever you dream up.
The seller has cared for this home beautifully, adding new blinds and gutters so you can skip the to-do list. Move right in, then add your own personal touches over time and make it truly yours.
Sweet, simple, and move-in ready, 5015 Cedar Brush Court is waiting to welcome you home.
Use Seller's Preferred Lender to buy this home and possibly receive an incentive towards your closing costs or rate buy-down....
Contact an agent
Home facts
- Year built:2022
- Subdivision & Development:Watson Hill
- Listing ID #:26027971
- Added:1 day(s) ago
- Updated:October 09, 2026 at 10:31 PM
Rooms and interior
- Bedrooms:3
- Total bathrooms:2
- Full bathrooms:2
- Kitchen Description:Pantry
- Living area:1,681 sq. ft.
Heating and cooling
- Cooling:Central Air
- Central air:Yes
Structure and exterior
- Year built:2022
- Building area:1,681 sq. ft.
- Lot area:0.18 Acres
- Lot Features:0 - .5 Acre
- Architectural Style:Ranch
- Foundation Description:Slab
- Levels:1 Story
Schools
- High school:Ashley Ridge
- Middle school:East Edisto
- Elementary school:Beech Hill
Utilities
- Water:Public
- Sewer:Public Sewer
Finances and disclosures
- Price:$375,000
- Price per sq. ft.:$223.08
Features and amenities
- Laundry features:Laundry Room
- Amenities:Ceiling Smooth
Parking
- Total parking spaces:2
- Parking description:2 Car Garage, Attached, Garage Door Opener
- Garage:Yes
- Garage spaces:2
New listings near 5015 Cedar Brush Court
- New
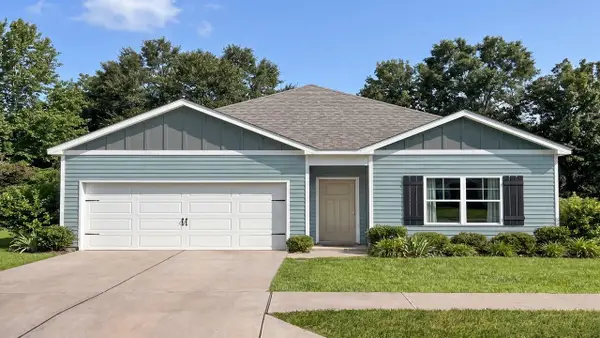 $402,875Active4 beds 2 baths1,497 sq. ft.
1022 Laurel Oaks Drive, Summerville, SC 29483
MLS# 26027984Listed by: D R HORTON INC - New
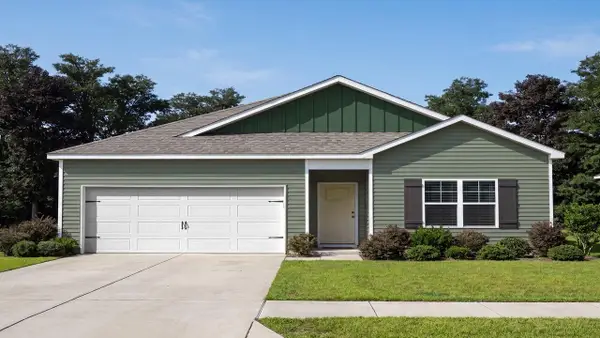 $385,375Active4 beds 2 baths1,497 sq. ft.
1063 Laurel Oaks Drive, Summerville, SC 29483
MLS# 26027988Listed by: D R HORTON INC - New
 $579,000Active5 beds 4 baths3,212 sq. ft.
195 Donning Drive, Summerville, SC 29483
MLS# 26027990Listed by: CAROLINA ONE REAL ESTATE - New
 $332,500Active3 beds 2 baths1,332 sq. ft.
105 Glendale Drive, Summerville, SC 29485
MLS# 26027995Listed by: EXP REALTY LLC - New
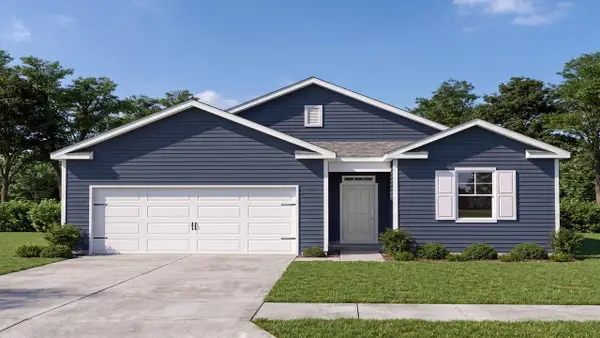 $375,875Active3 beds 2 baths1,343 sq. ft.
1013 Mountaintop Way, Summerville, SC 29483
MLS# 26027996Listed by: D R HORTON INC - New
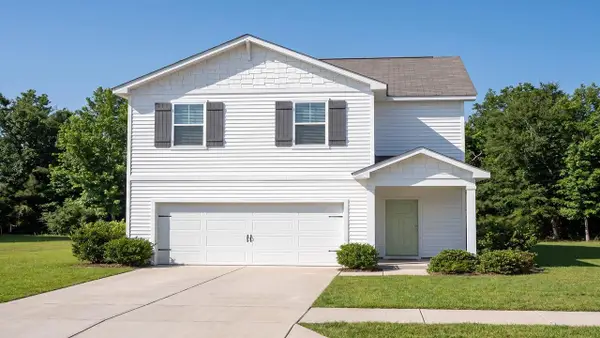 $400,375Active4 beds 3 baths1,953 sq. ft.
1047 Laurel Oaks Drive, Summerville, SC 29483
MLS# 26028004Listed by: D R HORTON INC - New
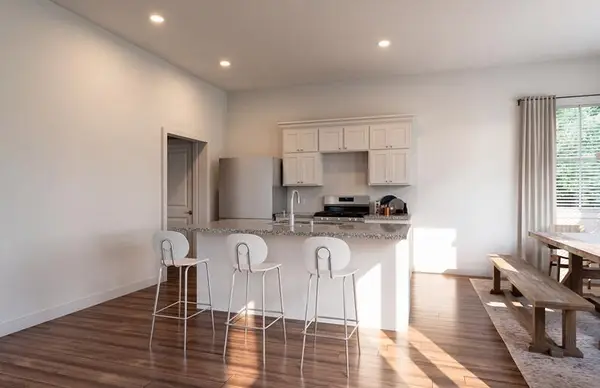 $399,875Active4 beds 3 baths1,953 sq. ft.
1067 Laurel Oaks Drive, Summerville, SC 29483
MLS# 26028006Listed by: D R HORTON INC - New
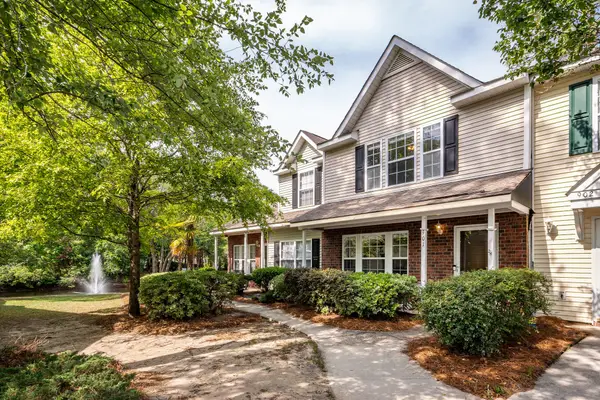 $230,000Active2 beds 3 baths1,318 sq. ft.
901 Elm Hall Circle, Summerville, SC 29483
MLS# 26028018Listed by: SWEET CAROLINA REALTY - New
 $349,990Active3 beds 2 baths1,536 sq. ft.
5318 Cottage Landing Drive, Summerville, SC 29485
MLS# 26027972Listed by: STARLIGHT HOMES


Protect your home and budget from life's surprises with an Assurant Home Warranty, backed by a partner that supports you through every step of homeownership. Explore Plans.
© 2023 - 2026 ERA Franchise Systems LLC. All rights reserved. ERA Franchise Systems LLC fully supports the principles of the Fair Housing Act and the Equal Opportunity Act. ERA, ERA Real Estate powered, and their respective logos are registered service marks of ERA Franchise Systems LLC. Each office is independently owned and operated.