
502 O'leary Circle, Summerville, SC 29483
Local realty services provided by:ERA Greater North Properties
502 O'leary Circle,Summerville, SC 29483
$418,000
- 3 Beds
- 3 Baths
- 2,260 sq. ft.
- Single family
- Active
Listed by: ian schmidt, ellie sineath
Office: carolina one real estate
MLS#:26024020
Source:MI_NGLRMLS
Price summary
- Price:$418,000
- Price per sq. ft.:$184.96
About this home
Will be complete in October. Our best-selling Meriwether floorplan sits on a beautiful wooded, corner homesite. This home features a dedicated home office, a large loft space, a covered back porch, and more. All appliances, fridge, washer/dryer, and blinds are all included. Six Oaks is a gorgeous neighborhood surrounded by oak trees with resort style amenities. Located in the highly sought after DD2 school district just 4 miles to Downtown Summerville. Enjoy spending time with family and friends at the pool, cabana, dog park, playground, walking trails, & more!
Contact an agent
Home facts
- Year built:2026
- Subdivision & Development:Six Oaks
- Listing ID #:26024020
- Updated:August 25, 2026 at 03:58 PM
Rooms and interior
- Bedrooms:3
- Total bathrooms:3
- Full bathrooms:2
- Half bathrooms:1
- Flooring:Carpet
- Kitchen Description:Pantry
- Living area:2,260 sq. ft.
Heating and cooling
- Cooling:Central Air
- Central air:Yes
Structure and exterior
- Year built:2026
- Building area:2,260 sq. ft.
- Lot area:0.12 Acres
- Lot Features:Corner Lot
- Foundation Description:Slab
Schools
- High school:Summerville
- Middle school:Dubose
- Elementary school:Newington
Finances and disclosures
- Price:$418,000
- Price per sq. ft.:$184.96
Parking
- Total parking spaces:2
- Garage:Yes
- Garage spaces:2
New listings near 502 O'leary Circle
- Coming SoonOpen Sat, 11am to 3pm
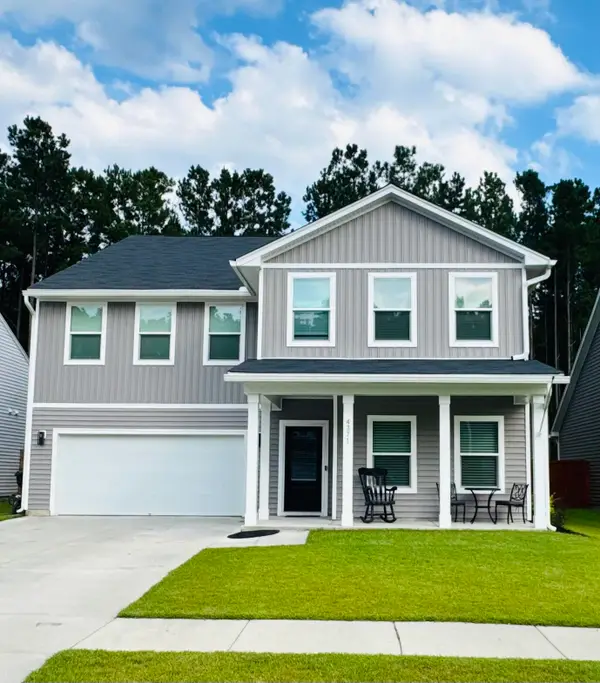 $575,000Coming Soon5 beds 5 baths3,185 sq. ft.
4371 Cotton Flat Road, Summerville, SC 29485
MLS# 26024024Listed by: TABBY REALTY LLC - New
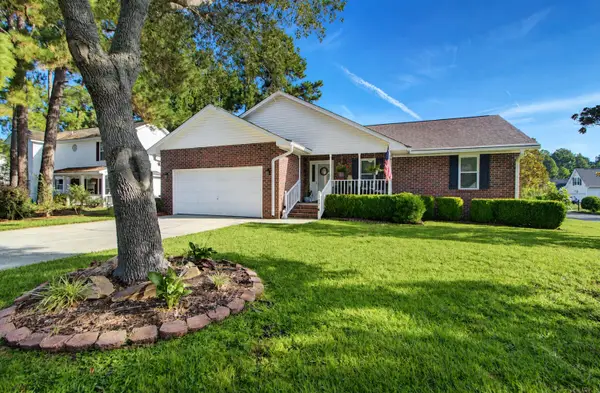 $318,000Active3 beds 2 baths1,458 sq. ft.
197 Lancaster Road, Summerville, SC 29485
MLS# 26024081Listed by: CAROLINA ONE REAL ESTATE - New
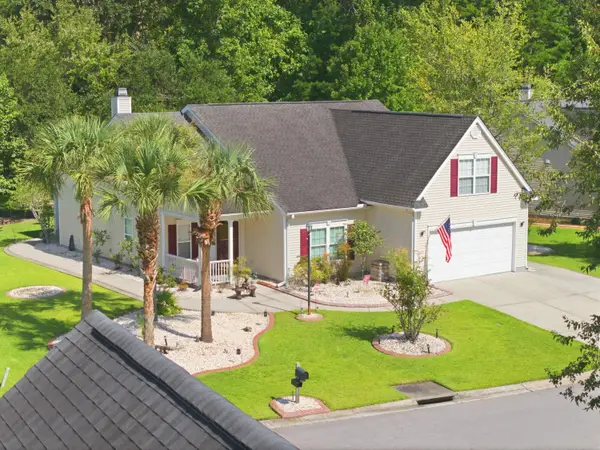 $439,000Active-- beds 6 baths1,966 sq. ft.
107 Oak Bluff Road, Summerville, SC 29485
MLS# 26024078Listed by: ISAVE REALTY - New
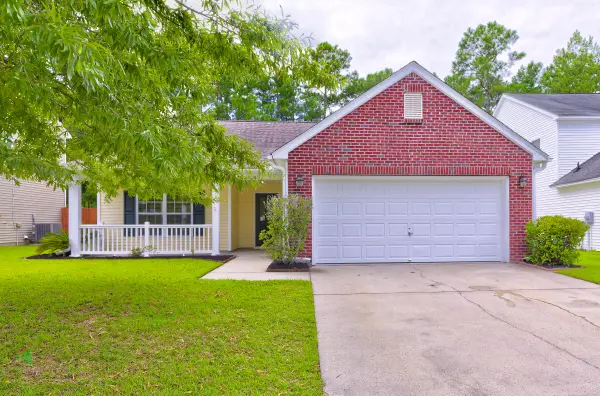 $349,500Active3 beds 2 baths1,777 sq. ft.
450 Dovetail Circle, Summerville, SC 29483
MLS# 26024074Listed by: AGENTOWNED REALTY - New
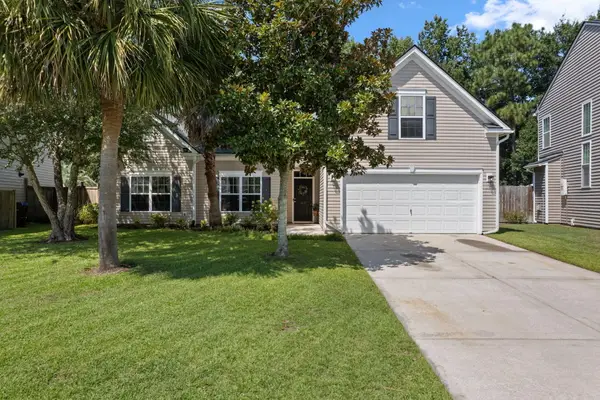 $369,900Active3 beds 2 baths1,947 sq. ft.
405 Sparkleberry Lane, Ladson, SC 29456
MLS# 26024068Listed by: CAROLINA ONE REAL ESTATE - New
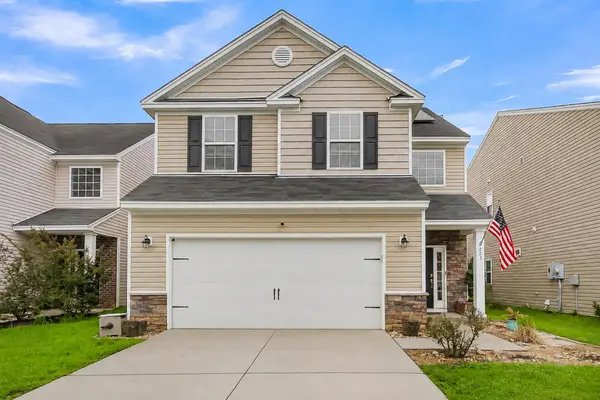 $309,999Active4 beds 3 baths2,113 sq. ft.
223 Longford Drive, Summerville, SC 29483
MLS# 26024060Listed by: EXP REALTY LLC - New
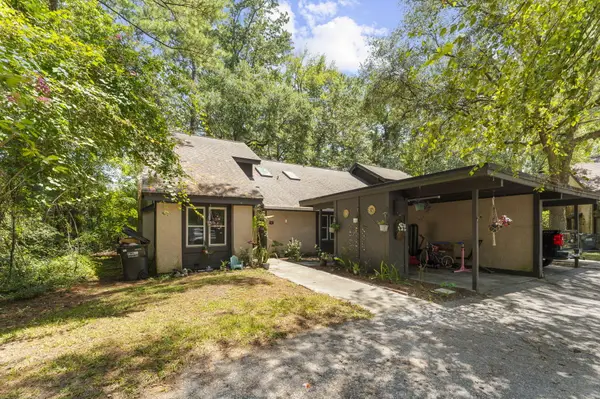 $250,000Active4 beds 2 baths1,482 sq. ft.
105 Chattum Court, Summerville, SC 29485
MLS# 26024056Listed by: AGENTOWNED REALTY CO. PREMIER GROUP, INC. - New
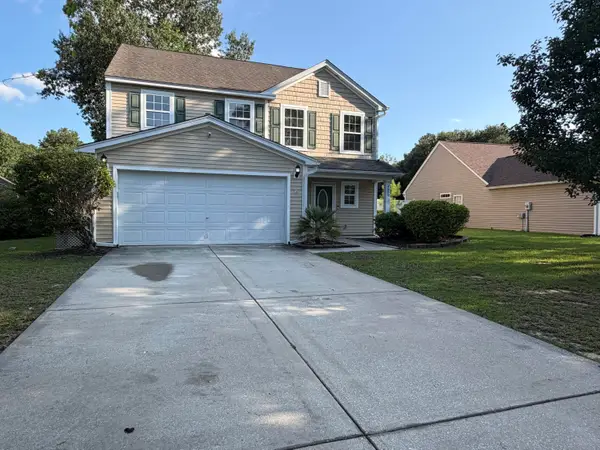 $393,000Active3 beds 3 baths2,017 sq. ft.
4809 Harvest Moon Court, Summerville, SC 29485
MLS# 26024026Listed by: OPENDOOR BROKERAGE, LLC - New
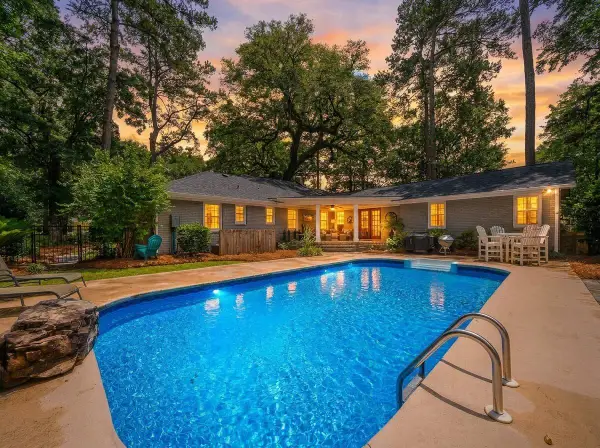 $899,000Active5 beds 4 baths3,007 sq. ft.
108 President Circle, Summerville, SC 29483
MLS# 26024030Listed by: THE BOULEVARD COMPANY


Protect your home and budget from life's surprises with an Assurant Home Warranty, backed by a partner that supports you through every step of homeownership. Explore Plans.
© 2023 - 2026 ERA Franchise Systems LLC. All rights reserved. ERA Franchise Systems LLC fully supports the principles of the Fair Housing Act and the Equal Opportunity Act. ERA, ERA Real Estate powered, and their respective logos are registered service marks of ERA Franchise Systems LLC. Each office is independently owned and operated.