
504 Ladybug Lane, Summerville, SC 29485
Local realty services provided by:ERA Wilder Realty
Listed by: mike cassidy843-779-8660
Office: carolina one real estate
MLS#:26020455
Source:SC_CTAR
504 Ladybug Lane,Summerville, SC 29485
$500,000
- 4 Beds
- 4 Baths
- 2,812 sq. ft.
- Single family
- Active
Price summary
- Price:$500,000
- Price per sq. ft.:$177.81
About this home

Jewel in the Crown offering. Custom finishes throughout. Must See. Fabulous functional floor plan. The home is accessed via the front entrance porch, which opens into an inviting entryway. Off this space, you will find a designated dining area as well as a separate office or study space. The main level continues with a contemporary, open-concept design that connects the kitchen and the family room, which features a cozy gas fireplace. Just beyond this area is a beautifully maintained yard complete with a pergola and access to a separate two-car garage.The first-floor owner's suite features twin vanities, a separate walk-in shower, spacious closets, and a separate water closet.The home's premium finishes include an upgraded wet bar, high ceilings, and luxury vinyl plank (LVP) flooring installed throughout the first floor main areas.Upstairs, a spacious and open loft area leads to a large walk-in closet and a second owner's suite, which features a stunning cathedral ceilings that maximize the room's spaciousness. Two additional well-sized bedrooms and a full bathroom with a single vanity complete the second-floor accommodations.The community is served with wonderful amenities which include exclusive access to Buffalo Lake which comprises almost 100 acres of land and water making it a spectacular community amenity. The lake is stocked with bass, bream, cat fish and more good news to share you are able to fish off the dock or simply launch a canoe or kayak and still find time for a picnic. Let the gentle ripples of the water soothe your soul and in the process discover the lakeside tranquility on offer. This wonderful opportunity with compelling pricing will not last long. Best book a showing today, before it is too late!...
Contact an agent
Home facts
- Year built:2018
- Subdivision & Development:Summers Corner
- Listing ID #:26020455
- Added:40 day(s) ago
- Updated:August 27, 2026 at 02:38 PM
Rooms and interior
- Bedrooms:4
- Total bathrooms:4
- Full bathrooms:3
- Half bathrooms:1
- Flooring:Ceramic Tile
- Kitchen Description:Eat-in Kitchen, Kitchen Island, Pantry, Wet Bar
- Living area:2,812 sq. ft.
Heating and cooling
- Cooling:Central Air
- Central air:Yes
Structure and exterior
- Year built:2018
- Building area:2,812 sq. ft.
- Lot area:0.21 Acres
- Lot Features:0 - .5 Acre, Level
- Architectural Style:Colonial, Traditional
- Foundation Description:Raised Slab
- Levels:2 Story
Schools
- High school:Ashley Ridge
- Middle school:Gregg
- Elementary school:Sand Hill
Utilities
- Water:Public
- Sewer:Public Sewer
Finances and disclosures
- Price:$500,000
- Price per sq. ft.:$177.81
Features and amenities
- Laundry features:Laundry Room
- Amenities:Ceiling Fan(s), Ceiling Smooth, High Ceilings
Parking
- Total parking spaces:2
- Parking description:2 Car Garage
- Garage:Yes
- Garage spaces:2
New listings near 504 Ladybug Lane
- Coming SoonOpen Sat, 12 to 2pm
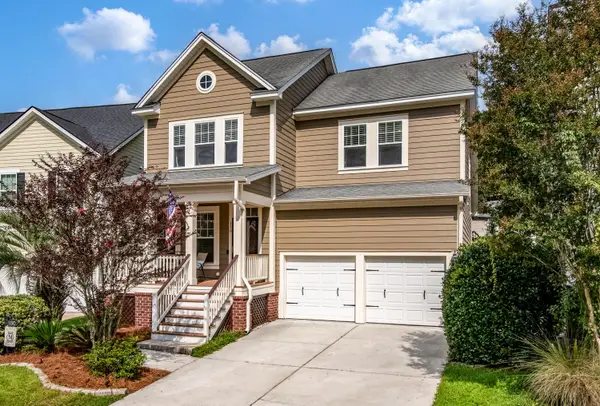 $429,900Coming Soon4 beds 3 baths2,464 sq. ft.
130 Ashley Bluffs Road, Summerville, SC 29485
MLS# 26024255Listed by: COLDWELL BANKER REALTY - Coming Soon
 $450,000Coming Soon4 beds 3 baths2,645 sq. ft.
122 Ashley Bluffs Road, Summerville, SC 29485
MLS# 26024196Listed by: PREMIER PROPERTIES REALTY GROUP - Coming SoonOpen Sat, 11am to 3pm
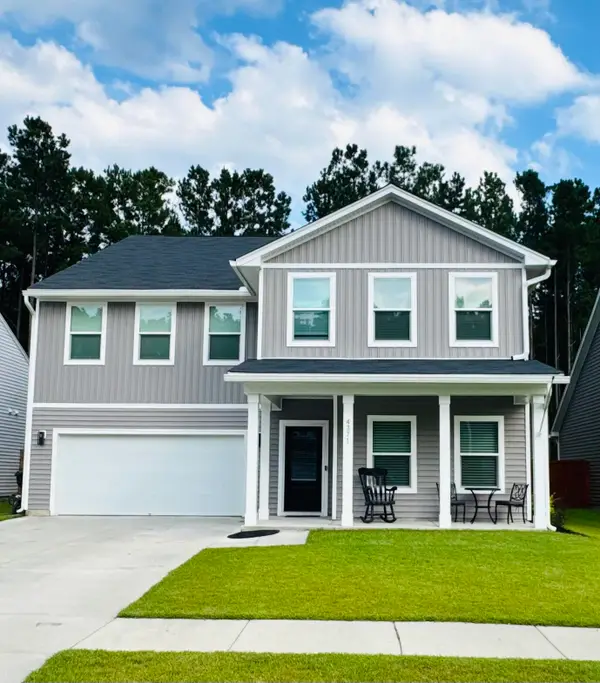 $575,000Coming Soon5 beds 5 baths3,185 sq. ft.
4371 Cotton Flat Road, Summerville, SC 29485
MLS# 26024024Listed by: TABBY REALTY LLC - New
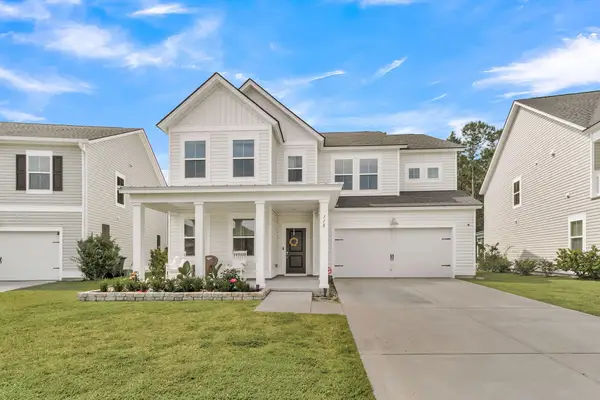 $500,000Active5 beds 4 baths2,942 sq. ft.
118 Red Bluff Street, Summerville, SC 29483
MLS# 26024272Listed by: NAVIGATE REALTY - New
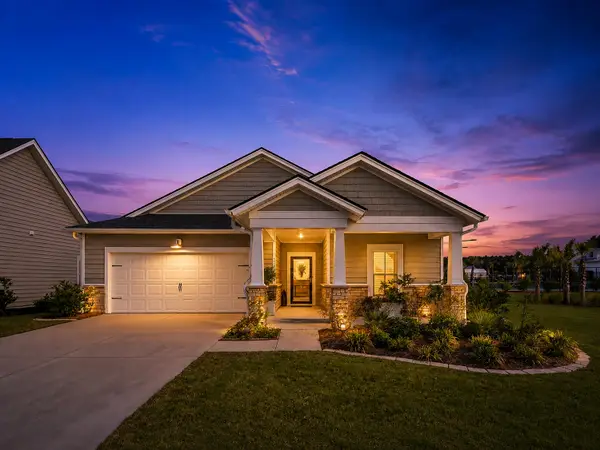 $405,000Active3 beds 2 baths1,742 sq. ft.
1119 Kane Blue Run, Summerville, SC 29485
MLS# 26024275Listed by: COLDWELL BANKER REALTY - New
 $309,900Active4 beds 3 baths1,654 sq. ft.
9021 Greenbriar Drive, Summerville, SC 29485
MLS# 26024259Listed by: CAROLINA ELITE REAL ESTATE - New
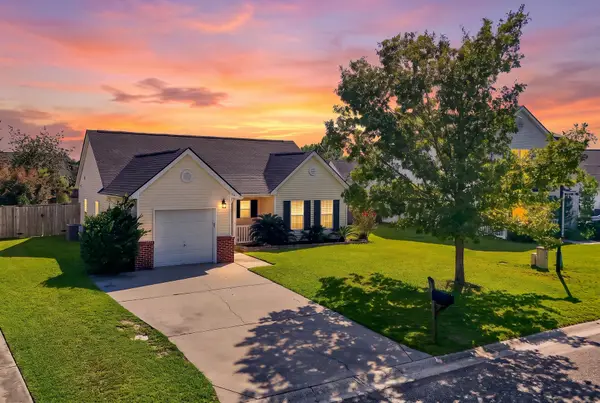 $275,900Active2 beds 2 baths1,119 sq. ft.
217 Barnwell Street, Summerville, SC 29483
MLS# 26024251Listed by: KELLER WILLIAMS REALTY CHARLESTON WEST ASHLEY - New
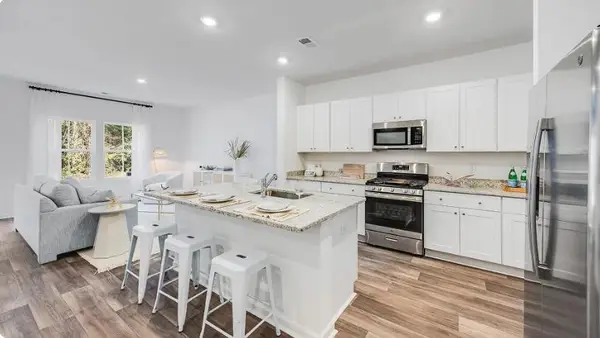 $287,227Active3 beds 3 baths1,906 sq. ft.
256 Harvest Grove Lane, Summerville, SC 29485
MLS# 26024224Listed by: LENNAR SALES CORP. - New
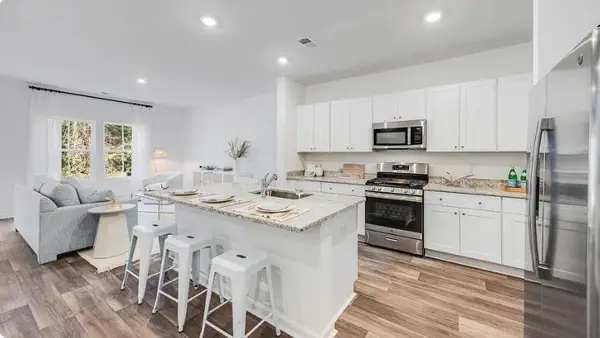 $294,827Active3 beds 3 baths1,906 sq. ft.
262 Harvest Grove Lane, Summerville, SC 29485
MLS# 26024225Listed by: LENNAR SALES CORP. - New
 $314,600Active3 beds 3 baths1,906 sq. ft.
253 Harvest Grove Lane, Summerville, SC 29485
MLS# 26024226Listed by: LENNAR SALES CORP.


Protect your home and budget from life's surprises with an Assurant Home Warranty, backed by a partner that supports you through every step of homeownership. Explore Plans.
© 2023 - 2026 ERA Franchise Systems LLC. All rights reserved. ERA Franchise Systems LLC fully supports the principles of the Fair Housing Act and the Equal Opportunity Act. ERA, ERA Real Estate powered, and their respective logos are registered service marks of ERA Franchise Systems LLC. Each office is independently owned and operated.