
504 Tarleton Drive, Summerville, SC 29483
Local realty services provided by:ERA Greater North Properties
504 Tarleton Drive,Summerville, SC 29483
$445,000
- 4 Beds
- 4 Baths
- 3,502 sq. ft.
- Single family
- Active
Listed by: gregory morris
Office: brand name real estate
MLS#:26019783
Source:MI_NGLRMLS
Price summary
- Price:$445,000
- Price per sq. ft.:$127.07
About this home
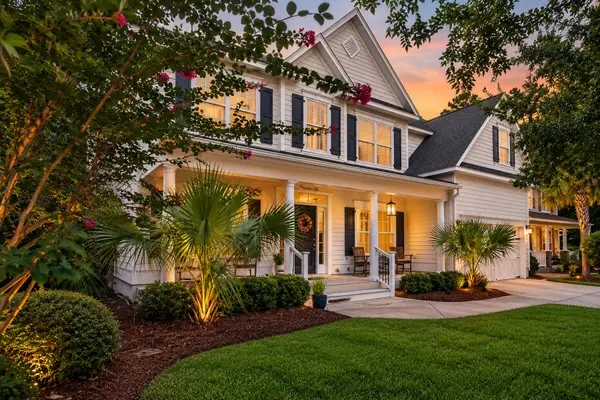
Welcome to this stunning 3,500-square-foot two-story home nestled in the highly desirable Reminisce community! This beautifully designed residence offers 4 spacious bedrooms, 3.5 bathrooms, and an exceptional floor plan that perfectly blends elegance, comfort, and functionality.From the moment you arrive, you'll be impressed by the nicely landscaped yard, extended third parking pad, and inviting curb appeal. Step inside to discover soaring ceilings, elegant archways, a breathtaking wrought-iron staircase, a private office, a separate study, and a formal dining room that's perfect for entertaining family and friends.The heart of the home is the expansive kitchen, featuring gorgeous granite countertops, abundant cabinetry, and plenty of workspace, all overlooking the spacious living areaUpstairs, you'll find a versatile loft, generously sized bedrooms, and a convenient laundry room designed for everyday living.
Step outside to enjoy the oversized patio, screened-in back porch, and fully fenced backyard--an ideal setting for relaxing, grilling, or entertaining year-round.
Located in the sought-after Reminisce neighborhood, this exceptional home offers the perfect combination of space, style, and modern conveniences. Don't miss your opportunity to own this incredible property!...
Contact an agent
Home facts
- Year built:2015
- Subdivision & Development:Reminisce
- Listing ID #:26019783
- Updated:September 03, 2026 at 05:50 PM
Rooms and interior
- Bedrooms:4
- Total bathrooms:4
- Full bathrooms:3
- Half bathrooms:1
- Flooring:Laminate, Wood
- Kitchen Description:Pantry
- Living area:3,502 sq. ft.
Heating and cooling
- Cooling:Central Air
- Heating:Electric, Forced Air
- Central air:Yes
Structure and exterior
- Year built:2015
- Building area:3,502 sq. ft.
- Lot area:0.23 Acres
Schools
- High school:Summerville
- Middle school:Dubose
- Elementary school:Knightsville
Finances and disclosures
- Price:$445,000
- Price per sq. ft.:$127.07
Parking
- Total parking spaces:2
- Garage:Yes
- Garage spaces:2
New listings near 504 Tarleton Drive
- New
 $600,000Active3 beds 3 baths2,467 sq. ft.
218 River Martin Court, Summerville, SC 29483
MLS# 26024915Listed by: HEALTHY REALTY LLC - New
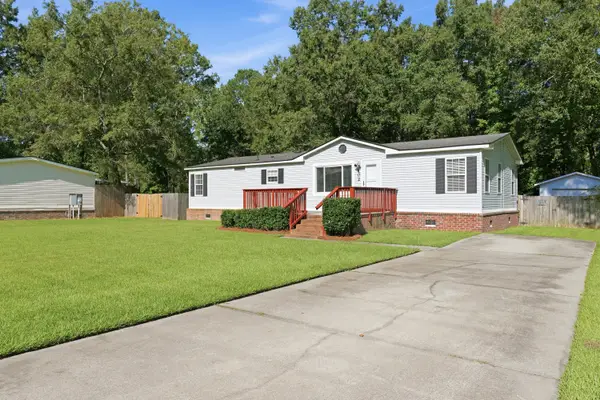 $259,900Active3 beds 2 baths1,511 sq. ft.
102 Dean Drive, Summerville, SC 29483
MLS# 26024909Listed by: COLDWELL BANKER REALTY - New
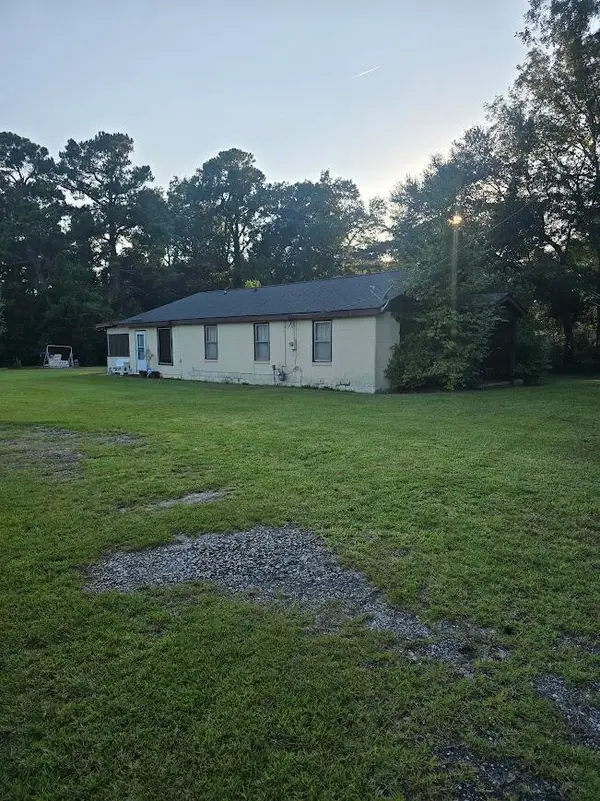 $3,500,000Active3 beds 2 baths980 sq. ft.
608 E Richardson Avenue, Summerville, SC 29485
MLS# 26024878Listed by: COLDWELL BANKER REALTY - Open Sat, 10am to 1pmNew
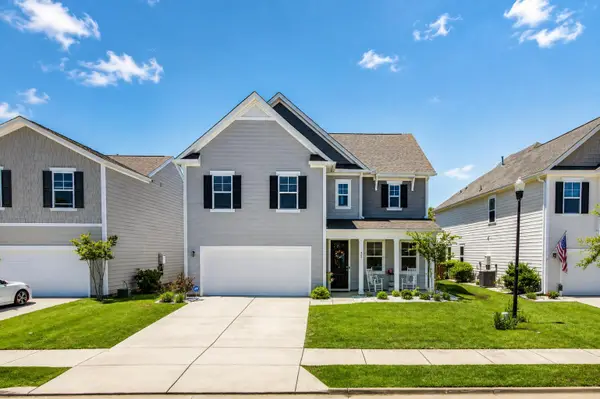 $445,000Active4 beds 3 baths2,387 sq. ft.
437 Ribbon Road, Summerville, SC 29483
MLS# 26024868Listed by: COLDWELL BANKER REALTY - New
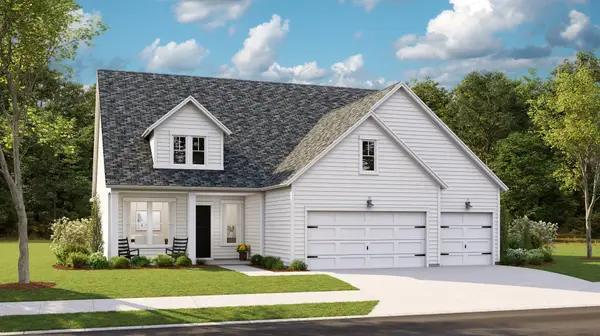 $535,330Active4 beds 3 baths2,458 sq. ft.
1545 Locals Street, Summerville, SC 29485
MLS# 26024832Listed by: LENNAR SALES CORP. - New
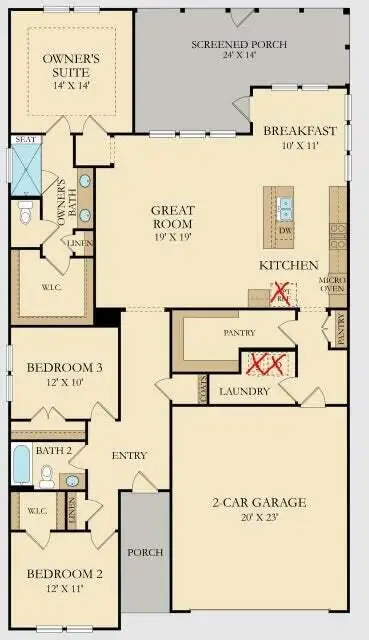 $452,000Active3 beds 2 baths1,920 sq. ft.
1083 Razor Clam Way, Summerville, SC 29485
MLS# 26024833Listed by: LENNAR SALES CORP. 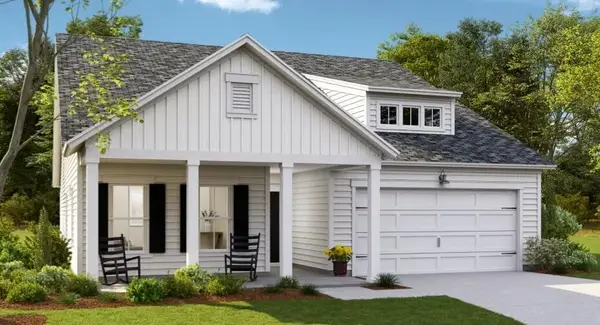 $436,790Active4 beds 3 baths2,187 sq. ft.
613 Cropfield Drive, Summerville, SC 29485
MLS# 26023685Listed by: LENNAR SALES CORP.- New
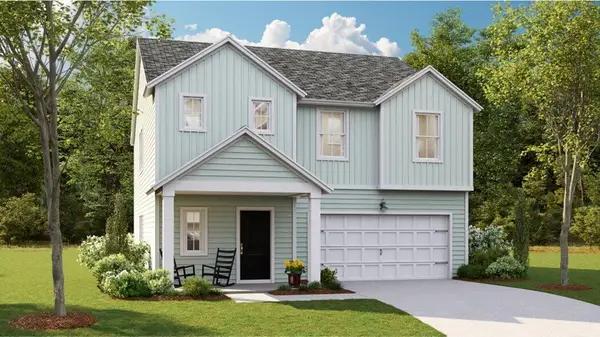 $429,015Active4 beds 3 baths2,187 sq. ft.
1009 Lettered Olive Lane, Summerville, SC 29485
MLS# 26024804Listed by: LENNAR SALES CORP. - New
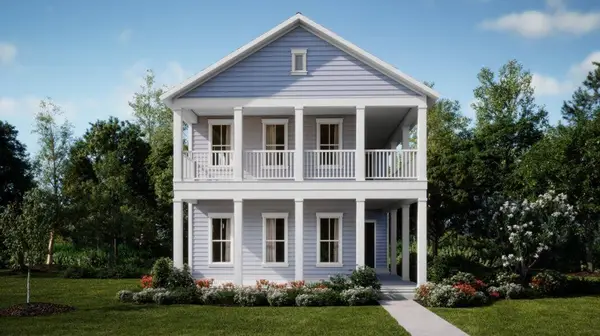 $477,185Active4 beds 5 baths2,851 sq. ft.
1057 Lettered Olive Lane, Summerville, SC 29485
MLS# 26024815Listed by: LENNAR SALES CORP. - Open Sun, 12 to 3pmNew
 $675,000Active5 beds 3 baths2,778 sq. ft.
175 Donning Drive, Summerville, SC 29483
MLS# 26024822Listed by: COASTAL CONNECTIONS REAL ESTATE


Protect your home and budget from life's surprises with an Assurant Home Warranty, backed by a partner that supports you through every step of homeownership. Explore Plans.
© 2023 - 2026 ERA Franchise Systems LLC. All rights reserved. ERA Franchise Systems LLC fully supports the principles of the Fair Housing Act and the Equal Opportunity Act. ERA, ERA Real Estate powered, and their respective logos are registered service marks of ERA Franchise Systems LLC. Each office is independently owned and operated.