
506 Ivy Green Lane, Summerville, SC 29486
Local realty services provided by:ERA Wilder Realty
Listed by: ann turnbull, kathryn poe843-779-8660
Office: carolina one real estate
MLS#:26011927
Source:SC_CTAR
506 Ivy Green Lane,Summerville, SC 29486
$669,000
- 4 Beds
- 4 Baths
- 2,595 sq. ft.
- Single family
- Active
Price summary
- Price:$669,000
- Price per sq. ft.:$257.8
About this home
***$20,000 in Flexible Savings - With the use of our preferred lender and attorney, you can apply $20,000 toward an interest rate buy down, closing costs, prepaids or design upgrades, helping you tailor your home and financing to fit your needs.***Experience refined Lowcountry living in the beautifully designed Mansfield plan by Homes by Dickerson, ideally located in the highly sought-after Nexton community. Thoughtfully crafted with timeless design and modern comfort in mind, this home invites you to slow down, settle in, and truly enjoy where you live. From the moment you step inside, you're welcomed by a light-filled, open-concept layout designed for both connection and comfort.The main living areas are anchored by warm RevWood flooring in a soft Bleached Linen finish, creating an inviting backdrop for everyday moments and memorable gatherings alike. At the heart of the home, the designer kitchen is both stunning and functional--featuring elegant White Zen countertops, alabaster cabinetry paired with a bold onyx island, brushed gold hardware, and a Frigidaire Professional gas range. Whether it's a quiet morning coffee or hosting friends for dinner, this space was made to be enjoyed. The spacious family room flows effortlessly into the bright breakfast area, while the covered porch offers the perfect setting for relaxed evenings, weekend lounging, or enjoying the Carolina breeze year-round. A flexible dining room or study allows you to tailor the home to your lifestyle--whether that's working from home, hosting holidays, or creating a cozy retreat.
Tucked away on the main level, the primary suite provides a peaceful escape at the end of the day, complete with a well-appointed ensuite bath and generous walk-in closet.
Upstairs, you'll find three additional bedrooms and a versatile flex space--ideal for movie nights, a playroom, or a secondary living area--giving everyone their own space while still feeling connected.
With its charming curb appeal, detached two-car garage, and thoughtfully curated finishes throughout, this home offers more than just beautiful design--it offers a lifestyle. Located in vibrant Nexton, where community, convenience, and connection come together, the Mansfield is a place you'll truly love coming home to. Ready November 2026....
Contact an agent
Home facts
- Year built:2026
- Subdivision & Development:Nexton
- Listing ID #:26011927
- Added:147 day(s) ago
- Updated:September 20, 2026 at 02:26 PM
Rooms and interior
- Bedrooms:4
- Total bathrooms:4
- Full bathrooms:3
- Half bathrooms:1
- Flooring:Ceramic Tile
- Kitchen Description:Eat-in Kitchen, Kitchen Island, Pantry
- Living area:2,595 sq. ft.
Heating and cooling
- Cooling:Central Air
- Central air:Yes
Structure and exterior
- Year built:2026
- Building area:2,595 sq. ft.
- Lot area:0.15 Acres
- Lot Features:0 - .5 Acre, Interior Lot
- Architectural Style:Traditional
- Foundation Description:Raised Slab
- Levels:2 Story
Schools
- High school:Cane Bay High School
- Middle school:Sangaree Intermediate
- Elementary school:Cane Bay
Utilities
- Water:Public
- Sewer:Public Sewer
Finances and disclosures
- Price:$669,000
- Price per sq. ft.:$257.8
Features and amenities
- Laundry features:Laundry Room
- Amenities:Ceiling Smooth, High Ceilings
Parking
- Total parking spaces:2
- Parking description:2 Car Garage, Detached, Garage Door Opener, Off Street
- Garage:Yes
- Garage spaces:2
New listings near 506 Ivy Green Lane
- Coming Soon
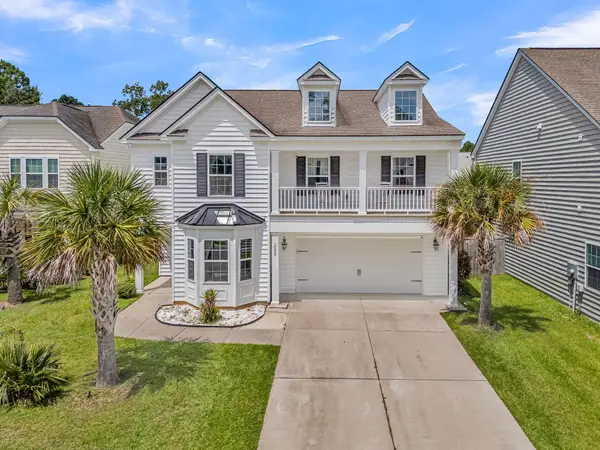 $415,000Coming Soon4 beds 3 baths2,577 sq. ft.
1009 Mossy Rock Drive, Summerville, SC 29485
MLS# 26026066Listed by: EXP REALTY LLC - New
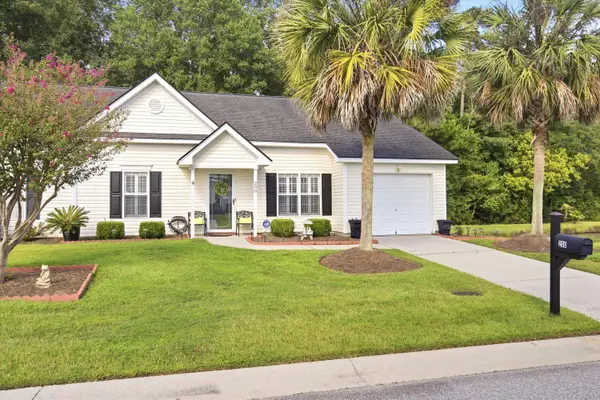 $299,000Active2 beds 2 baths1,264 sq. ft.
200 Hardee Avenue, Summerville, SC 29485
MLS# 26026255Listed by: EXP REALTY LLC - New
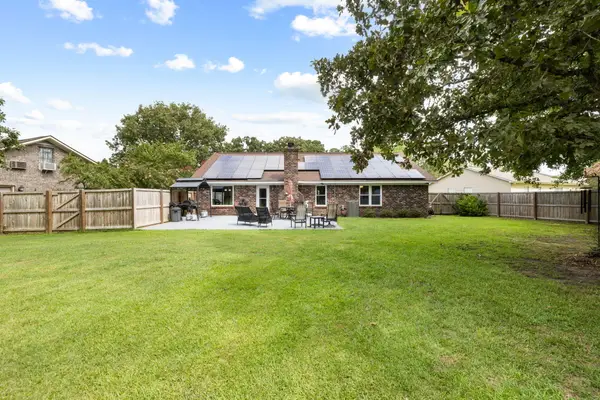 $419,000Active3 beds 2 baths1,541 sq. ft.
222 Mohican Circle, Summerville, SC 29483
MLS# 26026250Listed by: AGENTOWNED REALTY PREFERRED GROUP - New
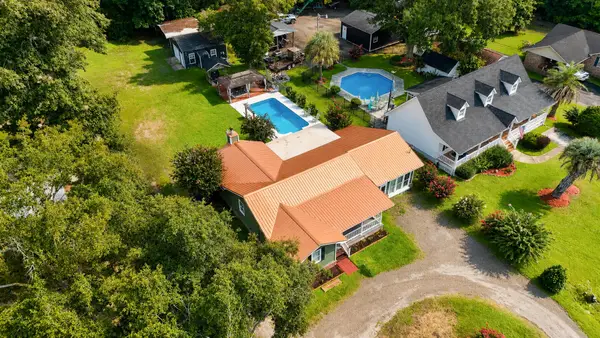 $397,500Active3 beds 2 baths2,142 sq. ft.
2007 Central Avenue, Summerville, SC 29483
MLS# 26026243Listed by: RE/MAX SOUTHERN SHORES - New
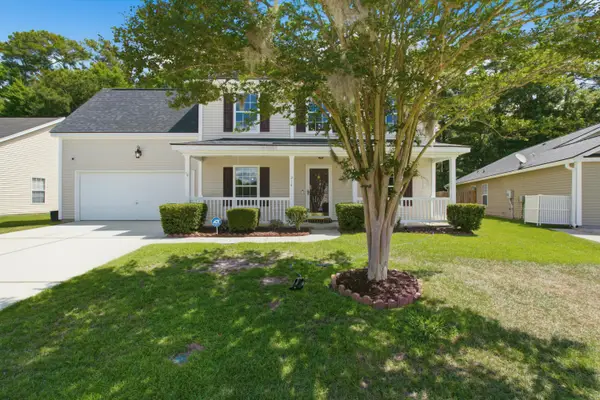 $374,900Active4 beds 3 baths2,172 sq. ft.
214 Eagle Ridge Road, Summerville, SC 29485
MLS# 26026221Listed by: REALTY ONE GROUP COASTAL - New
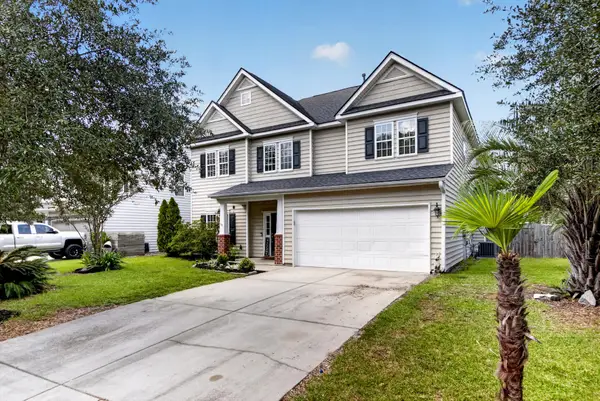 $429,900Active4 beds 3 baths2,462 sq. ft.
5236 Lenora Drive, Summerville, SC 29485
MLS# 26026212Listed by: SOUTHEAST COASTAL REALTY LLC - New
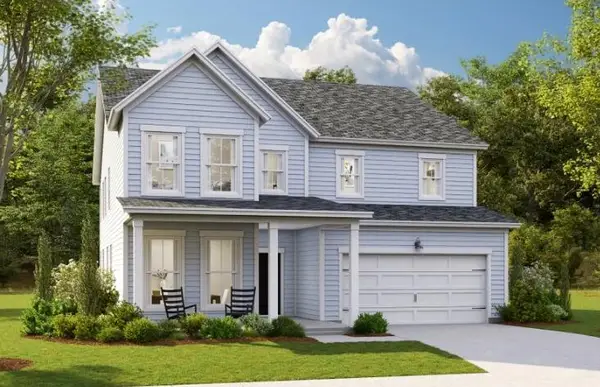 $545,820Active4 beds 3 baths3,494 sq. ft.
144 Harvest Meadow Lane, Summerville, SC 29485
MLS# 26026200Listed by: LENNAR SALES CORP. - New
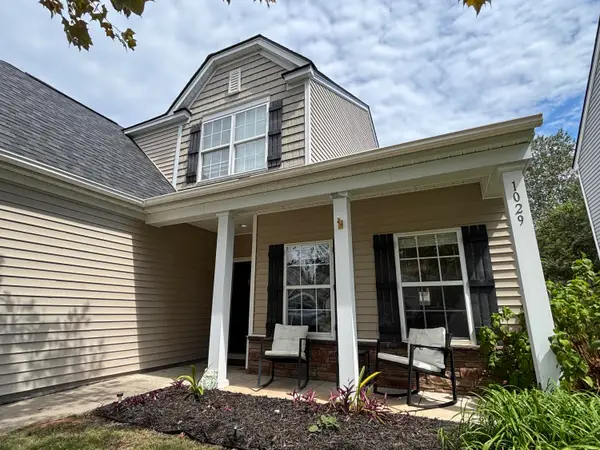 $335,000Active4 beds 3 baths2,028 sq. ft.
1029 Whitlow Boulevard, Summerville, SC 29483
MLS# 26026203Listed by: AGENTOWNED REALTY - New
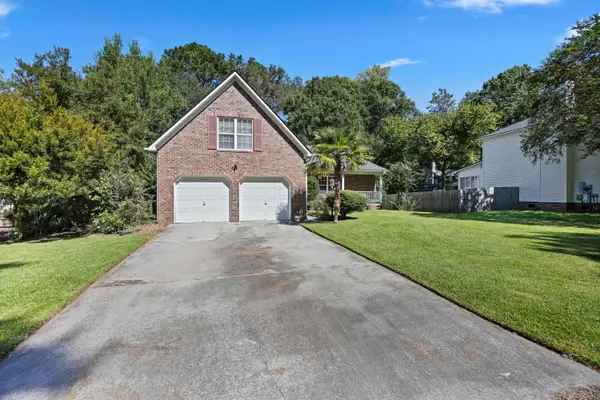 $345,000Active3 beds 2 baths1,845 sq. ft.
185 Thames Avenue, Summerville, SC 29485
MLS# 26026193Listed by: CAROLINA ONE REAL ESTATE - New
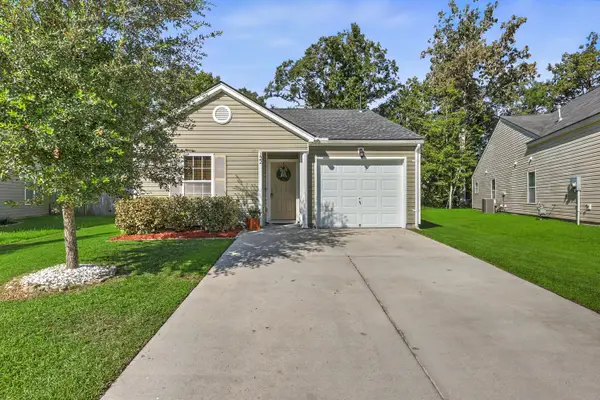 $287,000Active3 beds 2 baths1,086 sq. ft.
122 Brittondale Road, Summerville, SC 29485
MLS# 26026150Listed by: CAROLINA ONE REAL ESTATE


Protect your home and budget from life's surprises with an Assurant Home Warranty, backed by a partner that supports you through every step of homeownership. Explore Plans.
© 2023 - 2026 ERA Franchise Systems LLC. All rights reserved. ERA Franchise Systems LLC fully supports the principles of the Fair Housing Act and the Equal Opportunity Act. ERA, ERA Real Estate powered, and their respective logos are registered service marks of ERA Franchise Systems LLC. Each office is independently owned and operated.