
507 Hemingway Circle, Summerville, SC 29483
Local realty services provided by:ERA Wilder Realty
Listed by: nickole samios843-779-8660
Office: carolina one real estate
MLS#:26019751
Source:SC_CTAR
507 Hemingway Circle,Summerville, SC 29483
$247,500
- 2 Beds
- 3 Baths
- 1,440 sq. ft.
- Single family
- Active
Price summary
- Price:$247,500
- Price per sq. ft.:$171.88
About this home
Furnished Townhome for Sale and listed at an excellent price! This turnkey 2-bedroom, 2.5-bath townhome includes all appliances, including the refrigerator, washer, and dryer. Featuring new carpet, fresh paint, and granite countertops, this move-in-ready townhome is within walking distance of a grocery store and restaurants, and just 2.2 miles from Hutchinson Square and Downtown Summerville. Central Commons is a gated community zoned for the desirable Dorchester II School District. Don't wait--schedule your showing today.
Contact an agent
Home facts
- Year built:2015
- Subdivision & Development:Central Commons
- Listing ID #:26019751
- Added:54 day(s) ago
- Updated:September 03, 2026 at 02:43 PM
Rooms and interior
- Bedrooms:2
- Total bathrooms:3
- Full bathrooms:2
- Half bathrooms:1
- Flooring:Vinyl
- Kitchen Description:Eat-in Kitchen, Pantry
- Living area:1,440 sq. ft.
Heating and cooling
- Cooling:Central Air
- Heating:Electric
- Central air:Yes
Structure and exterior
- Year built:2015
- Building area:1,440 sq. ft.
- Lot area:0.04 Acres
- Lot Features:0 - .5 Acre
- Foundation Description:Slab
- Levels:2 Story
Schools
- High school:Summerville
- Middle school:Alston
- Elementary school:Summerville
Utilities
- Water:Public
- Sewer:Public Sewer
Finances and disclosures
- Price:$247,500
- Price per sq. ft.:$171.88
Features and amenities
- Amenities:Ceiling Fan(s), Ceiling Smooth, High Ceilings
Parking
- Parking description:Off Street
New listings near 507 Hemingway Circle
- New
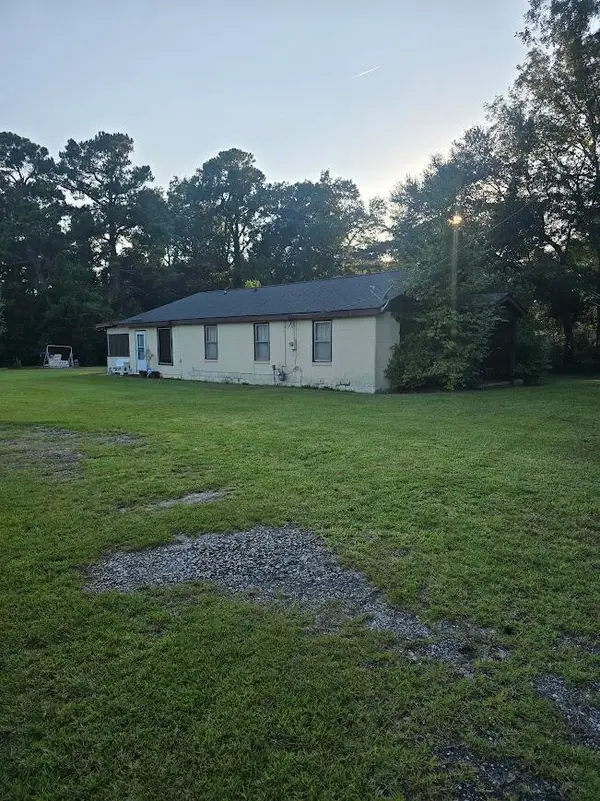 $3,500,000Active3 beds 2 baths980 sq. ft.
608 E Richardson Avenue, Summerville, SC 29485
MLS# 26024878Listed by: COLDWELL BANKER REALTY - Open Sat, 10am to 1pmNew
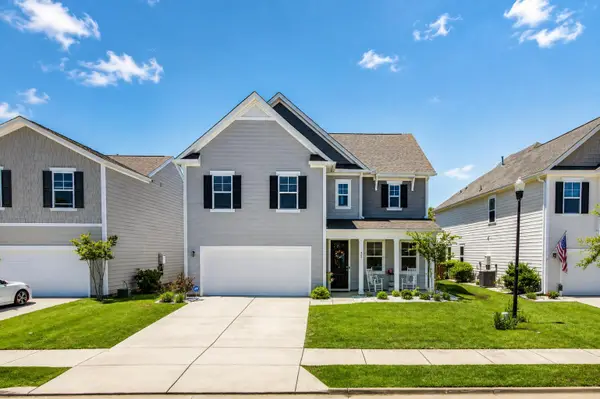 $445,000Active4 beds 3 baths2,387 sq. ft.
437 Ribbon Road, Summerville, SC 29483
MLS# 26024868Listed by: COLDWELL BANKER REALTY - New
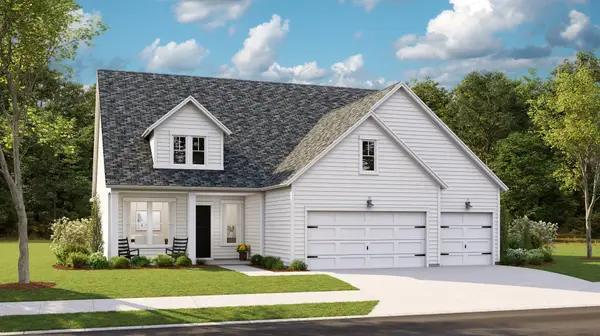 $535,330Active4 beds 3 baths2,458 sq. ft.
1545 Locals Street, Summerville, SC 29485
MLS# 26024832Listed by: LENNAR SALES CORP. - New
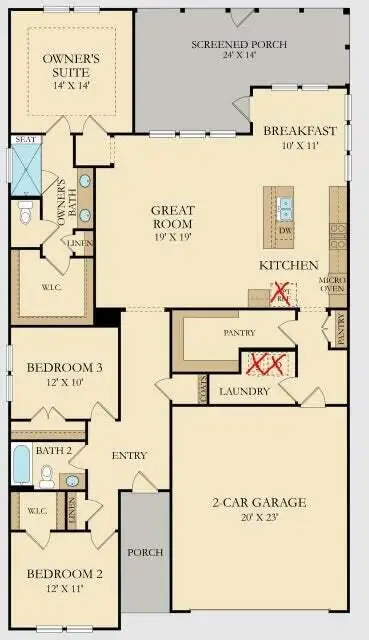 $452,000Active3 beds 2 baths1,920 sq. ft.
1083 Razor Clam Way, Summerville, SC 29485
MLS# 26024833Listed by: LENNAR SALES CORP. 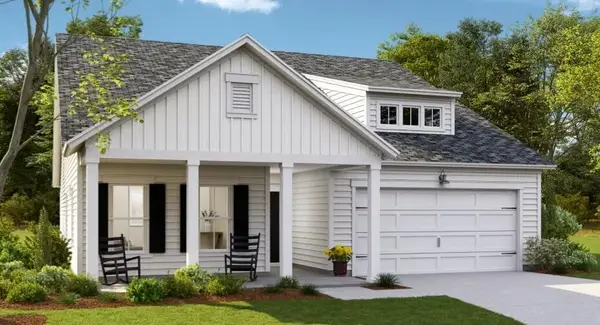 $436,790Active4 beds 3 baths2,187 sq. ft.
613 Cropfield Drive, Summerville, SC 29485
MLS# 26023685Listed by: LENNAR SALES CORP.- New
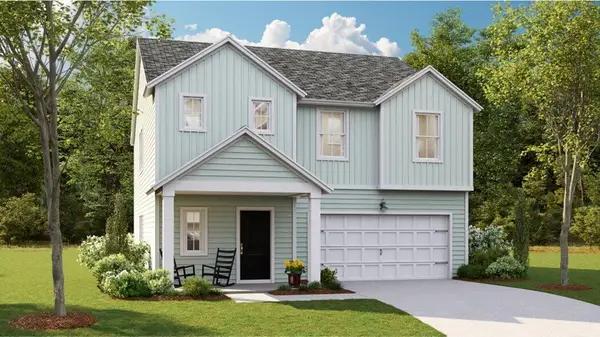 $429,015Active4 beds 3 baths2,187 sq. ft.
1009 Lettered Olive Lane, Summerville, SC 29485
MLS# 26024804Listed by: LENNAR SALES CORP. - New
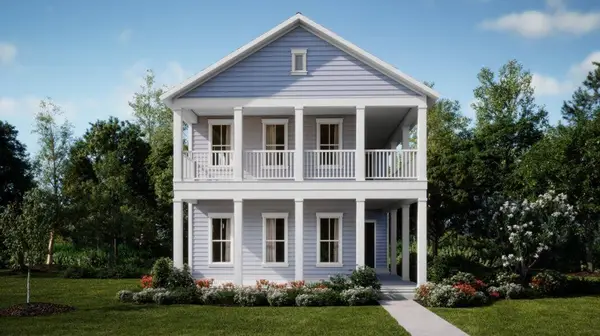 $477,185Active4 beds 5 baths2,851 sq. ft.
1057 Lettered Olive Lane, Summerville, SC 29485
MLS# 26024815Listed by: LENNAR SALES CORP. - Open Sun, 12 to 3pmNew
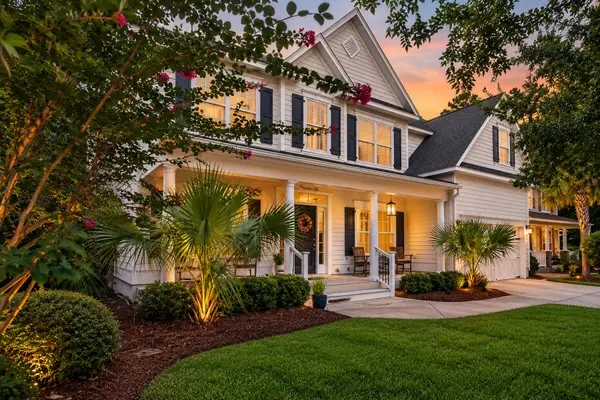 $675,000Active5 beds 3 baths2,778 sq. ft.
175 Donning Drive, Summerville, SC 29483
MLS# 26024822Listed by: COASTAL CONNECTIONS REAL ESTATE - New
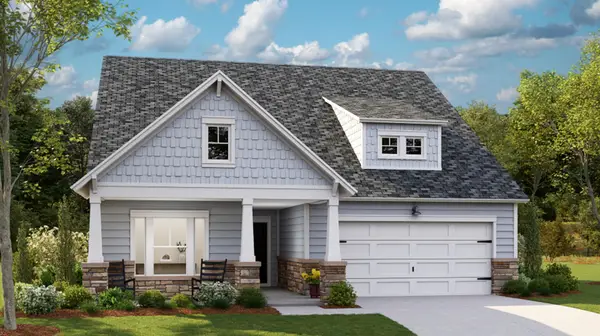 $466,000Active3 beds 2 baths1,920 sq. ft.
1079 Razor Clam Way, Summerville, SC 29485
MLS# 26024827Listed by: LENNAR SALES CORP. - New
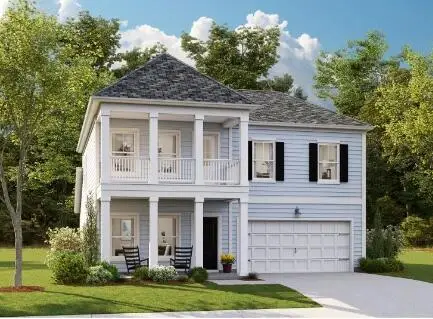 $479,640Active3 beds 6 baths2,461 sq. ft.
1011 Beaver Sage Way, Summerville, SC 29485
MLS# 26024828Listed by: LENNAR SALES CORP.


Protect your home and budget from life's surprises with an Assurant Home Warranty, backed by a partner that supports you through every step of homeownership. Explore Plans.
© 2023 - 2026 ERA Franchise Systems LLC. All rights reserved. ERA Franchise Systems LLC fully supports the principles of the Fair Housing Act and the Equal Opportunity Act. ERA, ERA Real Estate powered, and their respective logos are registered service marks of ERA Franchise Systems LLC. Each office is independently owned and operated.