
509 Enclave Lane, Summerville, SC 29486
Local realty services provided by:ERA Wilder Realty
Listed by: taylor charpia, amy hungerford843-900-4475
Office: the boulevard company
MLS#:26022462
Source:SC_CTAR
509 Enclave Lane,Summerville, SC 29486
$835,000
- 5 Beds
- 5 Baths
- - sq. ft.
- Single family
- Sold
Sorry, we are unable to map this address
Price summary
- Price:$835,000
About this home
Welcome to an exceptional home in the highly sought after Midtown at Nexton, where timeless design, high end finishes, and an incredibly versatile floor plan come together to create the perfect place to live, work, and entertain.A welcoming full front porch sets the tone before stepping inside to a thoughtfully designed main level filled with natural light. The grand gourmet kitchen is truly the heart of the home, featuring premium stainless steel gas appliances, abundant cabinetry, generous prep space, and a full butler's pantry complete with a wet bar.Whether preparing everyday meals or hosting holiday gatherings, this space was designed to impress. Just beyond, the spacious dining area overlooks the great room, where soaring ceilings, a beautiful fireplace, and walls of windows create an inviting atmosphere.
The flexible floor plan offers a formal dining room that could easily serve as a home office, library, hobby room, or formal living room. Step outside to the screened porch overlooking the private backyard, then continue onto the patio, an ideal setting for summer cookouts, outdoor dining, and effortless entertaining.
Upstairs, an expansive loft currently serves as a media room and opens directly onto a charming second story porch, creating another inviting place to relax. Two secondary bedrooms share a Jack-and-Jill bath, while the conveniently located laundry room makes everyday living a breeze.
The owner's retreat is a true sanctuary, offering two walk-in closets and a spa-inspired ensuite featuring a beautifully tiled shower with a rainfall shower head.
Adding even more versatility is the detached two car garage with approximately 500 square feet of finished living space above. Complete with its own private entrance, full bathroom, and closet, the apartment is ideal for guests, extended family, a home office, or studio.
Situated on one of the larger homesites in the neighborhood, the property offers a fenced backyard, an extended concrete driveway with access gate, excellent privacy, and abundant storage throughout the garage.
Living in Midtown at Nexton means enjoying one of the Lowcountry's premier lifestyle communities, featuring resort-style pools, a beautifully appointed clubhouse, tennis and pickleball courts, parks, miles of walking trails, and a vibrant community calendar filled with events and activities. This is luxury living designed for gracious everyday living as much as unforgettable entertaining....
Contact an agent
Home facts
- Year built:2023
- Subdivision & Development:Nexton
- Listing ID #:26022462
- Added:39 day(s) ago
- Updated:September 20, 2026 at 06:59 AM
Rooms and interior
- Bedrooms:5
- Total bathrooms:5
- Full bathrooms:4
- Half bathrooms:1
- Flooring:Ceramic Tile, Wood
- Kitchen Description:Eat-in Kitchen, Kitchen Island, Pantry
Heating and cooling
- Cooling:Central Air
- Central air:Yes
Structure and exterior
- Year built:2023
- Lot Features:0 - .5 Acre, Interior Lot
- Architectural Style:Traditional
- Foundation Description:Slab
- Levels:2 Story
Schools
- High school:Cane Bay High School
- Middle school:Midtown Middle
- Elementary school:Nexton Elementary
Utilities
- Water:Public
- Sewer:Public Sewer
Finances and disclosures
- Price:$835,000
Features and amenities
- Laundry features:Laundry Room
- Amenities:Ceiling Fan(s), Ceiling Smooth, High Ceilings
Parking
- Total parking spaces:2
- Parking description:2 Car Garage, Detached, Off Street
- Garage:Yes
- Garage spaces:2
New listings near 509 Enclave Lane
- Coming Soon
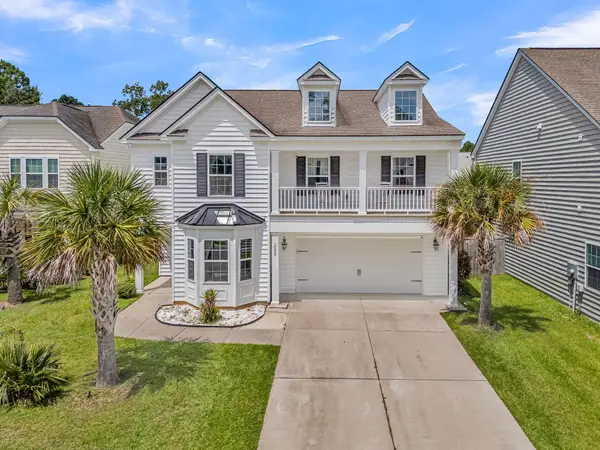 $415,000Coming Soon4 beds 3 baths2,577 sq. ft.
1009 Mossy Rock Drive, Summerville, SC 29485
MLS# 26026066Listed by: EXP REALTY LLC - New
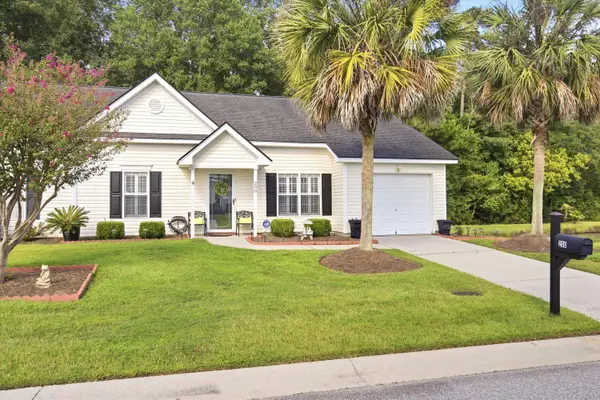 $299,000Active2 beds 2 baths1,264 sq. ft.
200 Hardee Avenue, Summerville, SC 29485
MLS# 26026255Listed by: EXP REALTY LLC - New
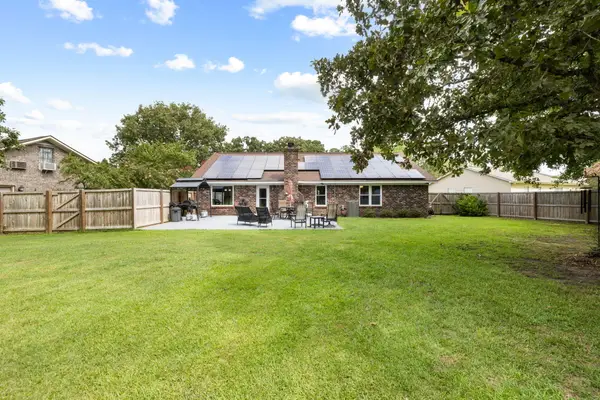 $419,000Active3 beds 2 baths1,541 sq. ft.
222 Mohican Circle, Summerville, SC 29483
MLS# 26026250Listed by: AGENTOWNED REALTY PREFERRED GROUP - New
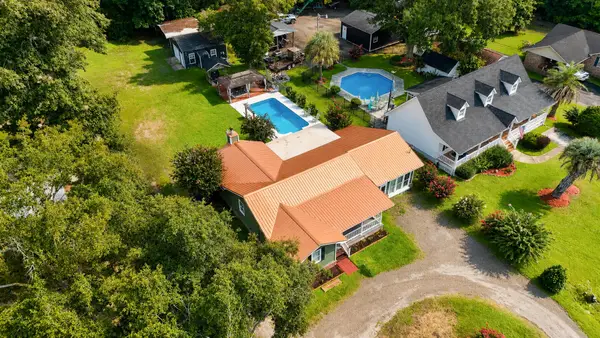 $397,500Active3 beds 2 baths2,142 sq. ft.
2007 Central Avenue, Summerville, SC 29483
MLS# 26026243Listed by: RE/MAX SOUTHERN SHORES - New
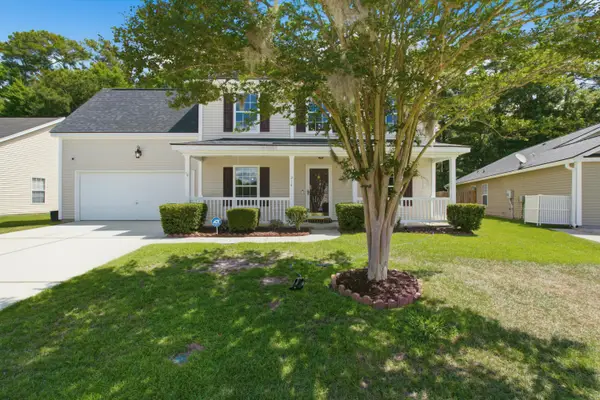 $374,900Active4 beds 3 baths2,172 sq. ft.
214 Eagle Ridge Road, Summerville, SC 29485
MLS# 26026221Listed by: REALTY ONE GROUP COASTAL - New
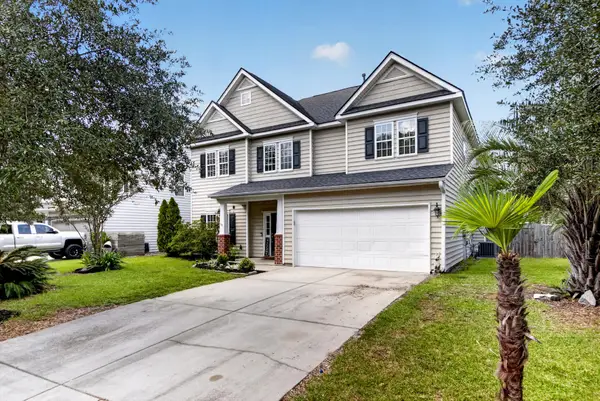 $429,900Active4 beds 3 baths2,462 sq. ft.
5236 Lenora Drive, Summerville, SC 29485
MLS# 26026212Listed by: SOUTHEAST COASTAL REALTY LLC - New
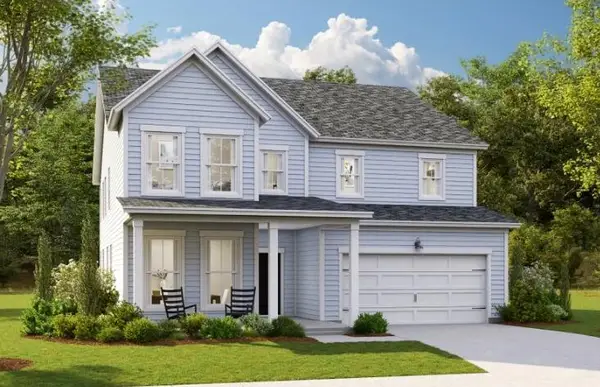 $545,820Active4 beds 3 baths3,494 sq. ft.
144 Harvest Meadow Lane, Summerville, SC 29485
MLS# 26026200Listed by: LENNAR SALES CORP. - New
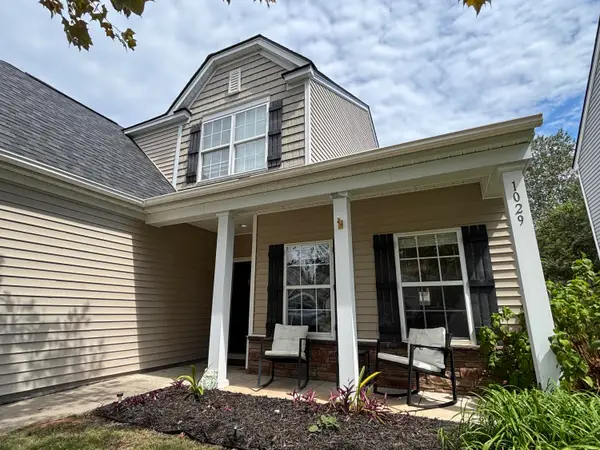 $335,000Active4 beds 3 baths2,028 sq. ft.
1029 Whitlow Boulevard, Summerville, SC 29483
MLS# 26026203Listed by: AGENTOWNED REALTY - New
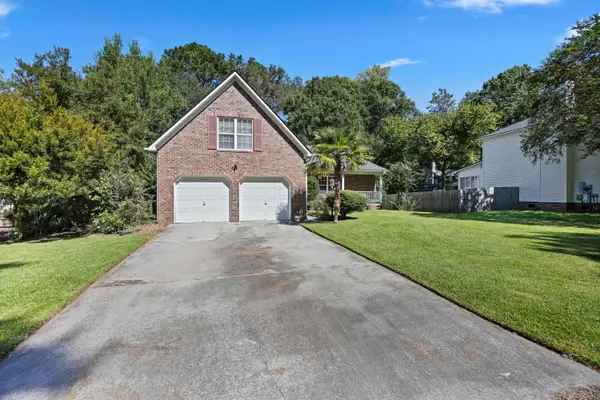 $345,000Active3 beds 2 baths1,845 sq. ft.
185 Thames Avenue, Summerville, SC 29485
MLS# 26026193Listed by: CAROLINA ONE REAL ESTATE - New
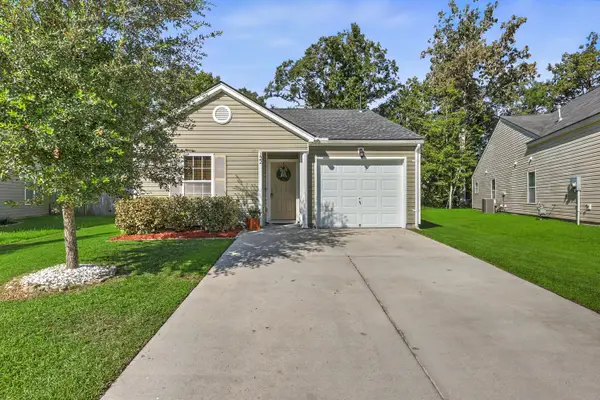 $287,000Active3 beds 2 baths1,086 sq. ft.
122 Brittondale Road, Summerville, SC 29485
MLS# 26026150Listed by: CAROLINA ONE REAL ESTATE


Protect your home and budget from life's surprises with an Assurant Home Warranty, backed by a partner that supports you through every step of homeownership. Explore Plans.
© 2023 - 2026 ERA Franchise Systems LLC. All rights reserved. ERA Franchise Systems LLC fully supports the principles of the Fair Housing Act and the Equal Opportunity Act. ERA, ERA Real Estate powered, and their respective logos are registered service marks of ERA Franchise Systems LLC. Each office is independently owned and operated.