
512 Sound Drive, Summerville, SC 29486
Local realty services provided by:ERA Greater North Properties
512 Sound Drive,Summerville, SC 29486
$499,500
- 3 Beds
- 2 Baths
- 1,814 sq. ft.
- Single family
- Active
Listed by: amy brandi
Office: the boulevard company
MLS#:26025649
Source:MI_NGLRMLS
Price summary
- Price:$499,500
- Price per sq. ft.:$275.36
About this home
Welcome to effortless one-story living in the heart of Midtown Nexton! This beautifully maintained 3-bedroom, 2-bath home offers a thoughtful layout! The open-concept kitchen and living room flow seamlessly into an eat-in dining area that feels connected while still enjoying its own defined space.The spacious primary suite features a large walk-in closet and a spa-like ensuite bath. Positioned on the opposite side of the main living area, the two secondary bedrooms share a full bath, creating a desirable sense of separation and privacy for the primary suite.Just off the living room, a generous screened porch provides the perfect setting for outdoor dining, entertaining or relaxing. It overlooks a beautifully maintained, fenced backyard lined withtrees, creating a peaceful and private retreat. Everything has already been completed, making this home truly move-in ready. The location makes this exceptional home even sweeter. Midtown residents enjoy access to an impressive collection of amenities, including pools, parks, walking trails, a fitness center, pickleball and tennis courts, and a lifestyle director who coordinates neighborhood events and gatherings throughout the year. Nexton also places everyday conveniences right at your fingertips, with nearby shops, restaurants, grocery stores, schools and medical facilities. When you do want to venture out, Downtown Charleston and area beaches are only a short drive away. Don't miss the opportunity to call this beautiful Midtown Nexton home your own, schedule your private showing today!...
Contact an agent
Home facts
- Year built:2023
- Subdivision & Development:Nexton
- Listing ID #:26025649
- Updated:September 29, 2026 at 11:58 PM
Rooms and interior
- Bedrooms:3
- Total bathrooms:2
- Full bathrooms:2
- Flooring:Carpet
- Kitchen Description:Pantry
- Living area:1,814 sq. ft.
Heating and cooling
- Cooling:Central Air
- Heating:Forced Air
- Central air:Yes
Structure and exterior
- Year built:2023
- Building area:1,814 sq. ft.
- Lot area:0.15 Acres
- Lot Features:Wooded
Schools
- High school:Cane Bay High School
- Middle school:Sangaree Intermediate
- Elementary school:Nexton Elementary
Finances and disclosures
- Price:$499,500
- Price per sq. ft.:$275.36
Parking
- Total parking spaces:2
- Garage:Yes
- Garage spaces:2
New listings near 512 Sound Drive
- Coming Soon
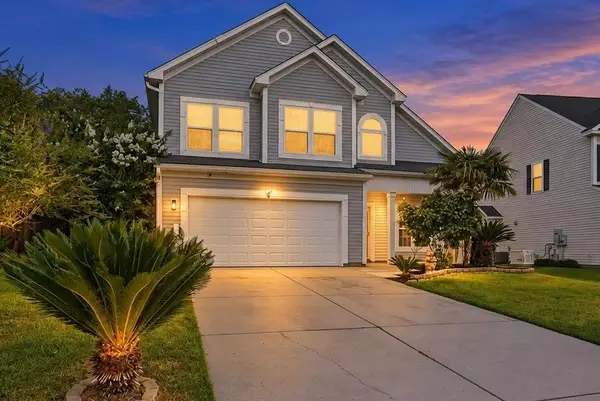 $359,000Coming Soon4 beds 3 baths1,949 sq. ft.
102 Tandil Court, Summerville, SC 29483
MLS# 26026986Listed by: KELLER WILLIAMS KEY - Coming Soon
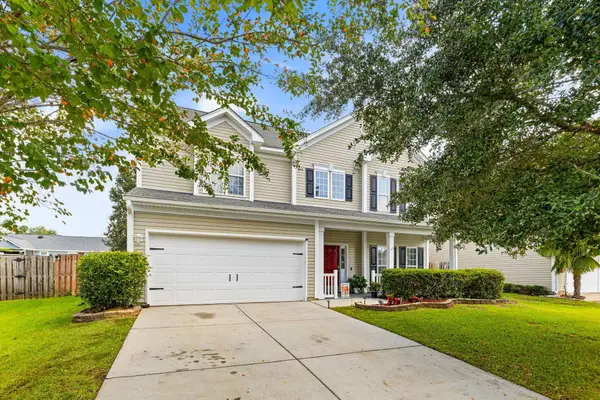 $375,000Coming Soon4 beds 3 baths2,373 sq. ft.
108 Tandil Court, Summerville, SC 29483
MLS# 26026852Listed by: BHHS CAROLINA SUN REAL ESTATE - New
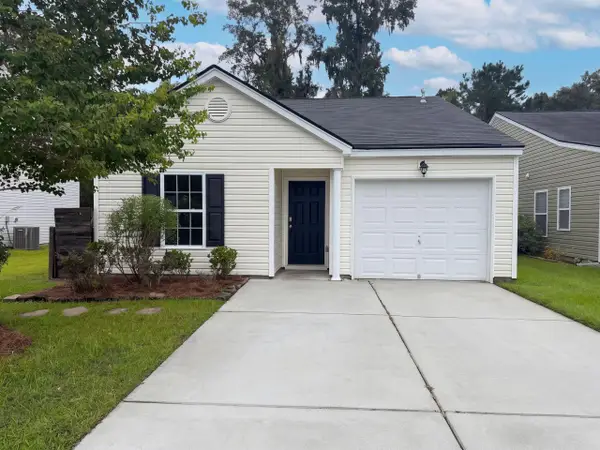 $274,000Active3 beds 2 baths207 sq. ft.
168 Brittondale Road, Summerville, SC 29485
MLS# 26027031Listed by: OPENDOOR BROKERAGE, LLC - New
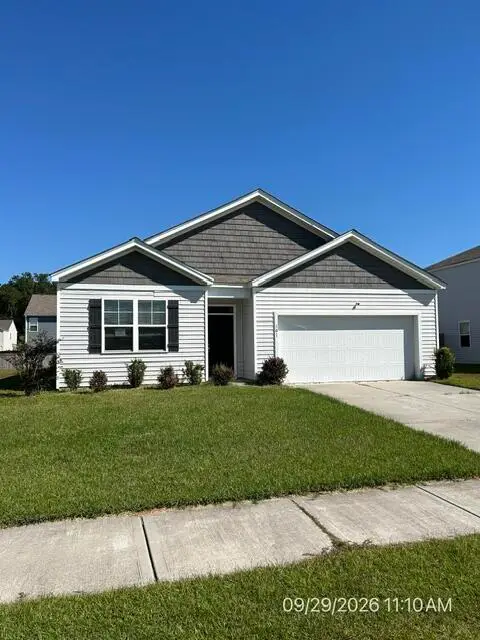 $289,000Active4 beds 2 baths1,797 sq. ft.
101 Akeley Lane, Summerville, SC 29483
MLS# 26027047Listed by: MICKEY D DURHAM REALTY 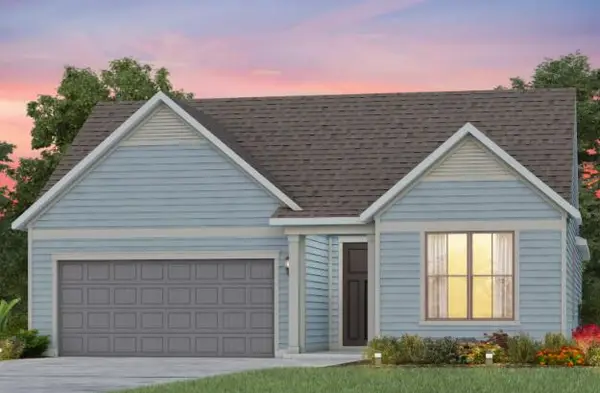 $642,065Pending2 beds 2 baths1,858 sq. ft.
698 Coral Bells Lane, Summerville, SC 29483
MLS# 26027027Listed by: DEL WEBB- New
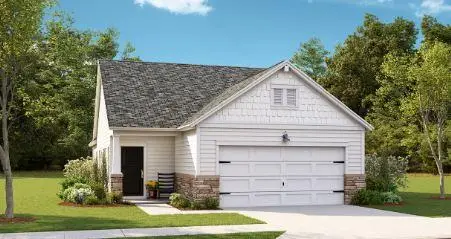 $376,500Active2 beds 2 baths1,558 sq. ft.
1017 White Egret Run, Summerville, SC 29485
MLS# 26026997Listed by: LENNAR SALES CORP. - New
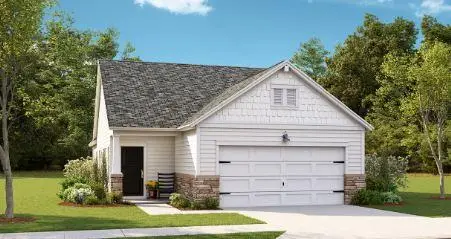 $328,000Active2 beds 2 baths1,558 sq. ft.
1013 White Egret Run, Summerville, SC 29485
MLS# 26026998Listed by: LENNAR SALES CORP. - New
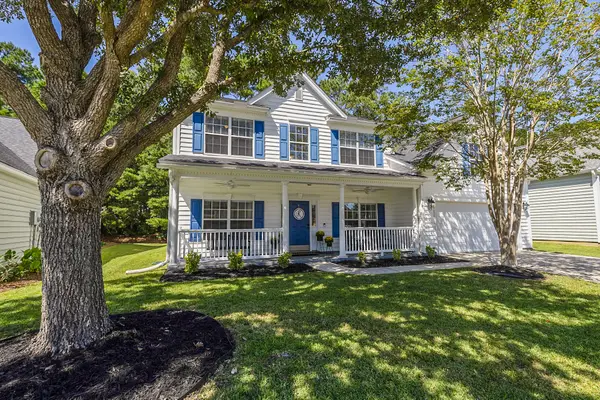 $520,000Active4 beds 3 baths3,007 sq. ft.
111 Back Tee Circle, Summerville, SC 29485
MLS# 26026990Listed by: CAROLINA ELITE REAL ESTATE - New
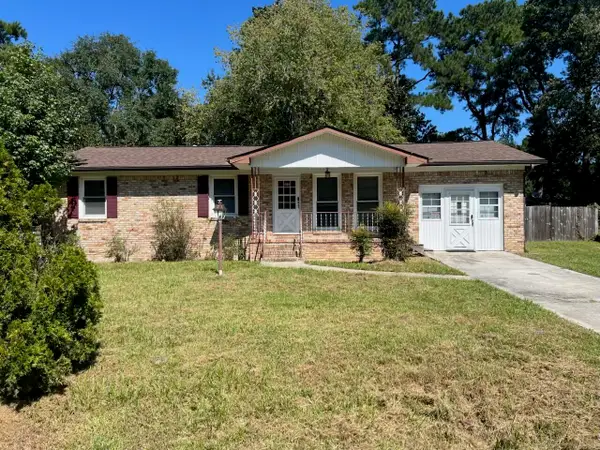 $239,000Active3 beds 2 baths1,378 sq. ft.
105 Wren Court, Summerville, SC 29485
MLS# 26026980Listed by: REALTY ONE GROUP COASTAL - New
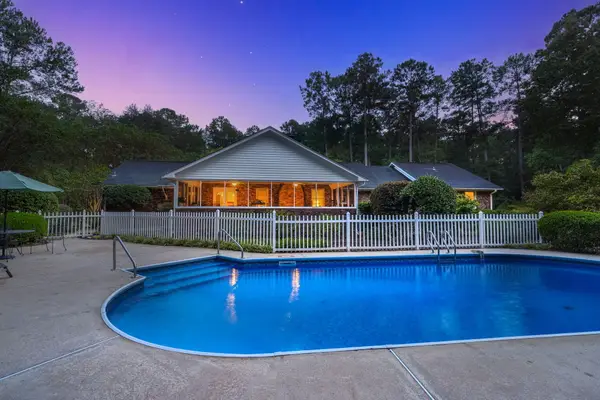 $895,000Active6 beds 5 baths3,526 sq. ft.
102 Caveson Drive, Summerville, SC 29483
MLS# 26026964Listed by: EXP REALTY LLC


Protect your home and budget from life's surprises with an Assurant Home Warranty, backed by a partner that supports you through every step of homeownership. Explore Plans.
© 2023 - 2026 ERA Franchise Systems LLC. All rights reserved. ERA Franchise Systems LLC fully supports the principles of the Fair Housing Act and the Equal Opportunity Act. ERA, ERA Real Estate powered, and their respective logos are registered service marks of ERA Franchise Systems LLC. Each office is independently owned and operated.