
513 Eagles Watch Court, Summerville, SC 29486
Local realty services provided by:ERA Wilder Realty
Listed by: katie stevens grout
Office: d r horton inc
MLS#:26020154
Source:SC_CTAR
Price summary
- Price:$389,740
- Price per sq. ft.:$262.98
About this home
Bring All Offers, Reasonable Offers AcceptedWelcome to 513 Eagles Watch Court, where thoughtful design and everyday convenience come together in the sought-after Pine Hills community of Cane Bay. Surrounded by resort-style amenities including pools, covered pavilions, fire pits, and a playground, Pine Hills offers an inviting lifestyle with restaurants, shopping, and daily conveniences just a short golf-cart ride away. Whether you're meeting friends for dinner, grabbing pizza for a relaxing night in, or running errands, everything you need is close to home.
Inside, the Helena floorplan delivers comfortable single-story living with 4 bedrooms, 2 bathrooms, and a 1-car garage with additional driveway parking. The welcoming entry leads past two secondary bedrooms and a shared full bath before opening into the heart of the home. An additional flex room near the kitchen provides valuable space for a home office, hobby room, or guest accommodations.
The open-concept kitchen features stylish shaker cabinetry, stainless-steel appliances, and overlooks the dining and living areas, creating a seamless flow for everyday living and entertaining. Tucked privately at the rear of the home, the spacious primary suite offers a walk-in closet and an en-suite bath complete with a walk-in shower.
Blending modern finishes, functional spaces, and a desirable location, 513 Eagles Watch Court is an excellent opportunity to enjoy all that Pine Hills and Cane Bay have to offer.
Square footage is approximate. Photos are for illustrative purposes only; features, options, colors, and selections may vary. Buyer to verify all information. Please contact sales agent for details....
Contact an agent
Home facts
- Year built:2026
- Subdivision & Development:Cane Bay Plantation
- Listing ID #:26020154
- Added:47 day(s) ago
- Updated:August 31, 2026 at 04:36 PM
Rooms and interior
- Bedrooms:4
- Total bathrooms:2
- Full bathrooms:2
- Flooring:Vinyl
- Kitchen Description:Eat-in Kitchen, Kitchen Island, Pantry
- Living area:1,482 sq. ft.
Heating and cooling
- Cooling:Central Air
- Central air:Yes
Structure and exterior
- Year built:2026
- Building area:1,482 sq. ft.
- Lot area:0.2 Acres
- Lot Features:0 - .5 Acre, Level
- Architectural Style:Traditional
- Foundation Description:Slab
- Levels:1 Story
Schools
- High school:Berkeley
- Middle school:Berkeley
- Elementary school:Whitesville
Utilities
- Water:Public
- Sewer:Public Sewer
Finances and disclosures
- Price:$389,740
- Price per sq. ft.:$262.98
Features and amenities
- Laundry features:Laundry Room
- Amenities:Ceiling Smooth, High Ceilings
Parking
- Total parking spaces:1
- Parking description:1 Car Garage
- Garage:Yes
- Garage spaces:1
New listings near 513 Eagles Watch Court
- Coming Soon
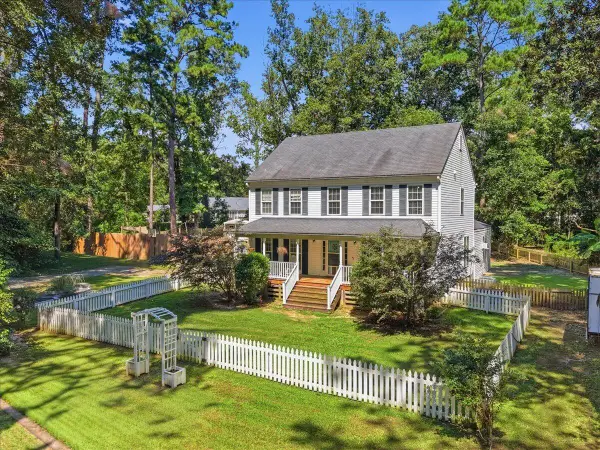 $950,000Coming Soon5 beds 5 baths4,106 sq. ft.
123 Sand Dollar Lane, Summerville, SC 29483
MLS# 26024525Listed by: EXP REALTY LLC - New
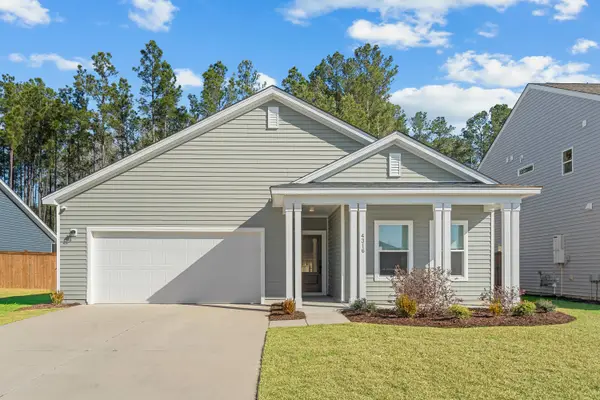 $419,900Active3 beds 2 baths2,010 sq. ft.
4316 Cotton Flat Road, Summerville, SC 29485
MLS# 26024549Listed by: CAROLINA ELITE REAL ESTATE - New
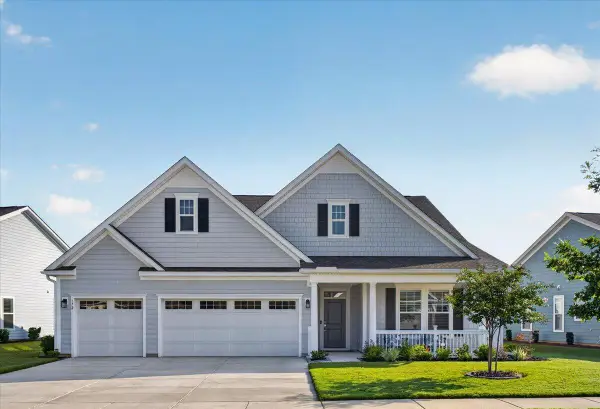 $650,000Active3 beds 3 baths2,406 sq. ft.
172 Collared Dove Court, Summerville, SC 29483
MLS# 26024550Listed by: JEFF COOK REAL ESTATE LPT REALTY - New
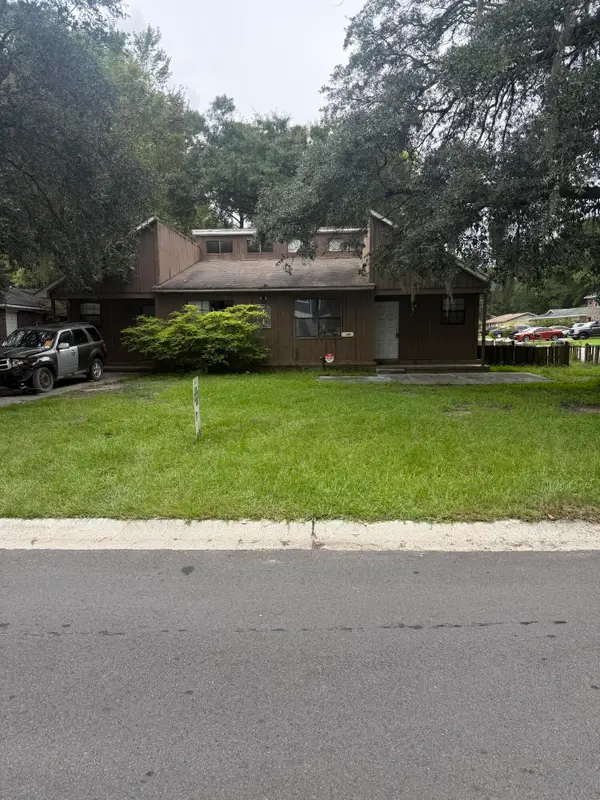 $280,000Active4 beds -- baths1,677 sq. ft.
100 Langley Drive #A & B, Summerville, SC 29485
MLS# 26024538Listed by: AGENTOWNED REALTY - New
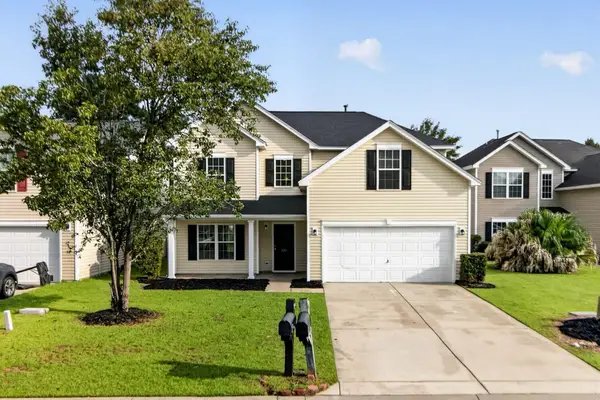 $354,900Active5 beds 3 baths2,282 sq. ft.
121 Mockernut Drive, Ladson, SC 29456
MLS# 26024529Listed by: COLDWELL BANKER REALTY - New
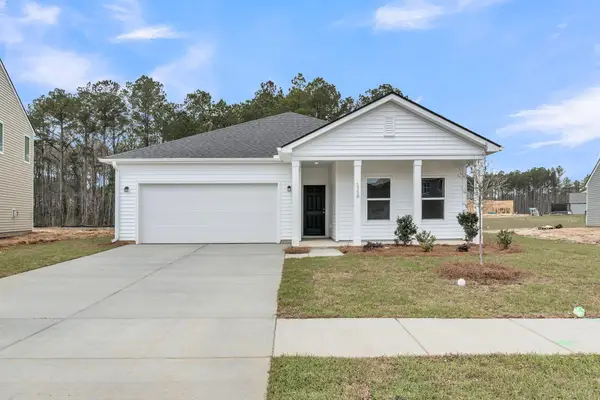 $474,990Active4 beds 2 baths1,867 sq. ft.
5379 Crinum Lilly, Summerville, SC 29485
MLS# 26024507Listed by: ASHTON CHARLESTON RESIDENTIAL - New
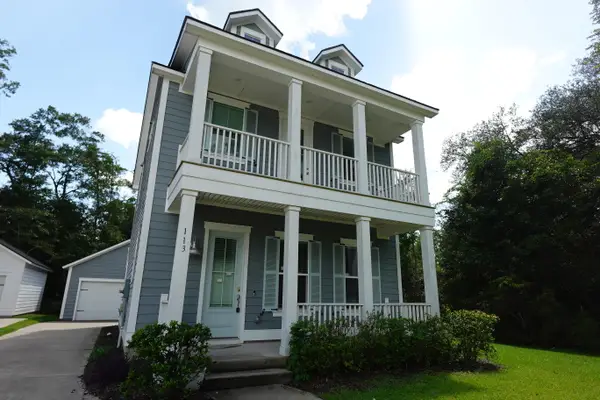 $315,000Active3 beds 3 baths1,598 sq. ft.
113 W Respite Lane, Summerville, SC 29483
MLS# 26024489Listed by: TRANSIT REALTY, LLC - New
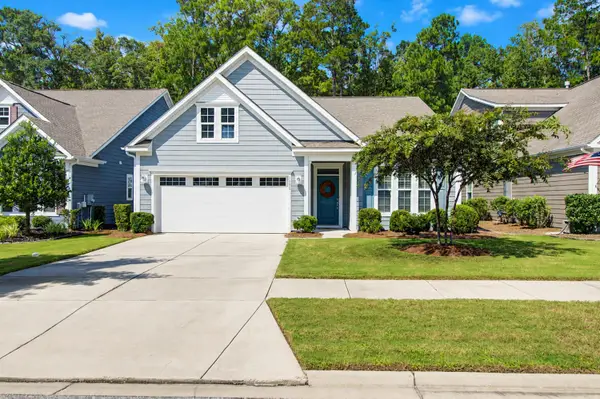 $415,000Active2 beds 2 baths1,454 sq. ft.
1098 Old Field Drive, Summerville, SC 29483
MLS# 26024488Listed by: CAROLINA ONE REAL ESTATE - New
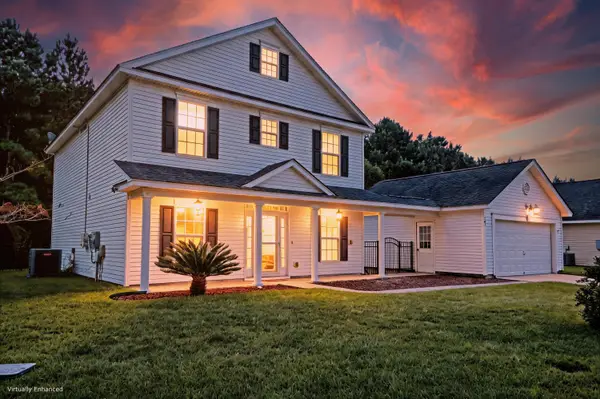 $390,000Active3 beds 3 baths2,223 sq. ft.
503 Savannah River Drive, Summerville, SC 29485
MLS# 26024480Listed by: MATT O'NEILL REAL ESTATE - Open Sat, 12 to 4pmNew
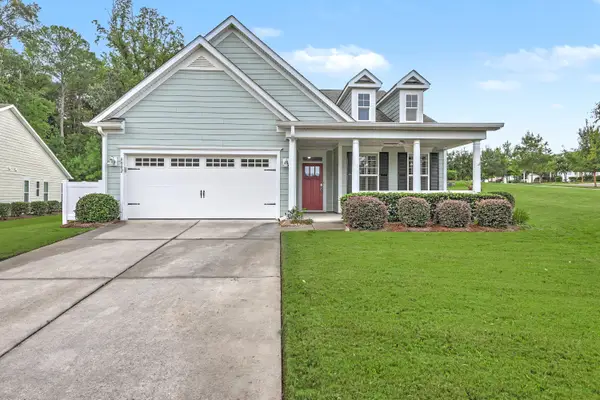 $559,000Active2 beds 2 baths2,117 sq. ft.
6002 Wild Azalea Road, Summerville, SC 29483
MLS# 26024470Listed by: REAL BROKER, LLC


Protect your home and budget from life's surprises with an Assurant Home Warranty, backed by a partner that supports you through every step of homeownership. Explore Plans.
© 2023 - 2026 ERA Franchise Systems LLC. All rights reserved. ERA Franchise Systems LLC fully supports the principles of the Fair Housing Act and the Equal Opportunity Act. ERA, ERA Real Estate powered, and their respective logos are registered service marks of ERA Franchise Systems LLC. Each office is independently owned and operated.