
514 Cross Park Lane, Summerville, SC 29486
Local realty services provided by:ERA Wilder Realty
Listed by: mandy dinino843-584-8326
Office: better homes and gardens real estate palmetto
MLS#:26020170
Source:SC_CTAR
Price summary
- Price:$499,900
- Price per sq. ft.:$222.18
About this home
What if you could park your car for the weekend and walk almost everywhere? Welcome to 514 Cross Park Lane in Nexton, where you're just steps from some of Summerville's best restaurants, shopping, coffee shops, community events, parks, the elementary school, and soo much more!Inside, this charming Saussy Burbank Sycamore plan blends timeless Charleston architecture with modern comfort. A welcoming full front porch sets the stage for an open and inviting floor plan featuring a formal dining room, spacious great room with a cozy gas fireplace, plantation shutters and beautiful hardwood floors throughout the main level. The kitchen is designed for both everyday living and entertaining with granite countertops, stainless steel appliances, and abundant cabinet space.Upstairs, you'll find a versatile loft that's perfect as a playroom, media room, home office, or second living area, along with a spacious primary suite featuring a walk in closet and private bath with a separate shower. Two additional bedrooms, the conveniently located laundry room, complete the second floor. Additional highlights include a screened porch, detached two car garage, tankless water heater, Sentricon termite system, and the stainless refrigerator conveying with an acceptable offer.
Living in Brighton Park at Nexton means more than just owning a home. It's a lifestyle centered around connection, convenience, and community, with access to resort style pools, a fitness center, clubhouse, playgrounds, parks, trails, and The Great Lawn, all just a short walk or golf cart ride away....
Contact an agent
Home facts
- Year built:2016
- Subdivision & Development:Nexton
- Listing ID #:26020170
- Added:49 day(s) ago
- Updated:September 02, 2026 at 09:34 PM
Rooms and interior
- Bedrooms:3
- Total bathrooms:3
- Full bathrooms:2
- Half bathrooms:1
- Flooring:Ceramic Tile, Wood
- Kitchen Description:Kitchen Island, Pantry
- Living area:2,250 sq. ft.
Heating and cooling
- Cooling:Central Air
- Central air:Yes
Structure and exterior
- Year built:2016
- Building area:2,250 sq. ft.
- Lot area:0.12 Acres
- Lot Features:0 - .5 Acre
- Architectural Style:Charleston Single, Colonial, Traditional
- Foundation Description:Slab
- Levels:2 Story
Schools
- High school:Cane Bay High School
- Middle school:Midtown Middle
- Elementary school:Nexton Elementary
Utilities
- Water:Public
- Sewer:Public Sewer
Finances and disclosures
- Price:$499,900
- Price per sq. ft.:$222.18
Features and amenities
- Laundry features:Laundry Room
- Amenities:Ceiling Fan(s), Ceiling Smooth, High Ceilings
Parking
- Total parking spaces:2
- Parking description:2 Car Garage, Detached, Garage Door Opener
- Garage:Yes
- Garage spaces:2
New listings near 514 Cross Park Lane
- Coming Soon
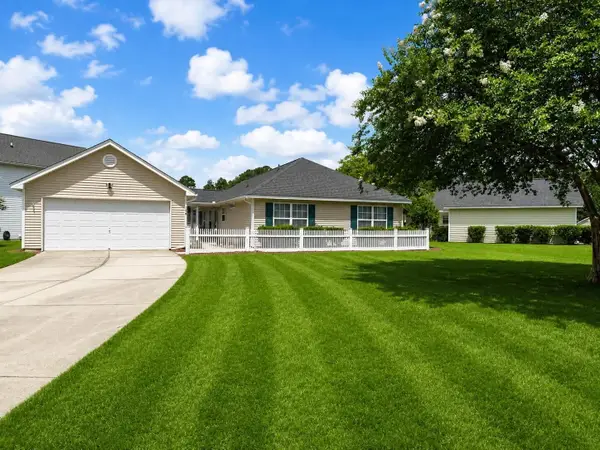 $345,000Coming Soon3 beds 2 baths1,478 sq. ft.
176 Moon Dance Lane, Summerville, SC 29483
MLS# 26024717Listed by: BETTER HOMES AND GARDENS REAL ESTATE PALMETTO - New
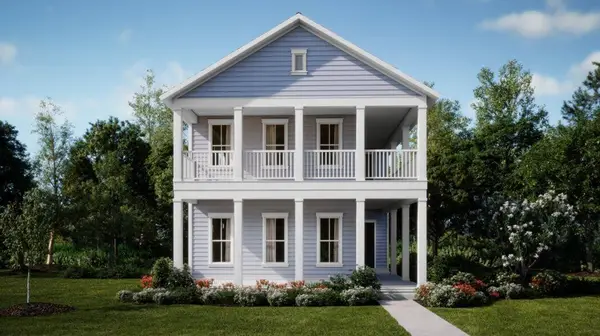 $477,185Active4 beds 5 baths2,851 sq. ft.
1057 Lettered Olive Lane, Summerville, SC 29485
MLS# 26024815Listed by: LENNAR SALES CORP. - Open Sun, 12 to 3pmNew
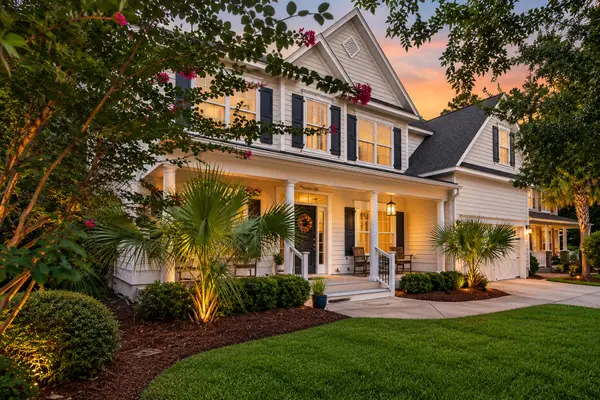 $675,000Active5 beds 3 baths2,778 sq. ft.
175 Donning Drive, Summerville, SC 29483
MLS# 26024822Listed by: COASTAL CONNECTIONS REAL ESTATE - New
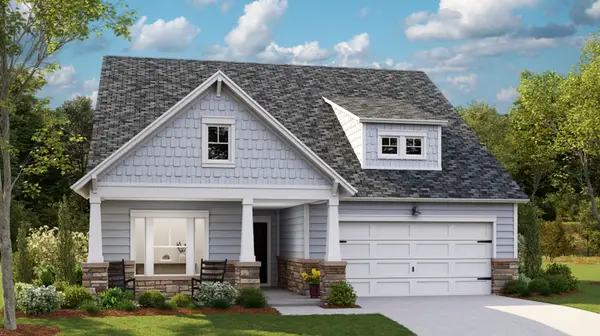 $466,000Active3 beds 2 baths1,920 sq. ft.
1079 Razor Clam Way, Summerville, SC 29485
MLS# 26024827Listed by: LENNAR SALES CORP. - New
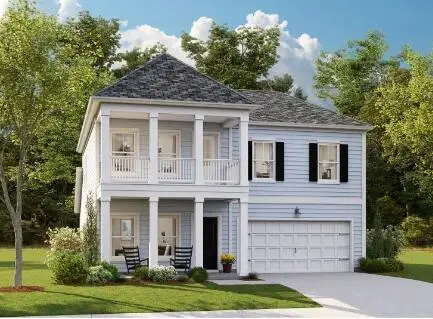 $479,640Active3 beds 6 baths2,461 sq. ft.
1011 Beaver Sage Way, Summerville, SC 29485
MLS# 26024828Listed by: LENNAR SALES CORP. - New
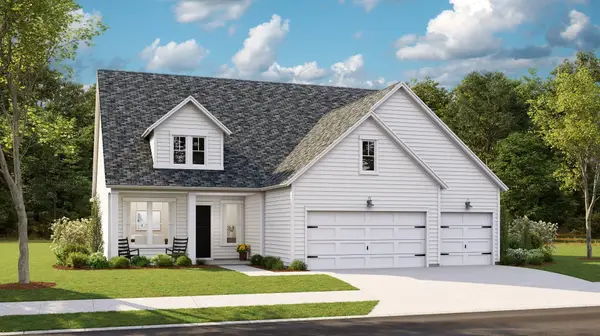 $535,330Active4 beds 3 baths2,458 sq. ft.
1545 Locals Street, Summerville, SC 29485
MLS# 26024832Listed by: LENNAR SALES CORP. - New
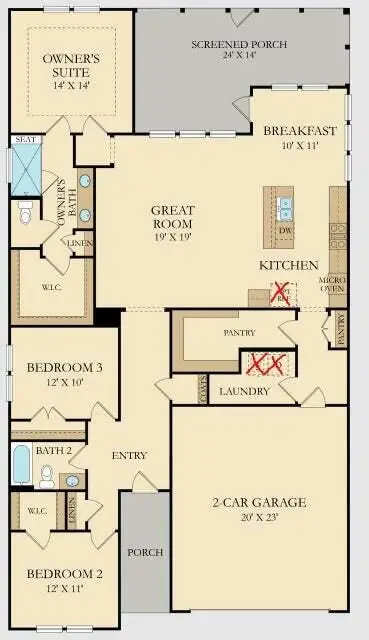 $452,000Active3 beds 2 baths1,920 sq. ft.
1083 Razor Clam Way, Summerville, SC 29485
MLS# 26024833Listed by: LENNAR SALES CORP. 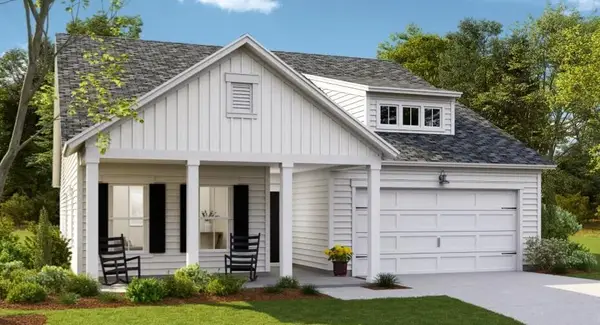 $436,790Active4 beds 3 baths2,187 sq. ft.
613 Cropfield Drive, Summerville, SC 29485
MLS# 26023685Listed by: LENNAR SALES CORP.- New
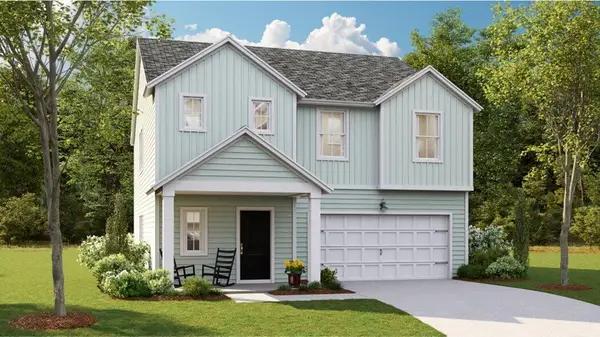 $429,015Active4 beds 3 baths2,187 sq. ft.
1009 Lettered Olive Lane, Summerville, SC 29485
MLS# 26024804Listed by: LENNAR SALES CORP. - Open Fri, 10am to 12pmNew
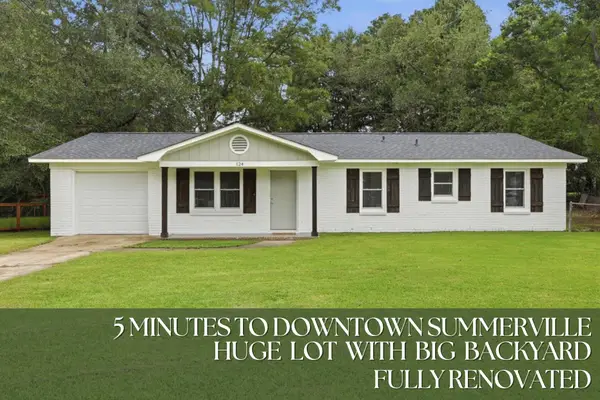 $315,000Active3 beds 2 baths1,310 sq. ft.
124 Robin Street, Summerville, SC 29485
MLS# 26024780Listed by: KELLER WILLIAMS KEY


Protect your home and budget from life's surprises with an Assurant Home Warranty, backed by a partner that supports you through every step of homeownership. Explore Plans.
© 2023 - 2026 ERA Franchise Systems LLC. All rights reserved. ERA Franchise Systems LLC fully supports the principles of the Fair Housing Act and the Equal Opportunity Act. ERA, ERA Real Estate powered, and their respective logos are registered service marks of ERA Franchise Systems LLC. Each office is independently owned and operated.