
514 Delafield Drive, Summerville, SC 29483
Local realty services provided by:ERA Greater North Properties
514 Delafield Drive,Summerville, SC 29483
$379,900
- 3 Beds
- 3 Baths
- 2,071 sq. ft.
- Single family
- Active
Listed by: michelle riser
Office: nexthome the agency group
MLS#:26023946
Source:MI_NGLRMLS
Price summary
- Price:$379,900
- Price per sq. ft.:$183.44
About this home
Enjoy Summerville living with added privacy in this beautifully updated 3-bedroom, 2.5-bath Charleston single-style home-with no homes directly in front or behind! Relax and enjoy the peaceful setting from the welcoming front porch, private rear porch, or spacious upstairs balcony porch. Inside, fresh neutral paint, waterproof and scratch-resistant luxury vinyl plank flooring, upgraded lighting, and stainless steel appliances create a bright, modern feel throughout. The beautiful quartz countertops overlook the living room and have been extended to provide additional seating--perfect for casual meals, entertaining, and gathering with family and friends. Outside, the private backyard offers a quiet place to unwind, while the detached single-car garage provides convenient parking and...additional storage. Neighborhood amenities include a community pool and playground.
Ideally located near Nexton and Summerville, this home offers convenient access to popular shopping, dining, and entertainment--all just minutes away, with an attractive price point and lower tax base. It is also conveniently located near Nexton Elementary and Cane Bay High School. This home combines Charleston charm, thoughtful updates, privacy, and an exceptional location--come see everything it has to offer! AGENT IS OWNER...
Contact an agent
Home facts
- Year built:2006
- Subdivision & Development:Weatherstone
- Listing ID #:26023946
- Updated:September 06, 2026 at 04:00 PM
Rooms and interior
- Bedrooms:3
- Total bathrooms:3
- Full bathrooms:2
- Half bathrooms:1
- Kitchen Description:Pantry
- Living area:2,071 sq. ft.
Heating and cooling
- Cooling:Central Air
- Heating:Electric, Heat Pump
- Central air:Yes
Structure and exterior
- Year built:2006
- Building area:2,071 sq. ft.
- Lot area:0.15 Acres
- Lot Features:Level
- Foundation Description:Slab
Schools
- High school:Cane Bay High School
- Middle school:Sangaree Intermediate
- Elementary school:Nexton Elementary
Finances and disclosures
- Price:$379,900
- Price per sq. ft.:$183.44
Parking
- Total parking spaces:1
- Garage:Yes
- Garage spaces:1
New listings near 514 Delafield Drive
- Coming Soon
 $475,500Coming Soon4 beds 3 baths2,569 sq. ft.
4318 Cotton Flat Road, Summerville, SC 29485
MLS# 26025161Listed by: CHUCKTOWN HOMES POWERED BY LPT REALTY - New
 $447,500Active4 beds 3 baths2,700 sq. ft.
119 Tyvola Drive, Summerville, SC 29485
MLS# 26025173Listed by: BETTER HOMES AND GARDENS REAL ESTATE PALMETTO - New
 $300,000Active2 beds 2 baths1,057 sq. ft.
110 Pacolet Street, Summerville, SC 29485
MLS# 26025164Listed by: CAROLINA ONE REAL ESTATE - New
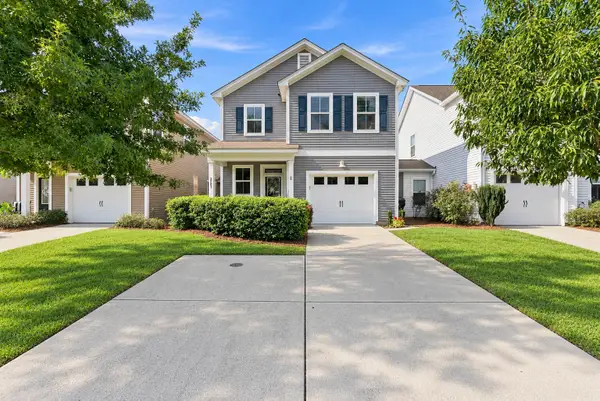 $339,000Active3 beds 3 baths1,420 sq. ft.
2501 Poplar Grove Place, Summerville, SC 29483
MLS# 26025147Listed by: CAROLINA ONE REAL ESTATE - New
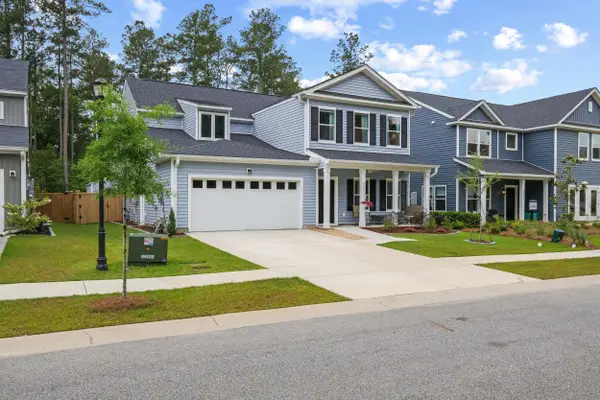 $599,900Active5 beds 5 baths3,283 sq. ft.
4205 Hollow Wind Way, Summerville, SC 29485
MLS# 26025152Listed by: THE BRENNAMAN GROUP - New
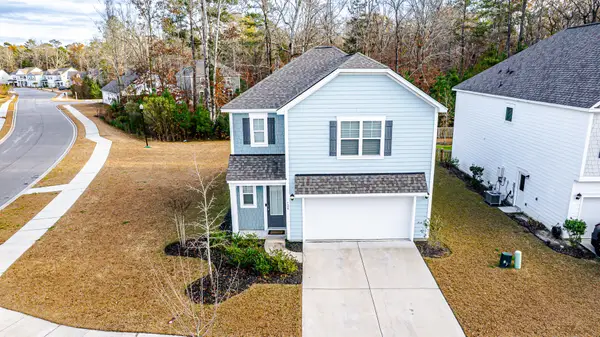 $360,000Active3 beds 3 baths1,749 sq. ft.
120 Petrell Road, Summerville, SC 29483
MLS# 26025125Listed by: NEXTHOME THE AGENCY GROUP - New
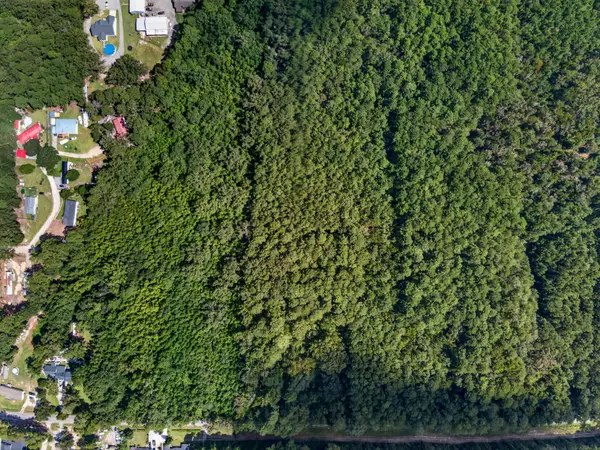 $125,000Active1 Acres
00 Mallard Road, Summerville, SC 29483
MLS# 26025126Listed by: KELLER WILLIAMS REALTY CHARLESTON - New
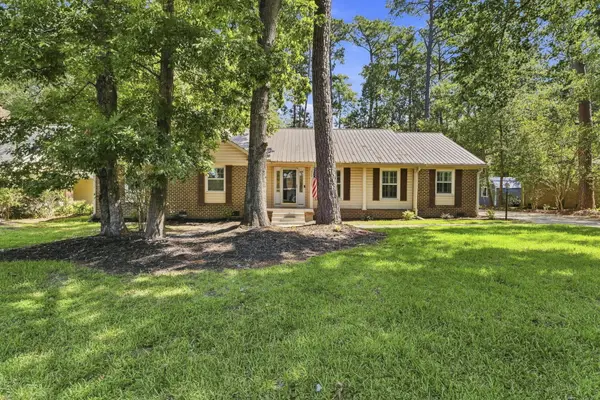 $449,900Active3 beds 3 baths2,300 sq. ft.
219 Shaftesbury Lane, Summerville, SC 29485
MLS# 26025116Listed by: CHUCKTOWN HOMES POWERED BY LPT REALTY - New
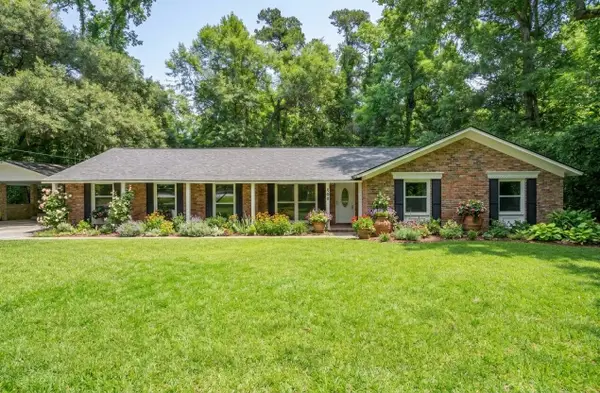 $524,500Active3 beds 2 baths1,746 sq. ft.
109 Halcyon Road, Summerville, SC 29483
MLS# 26025102Listed by: BRAND NAME REAL ESTATE - New
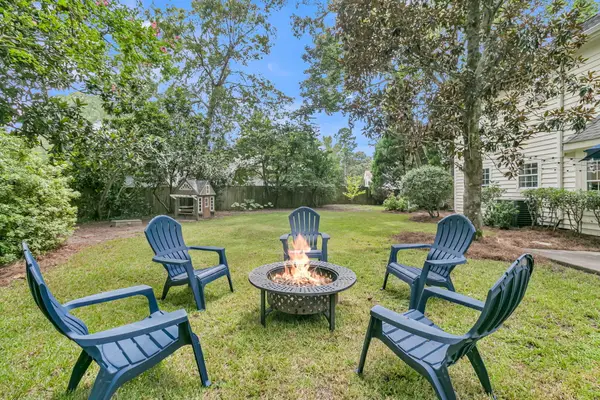 $380,000Active4 beds 3 baths2,025 sq. ft.
200 Wickford, Summerville, SC 29485
MLS# 26025111Listed by: CENTURY 21 PROPERTIES PLUS


Protect your home and budget from life's surprises with an Assurant Home Warranty, backed by a partner that supports you through every step of homeownership. Explore Plans.
© 2023 - 2026 ERA Franchise Systems LLC. All rights reserved. ERA Franchise Systems LLC fully supports the principles of the Fair Housing Act and the Equal Opportunity Act. ERA, ERA Real Estate powered, and their respective logos are registered service marks of ERA Franchise Systems LLC. Each office is independently owned and operated.