
514 Rustling Tree Court, Summerville, SC 29486
Local realty services provided by:ERA Greater North Properties
514 Rustling Tree Court,Summerville, SC 29486
$639,000
- 3 Beds
- 3 Baths
- 2,009 sq. ft.
- Single family
- Active
Listed by: ryan mchugh, stephanie kenyon
Office: exp realty llc.
MLS#:26014698
Source:MI_NGLRMLS
Price summary
- Price:$639,000
- Price per sq. ft.:$318.07
About this home
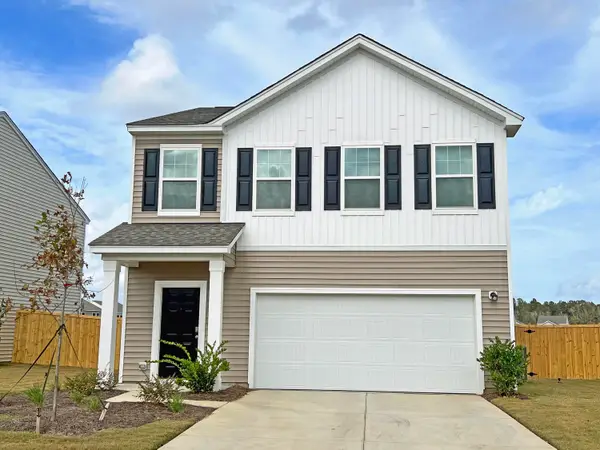
Move in knowing the work has already been done. Built in 2025, this Midtown home offers modern construction, a detached garage apartment with income potential, and the functional upgrades buyers want most. Sellers are offering up to $5,000 toward closing costs or an interest rate buy-down.The detached garage apartment includes its own full kitchen and laundry room and offers the potential to generate approximately $1,800 per month in rental income or serve as private guest space, multigenerational living space, or a home office.The main home features 3 bedrooms, 2.5 baths, a flexible bonus space, and an oversized 2.5-car garage with room for two vehicles and a golf cart.Extensive functional upgrades include a Samsung appliance suite with an induction range, soft-close cabinetry, a whole-house water filtration system, custom closet systems, EV charger pre-wire, epoxy-coated front porch and garage floors, a fully insulated garage with built-in storage, gutters with underground drainage, professional landscaping, and a fenced yard.
Located on a quiet, palm tree-lined cul-de-sac overlooking a pocket park, and just minutes from the community amenities, schools, dining, and shopping, this home is designed to be enjoyed from day one while offering flexibility that will continue to add value for years to come....
Contact an agent
Home facts
- Year built:2025
- Listing ID #:26014698
- Updated:July 28, 2026 at 03:52 PM
Rooms and interior
- Bedrooms:3
- Total bathrooms:3
- Full bathrooms:2
- Half bathrooms:1
- Kitchen Description:Pantry
- Living area:2,009 sq. ft.
Heating and cooling
- Cooling:Central Air
- Central air:Yes
Structure and exterior
- Year built:2025
- Building area:2,009 sq. ft.
- Lot area:0.16 Acres
- Foundation Description:Slab
Schools
- High school:Cane Bay High School
- Middle school:Midtown Middle
- Elementary school:Nexton Elementary
Finances and disclosures
- Price:$639,000
- Price per sq. ft.:$318.07
Parking
- Total parking spaces:3
- Garage:Yes
- Garage spaces:3
New listings near 514 Rustling Tree Court
- New
 $115,000Active0.39 Acres
107 Young Drive, Summerville, SC 29483
MLS# 26021493Listed by: THREE REAL ESTATE LLC - New
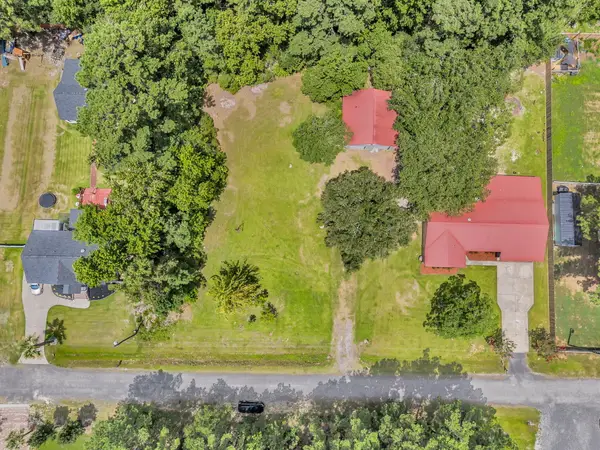 $130,000Active0.39 Acres
105 Young Drive, Summerville, SC 29483
MLS# 26021492Listed by: THREE REAL ESTATE LLC - New
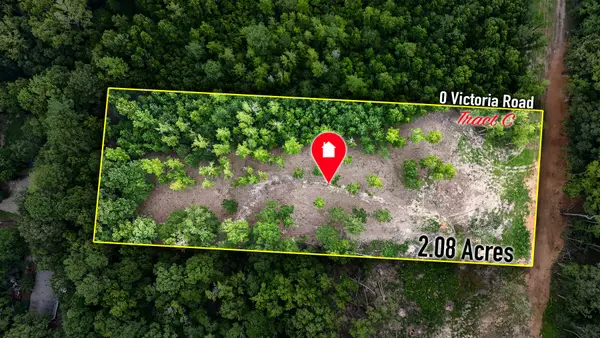 $155,000Active2.08 Acres
0 Victoria Road #C, Summerville, SC 29483
MLS# 26021470Listed by: NEXTHOME THE AGENCY GROUP - New
 $470,000Active3 beds 3 baths2,707 sq. ft.
166 Paddle Boat Way, Summerville, SC 29485
MLS# 26021465Listed by: REALTY ONE GROUP COASTAL - New
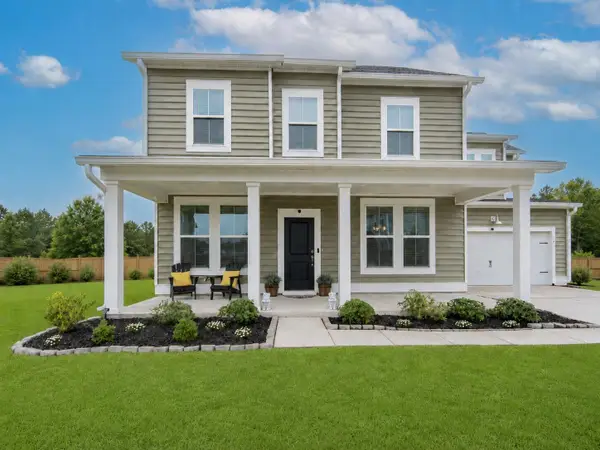 $445,000Active5 beds 4 baths2,861 sq. ft.
104 Spotted Way, Summerville, SC 29485
MLS# 26021459Listed by: RESIDE REAL ESTATE LLC - New
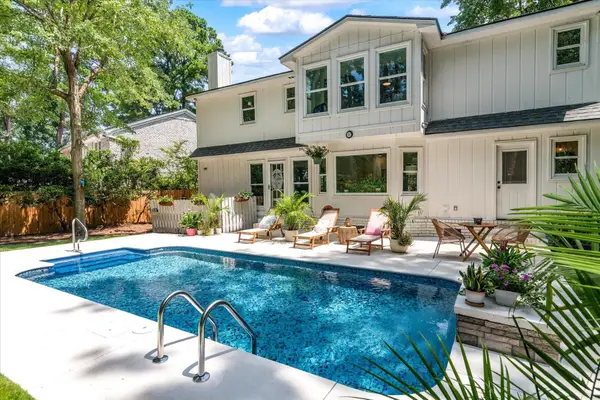 $519,000Active4 beds 3 baths2,443 sq. ft.
220 Runnymede Lane, Summerville, SC 29485
MLS# 26021318Listed by: COLDWELL BANKER REALTY - New
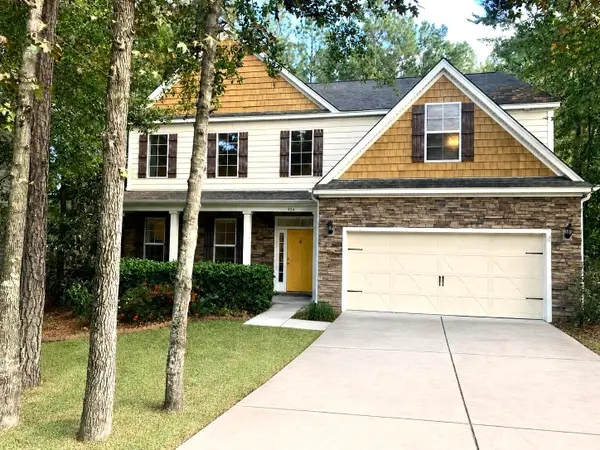 $540,000Active5 beds 3 baths3,796 sq. ft.
236 Comiskey Park Circle, Summerville, SC 29485
MLS# 26021456Listed by: CAROLINA ONE REAL ESTATE - Open Sun, 1 to 3pmNew
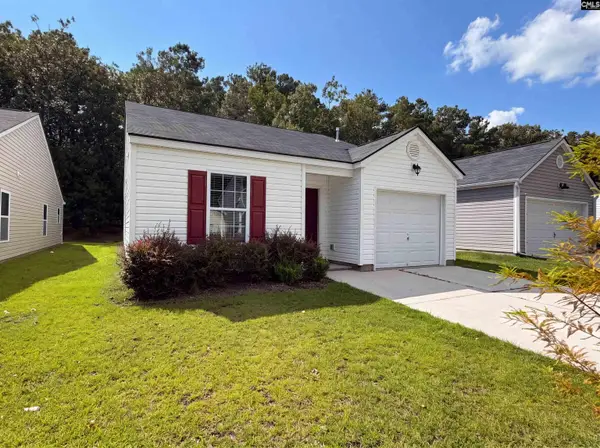 $310,000Active3 beds 2 baths1,097 sq. ft.
164 Keaton Brook Drive, Summerville, SC 29485
MLS# 639517Listed by: COLDWELL BANKER REALTY - New
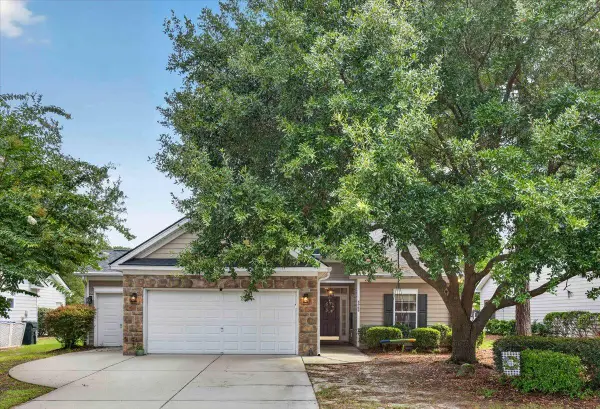 $405,000Active3 beds 2 baths1,533 sq. ft.
4968 Franconia Drive, Summerville, SC 29485
MLS# 26021441Listed by: INDIGOOAK - CHRISTIE'S INTERNATIONAL REAL ESTATE - New
 $349,990Active3 beds 3 baths1,826 sq. ft.
5299 Cottage Landing Drive, Summerville, SC 29485
MLS# 26021426Listed by: STARLIGHT HOMES


Protect your home and budget from life's surprises with an Assurant Home Warranty, backed by a partner that supports you through every step of homeownership. Explore Plans.
© 2023 - 2026 ERA Franchise Systems LLC. All rights reserved. ERA Franchise Systems LLC fully supports the principles of the Fair Housing Act and the Equal Opportunity Act. ERA, ERA Real Estate powered, and their respective logos are registered service marks of ERA Franchise Systems LLC. Each office is independently owned and operated.