
5291 Alpine Drive, Summerville, SC 29483
Local realty services provided by:ERA Greater North Properties
Listed by: melanie dehaven
Office: carolina elite real estate
MLS#:26013108
Source:MI_NGLRMLS
Price summary
- Price:$825,000
- Price per sq. ft.:$262.49
About this home
This custom-built Southern beauty exudes timeless Lowcountry charm and is gracefully situated on a private .85-acre cul-de-sac homesite in the highly sought-after downtown Summerville neighborhood of The Summit. BRAND NEW ROOF JUST INSTALLED IN AUGUST 2026. A thoughtfully designed blend by two renowned architects, Hilton Googe and Dan Gardner, this elevated Lowcountry-style residence blends classic architecture with exceptional functionality and serene outdoor living. From the moment you arrive, the home's welcoming presence and lushly landscaped grounds set the tone for what awaits inside. Ascend the front steps to an expansive full front porch--perfectly designed for rocking chairs, morning coffee, and relaxing evenings overlooking the peaceful surroundings. Inside,soaring ceilings, abundant natural light, and refined finishes create an airy yet inviting atmosphere. throughout the main living spaces. The spacious family room with gas fireplace offers tranquil backyard views and flows seamlessly into the well-appointed kitchen featuring Silestone® countertops, extensive cabinetry, stainless steel appliances, a gas cooktop, and a separate pantry. Adjacent to the kitchen, the oversized dining area is wrapped in windows, allowing natural light to pour in while showcasing views of the private backyard retreat.
Designed for effortless indoor-outdoor living, the home offers multiple outdoor entertaining spaces including a screened porch ideal for year-round enjoyment and a spacious rear deck perfect for grilling, gathering, or simply soaking in the beauty of nature.
Newly refinished hardwood floors throughout the main living areas add warmth and sophistication. The main-level primary suite serves as a peaceful retreat with custom closet built-ins and a spacious ensuite bath featuring dual vanities and a private water closet. A guest bedroom or home office, full bath, and oversized laundry room with utility sink complete the main level.
Upstairs, you'll find a versatile loft space, two generously sized guest bedrooms, and a large, shared bath with separate vanity area and dual sinks.
The lower level offers exceptional flexibility with two bonus rooms ideal for a home gym, media room, guest suite, or additional flex spaces, along with a fourth full bathroom.
Car enthusiasts and hobbyists alike will appreciate the incredible garage capacity with 2,352 square feet of space...room for four vehicles plus a workshop area and two dedicated storage rooms as well as additional storage under the front porch--an exceptionally rare offering.
Another notable feature is the highly-efficient ground source heat pump system for heating and cooling the home with optimal utility savings and exceptional comfort and an extremely long lifespan. The current owners' bill averages $240/mo on budget billing with Dominion Energy.
The oversized backyard provides ample room for children and pets to play, with convenient pet-door access from the garage to a large separately-fenced pet run. Surrounded by mature landscaping and natural privacy, this property truly feels like your own private retreat while remaining just minutes from shopping, dining, Hutchinson Square, and all that downtown Summerville has to offer. Located within the highly acclaimed Dorchester School District Two.
A rare opportunity to own a beautifully crafted one-owner custom home offering privacy, character, and exceptional versatility in one of Summerville's most desirable neighborhoods. Freshly painted throughout and ready for new owners to love this home as much as the current owners do. Schedule your private tour today!...
Contact an agent
Home facts
- Year built:2005
- Subdivision & Development:The Summit
- Listing ID #:26013108
- Updated:September 01, 2026 at 04:56 AM
Rooms and interior
- Bedrooms:5
- Total bathrooms:4
- Full bathrooms:4
- Flooring:Carpet, Wood
- Kitchen Description:Pantry
- Living area:3,143 sq. ft.
Heating and cooling
- Cooling:Central Air
- Heating:Electric, Heat Pump
- Central air:Yes
Structure and exterior
- Year built:2005
- Building area:3,143 sq. ft.
- Lot area:0.85 Acres
Schools
- High school:Summerville
- Middle school:Alston
- Elementary school:Alston Bailey
Finances and disclosures
- Price:$825,000
- Price per sq. ft.:$262.49
Parking
- Total parking spaces:4
- Garage:Yes
- Garage spaces:4
New listings near 5291 Alpine Drive
- Coming Soon
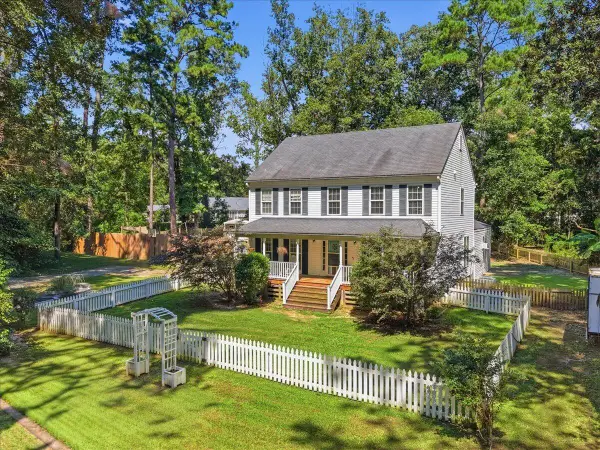 $950,000Coming Soon5 beds 5 baths4,106 sq. ft.
123 Sand Dollar Lane, Summerville, SC 29483
MLS# 26024525Listed by: EXP REALTY LLC - New
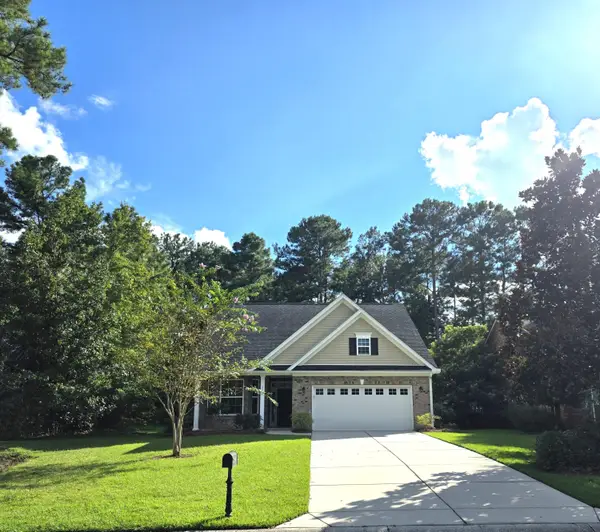 $495,000Active3 beds 3 baths2,577 sq. ft.
297 Renau Boulevard, Summerville, SC 29483
MLS# 26024626Listed by: MILER PROPERTIES, INC. 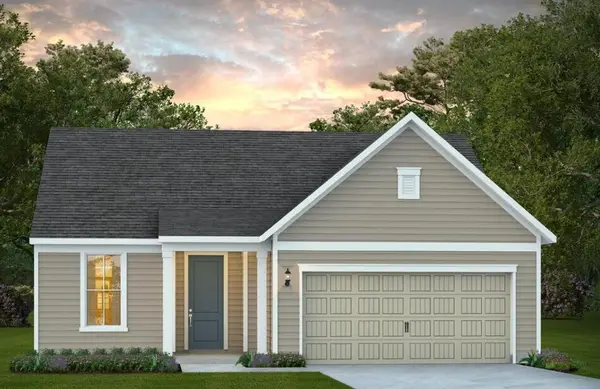 $663,740Pending2 beds 2 baths1,872 sq. ft.
106 Orange Blossom Court, Summerville, SC 29486
MLS# 26024622Listed by: DEL WEBB- New
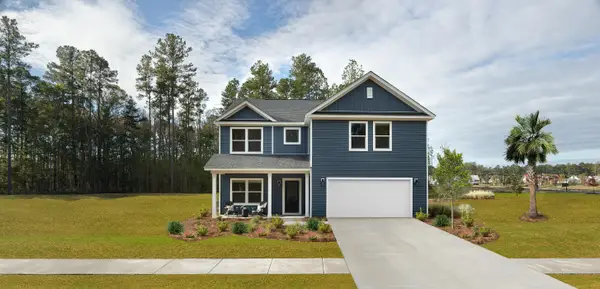 $524,990Active3 beds 3 baths2,449 sq. ft.
5377 Crinum Lilly, Summerville, SC 29485
MLS# 26024621Listed by: ASHTON CHARLESTON RESIDENTIAL - New
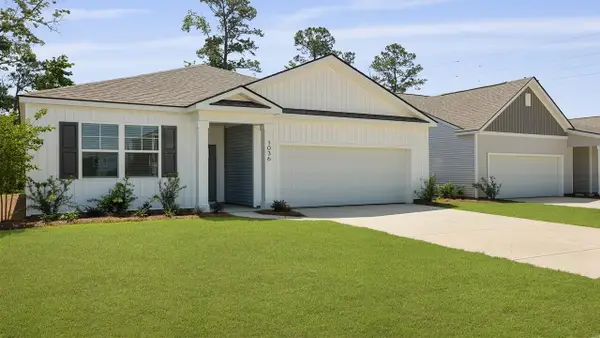 $398,306Active3 beds 2 baths1,618 sq. ft.
1018 Mountaintop Way, Summerville, SC 29483
MLS# 26024594Listed by: D R HORTON INC - New
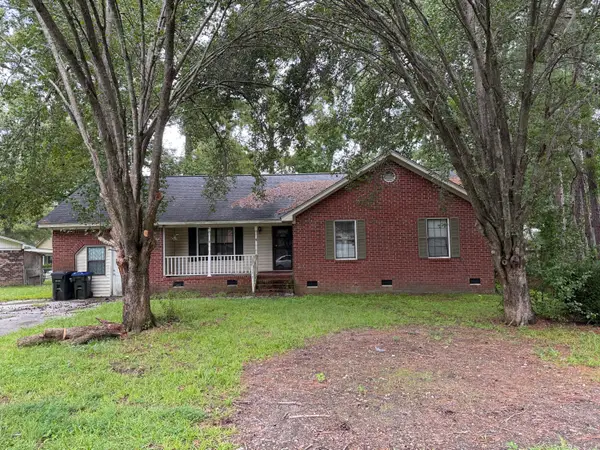 $299,000Active4 beds 2 baths1,824 sq. ft.
128 Five Iron Circle, Summerville, SC 29483
MLS# 26024572Listed by: CHARLESTON EXPERT HOME SELLERS, LLC - New
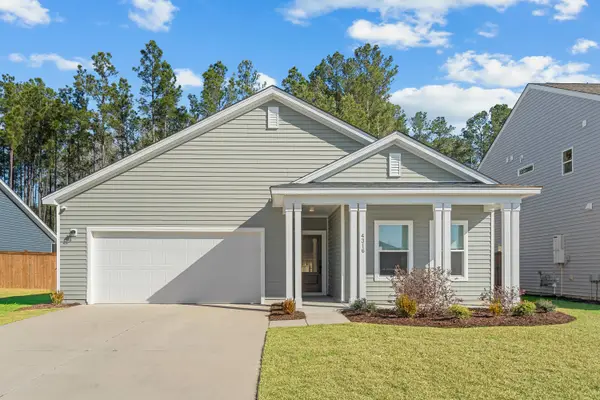 $419,900Active3 beds 2 baths2,010 sq. ft.
4316 Cotton Flat Road, Summerville, SC 29485
MLS# 26024549Listed by: CAROLINA ELITE REAL ESTATE - New
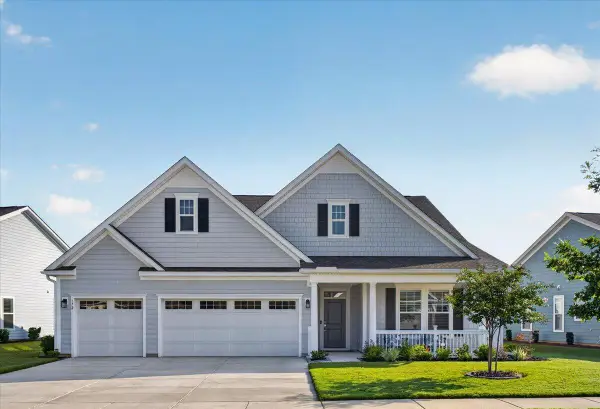 $650,000Active3 beds 3 baths2,406 sq. ft.
172 Collared Dove Court, Summerville, SC 29483
MLS# 26024550Listed by: JEFF COOK REAL ESTATE LPT REALTY - New
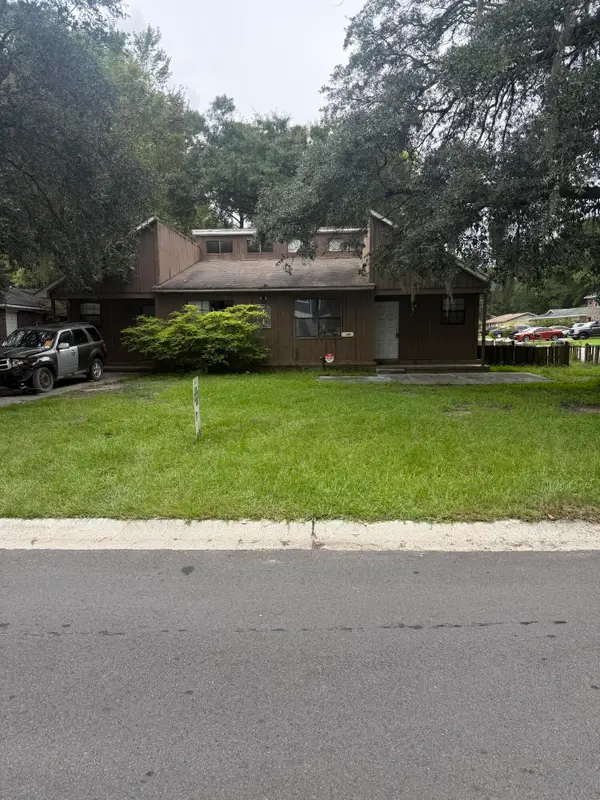 $280,000Active4 beds -- baths1,677 sq. ft.
100 Langley Drive #A & B, Summerville, SC 29485
MLS# 26024538Listed by: AGENTOWNED REALTY - New
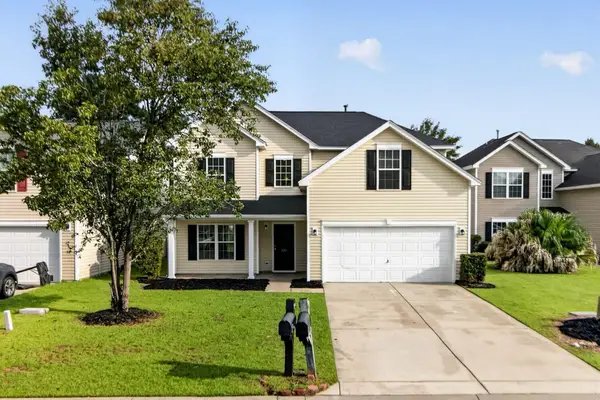 $354,900Active5 beds 3 baths2,282 sq. ft.
121 Mockernut Drive, Ladson, SC 29456
MLS# 26024529Listed by: COLDWELL BANKER REALTY


Protect your home and budget from life's surprises with an Assurant Home Warranty, backed by a partner that supports you through every step of homeownership. Explore Plans.
© 2023 - 2026 ERA Franchise Systems LLC. All rights reserved. ERA Franchise Systems LLC fully supports the principles of the Fair Housing Act and the Equal Opportunity Act. ERA, ERA Real Estate powered, and their respective logos are registered service marks of ERA Franchise Systems LLC. Each office is independently owned and operated.