
532 Pink Lily Lane, Summerville, SC 29486
Local realty services provided by:ERA Greater North Properties
Listed by: deneene guerry
Office: the real estate firm
MLS#:26024935
Source:MI_NGLRMLS
Price summary
- Price:$899,000
- Price per sq. ft.:$305.06
About this home
Less than a year old and anything but ordinary, this one-story Renown in Del Webb Nexton offers three bedrooms plus a flex room, an extended gathering room and a beautiful pond homesite.The unforgettable flex room has been transformed into a sophisticated, speakeasy-inspired whisky room, while updated light fixtures throughout give the home a polished, modern feel. The open kitchen flows into the extended gathering room, creating plenty of space for both everyday living and entertaining.Step outside to the screened porch with retractable screens, where the pond and fountain directly behind the home create a peaceful backdrop--and built-in white noise for relaxing outdoors.Nearly new, beautifully finished and completely move-in ready, this Renown gives you the opportunity to enjone-story living and the resort-style lifestyle of Del Webb Nexton without waiting to build. Modern, timeless and definitely not builder-basic, this is one you'll want to see in person.
Contact an agent
Home facts
- Year built:2025
- Subdivision & Development:Nexton
- Listing ID #:26024935
- Updated:September 04, 2026 at 12:00 AM
Rooms and interior
- Bedrooms:3
- Total bathrooms:4
- Full bathrooms:3
- Half bathrooms:1
- Flooring:Carpet
- Kitchen Description:Pantry
- Living area:2,947 sq. ft.
Heating and cooling
- Cooling:Central Air
- Heating:Electric
- Central air:Yes
Structure and exterior
- Year built:2025
- Building area:2,947 sq. ft.
- Lot area:0.2 Acres
- Architectural Style:Ranch
- Foundation Description:Slab
Schools
- High school:Cane Bay High School
- Middle school:Midtown Middle
- Elementary school:Nexton Elementary
Finances and disclosures
- Price:$899,000
- Price per sq. ft.:$305.06
Parking
- Total parking spaces:6
- Garage:Yes
- Garage spaces:6
New listings near 532 Pink Lily Lane
- New
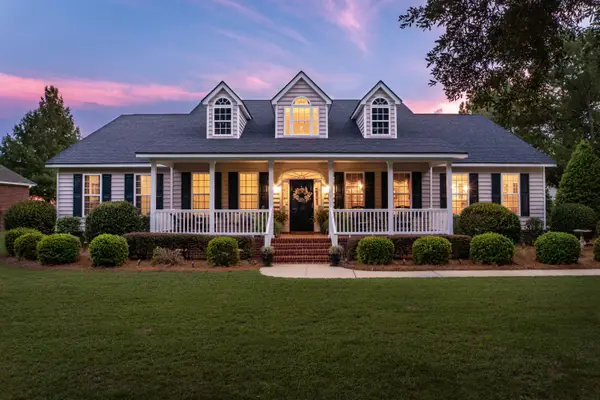 $1,200,000Active3 beds 3 baths3,141 sq. ft.
179 W Butternut Road, Summerville, SC 29483
MLS# 26024963Listed by: THE BOULEVARD COMPANY - New
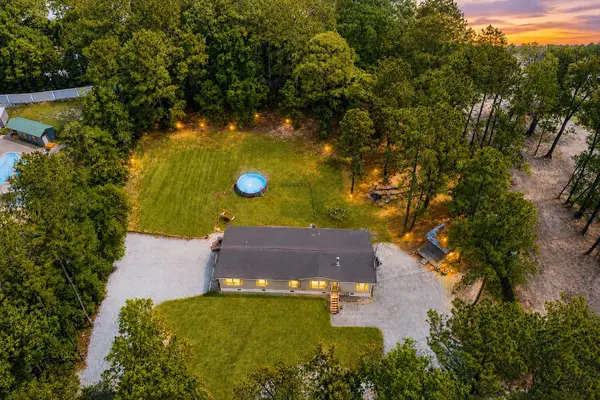 $365,000Active4 beds 3 baths2,304 sq. ft.
205 Confederate Street, Summerville, SC 29485
MLS# 26024931Listed by: THE BOULEVARD COMPANY - Open Sat, 10am to 12pmNew
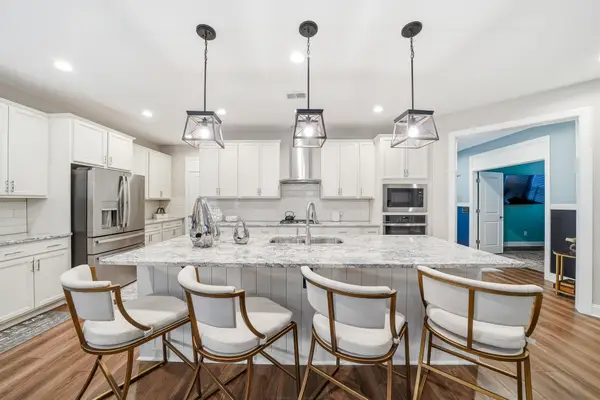 $600,000Active3 beds 3 baths2,467 sq. ft.
218 River Martin Court, Summerville, SC 29483
MLS# 26024915Listed by: HEALTHY REALTY LLC - New
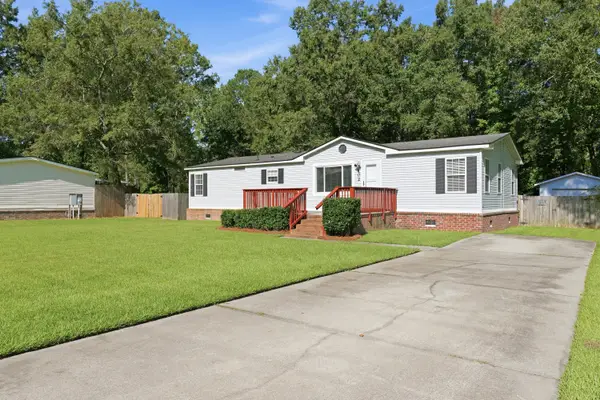 $259,900Active3 beds 2 baths1,511 sq. ft.
102 Dean Drive, Summerville, SC 29483
MLS# 26024909Listed by: COLDWELL BANKER REALTY - New
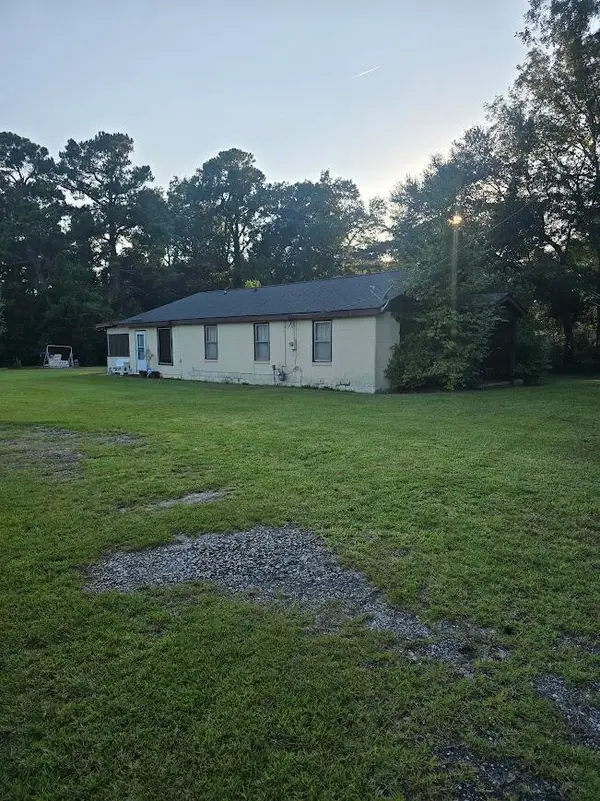 $3,500,000Active3 beds 2 baths980 sq. ft.
608 E Richardson Avenue, Summerville, SC 29485
MLS# 26024878Listed by: COLDWELL BANKER REALTY - Open Sat, 10am to 1pmNew
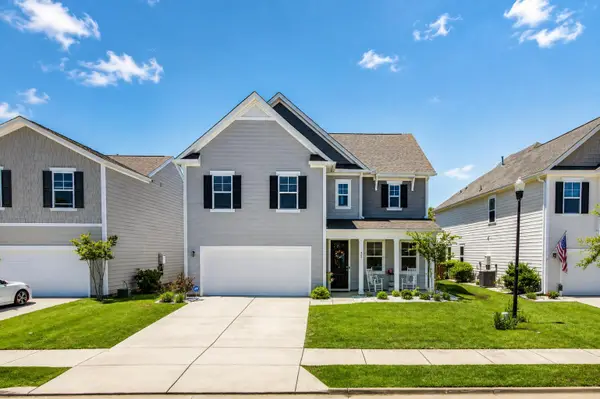 $445,000Active4 beds 3 baths2,387 sq. ft.
437 Ribbon Road, Summerville, SC 29483
MLS# 26024868Listed by: COLDWELL BANKER REALTY - New
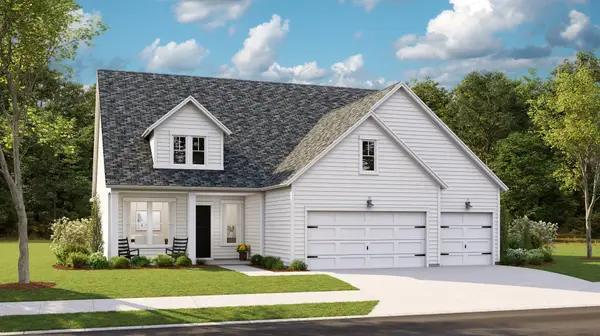 $535,330Active4 beds 3 baths2,458 sq. ft.
1545 Locals Street, Summerville, SC 29485
MLS# 26024832Listed by: LENNAR SALES CORP. - New
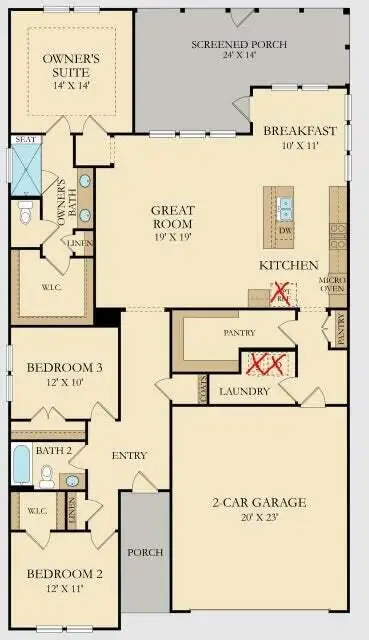 $452,000Active3 beds 2 baths1,920 sq. ft.
1083 Razor Clam Way, Summerville, SC 29485
MLS# 26024833Listed by: LENNAR SALES CORP. 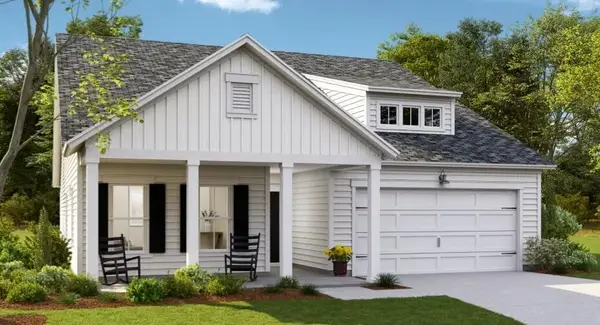 $436,790Active4 beds 3 baths2,187 sq. ft.
613 Cropfield Drive, Summerville, SC 29485
MLS# 26023685Listed by: LENNAR SALES CORP.- New
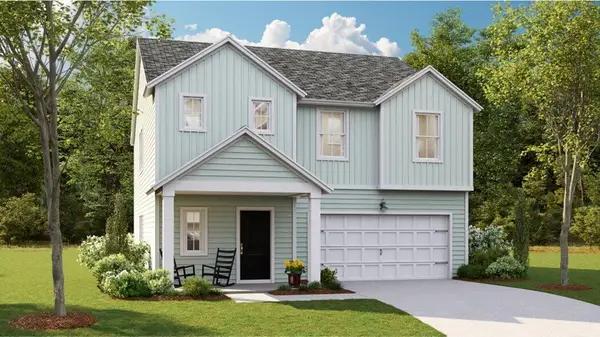 $429,015Active4 beds 3 baths2,187 sq. ft.
1009 Lettered Olive Lane, Summerville, SC 29485
MLS# 26024804Listed by: LENNAR SALES CORP.


Protect your home and budget from life's surprises with an Assurant Home Warranty, backed by a partner that supports you through every step of homeownership. Explore Plans.
© 2023 - 2026 ERA Franchise Systems LLC. All rights reserved. ERA Franchise Systems LLC fully supports the principles of the Fair Housing Act and the Equal Opportunity Act. ERA, ERA Real Estate powered, and their respective logos are registered service marks of ERA Franchise Systems LLC. Each office is independently owned and operated.