
5392 Crinum Lilly, Summerville, SC 29485
Local realty services provided by:ERA Wilder Realty
Listed by: mackenzie pillion, jacob tester
Office: ashton charleston residential
MLS#:26026946
Source:SC_CTAR
5392 Crinum Lilly,Summerville, SC 29485
$499,990
- 4 Beds
- 4 Baths
- 2,722 sq. ft.
- Single family
- Active
Price summary
- Price:$499,990
- Price per sq. ft.:$183.68
About this home
Ready in December! The McKinley offers a spacious, functional first floor living layout with an open-concept family room, dining area, and oversized kitchen designed for easy everyday living and entertaining. The upgraded kitchen overlooks the main living spaces and features a large island at the heart of the home.This home includes two secondary bedrooms on the main level with a shared full bath, while the large upstairs bonus room with private guest suite and full bath provides additional flexibility for guests, home office or theater!Professionally designed with Ashton Woods' Serene Collection, this home showcases soft, warm tones and timeless finishes throughout.Enjoy outdoor living on the large covered back porch overlooking a spacious backyard, offering plenty of room to relax, entertain, or play.
Located in the desirable Watson Hill community residents enjoy resort-style amenities including a pool, clubhouse, playground, walking trails, and community events. Conveniently situated between Summerville and West Ashley with easy access to Downtown Charleston, beaches, shopping, dining, and major employers. A rare opportunity to enjoy beautiful homesite privacy and exceptional community amenities in one of the area's most sought-after neighborhoods!...
Contact an agent
Home facts
- Year built:2026
- Subdivision & Development:Watson Hill
- Listing ID #:26026946
- Added:1 day(s) ago
- Updated:September 28, 2026 at 10:26 PM
Rooms and interior
- Bedrooms:4
- Total bathrooms:4
- Full bathrooms:3
- Half bathrooms:1
- Kitchen Description:Eat-in Kitchen, Kitchen Island, Pantry
- Living area:2,722 sq. ft.
Heating and cooling
- Cooling:Central Air
- Central air:Yes
Structure and exterior
- Year built:2026
- Building area:2,722 sq. ft.
- Lot area:0.21 Acres
- Lot Features:0 - .5 Acre, Interior Lot, Level
- Architectural Style:Ranch, Traditional
- Foundation Description:Slab
- Levels:2 Story
Schools
- High school:Ashley Ridge
- Middle school:East Edisto
- Elementary school:Beech Hill
Utilities
- Water:Public
- Sewer:Public Sewer
Finances and disclosures
- Price:$499,990
- Price per sq. ft.:$183.68
Features and amenities
- Laundry features:Laundry Room
- Amenities:Ceiling Smooth, High Ceilings
Parking
- Total parking spaces:2
- Parking description:2 Car Garage, Attached
- Garage:Yes
- Garage spaces:2
New listings near 5392 Crinum Lilly
- Coming Soon
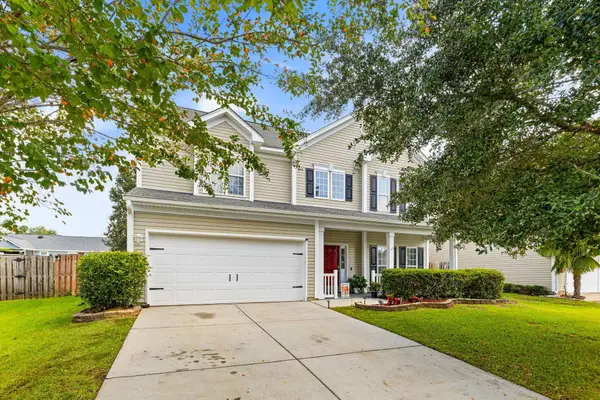 $375,000Coming Soon4 beds 3 baths2,373 sq. ft.
108 Tandil Court, Summerville, SC 29483
MLS# 26026852Listed by: BHHS CAROLINA SUN REAL ESTATE - New
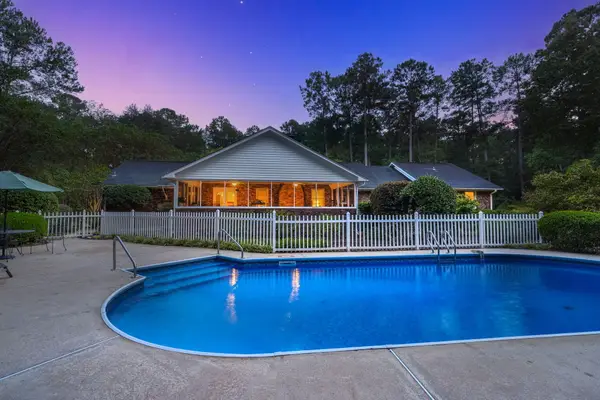 $895,000Active6 beds 5 baths3,526 sq. ft.
102 Caveson Drive, Summerville, SC 29483
MLS# 26026964Listed by: EXP REALTY LLC - New
 $325,000Active3 beds 3 baths1,983 sq. ft.
1663 Eider Down Drive, Summerville, SC 29483
MLS# 26026939Listed by: INFINITY REALTY - New
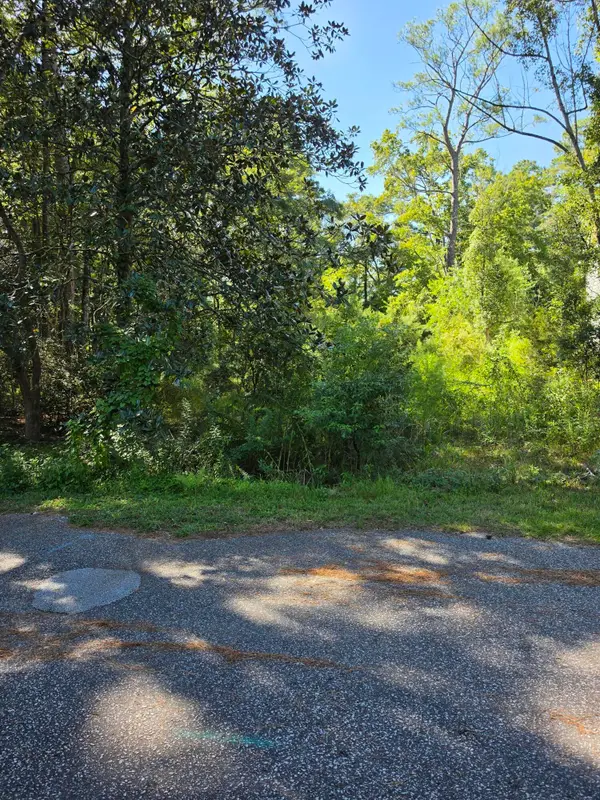 $200,000Active0.23 Acres
206 Foster Street, Summerville, SC 29483
MLS# 26026952Listed by: JEFF COOK REAL ESTATE LPT REALTY - New
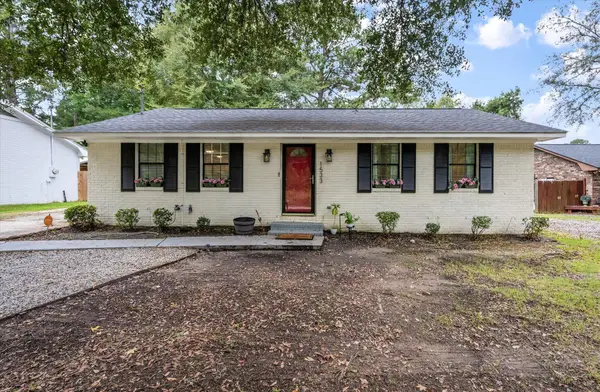 $270,000Active3 beds 1 baths1,084 sq. ft.
1533 Orangeburg Road, Summerville, SC 29483
MLS# 26026954Listed by: THE BOULEVARD COMPANY - New
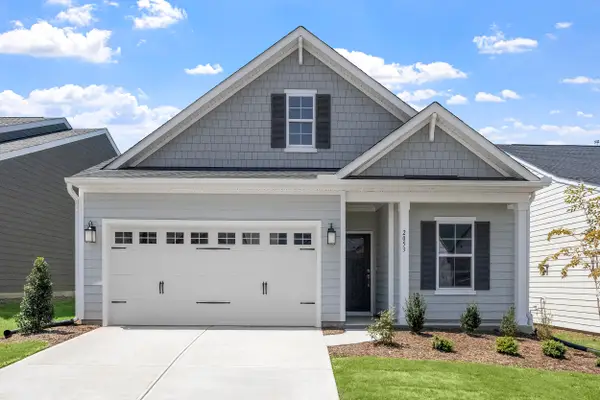 $358,000Active3 beds 2 baths1,383 sq. ft.
145 Guernsey Lane, Summerville, SC 29483
MLS# 26026957Listed by: CAROLINA ONE REAL ESTATE - New
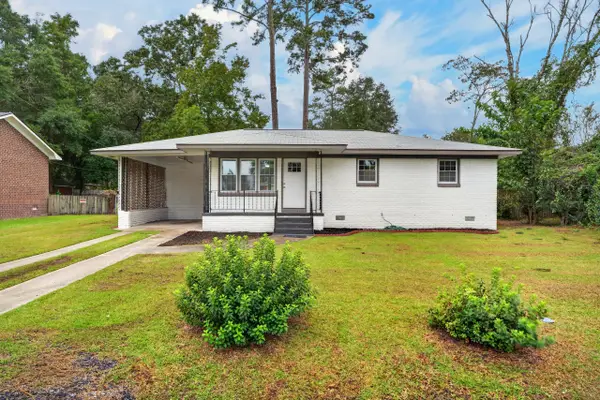 $345,000Active3 beds 3 baths1,097 sq. ft.
116 Ridge Road, Summerville, SC 29485
MLS# 26026922Listed by: CHUCKTOWN HOMES POWERED BY LPT REALTY - New
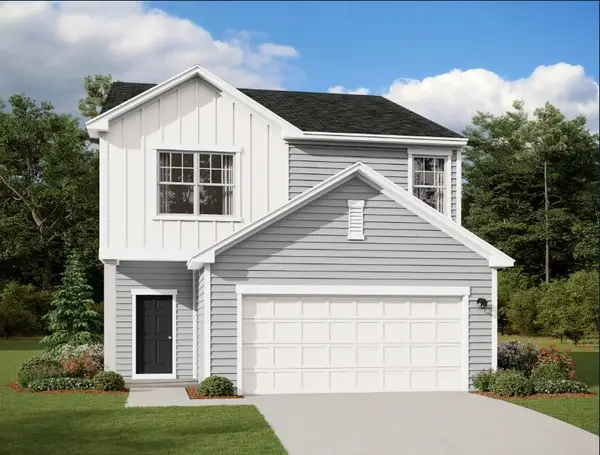 $394,490Active4 beds 3 baths2,260 sq. ft.
5366 Twisting Lane Way, Summerville, SC 29485
MLS# 26026924Listed by: STARLIGHT HOMES - New
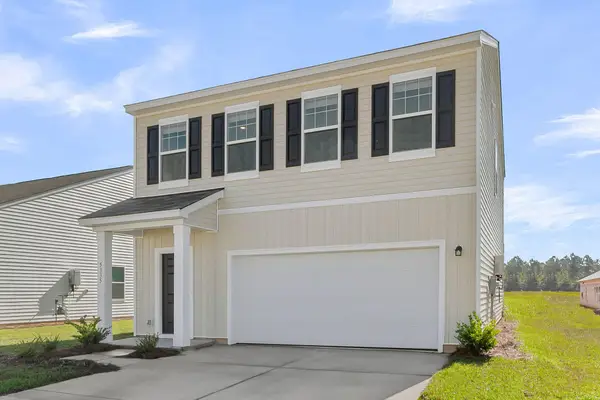 $359,990Active3 beds 3 baths1,826 sq. ft.
5373 Twisting Lane Way, Summerville, SC 29485
MLS# 26026918Listed by: STARLIGHT HOMES


Protect your home and budget from life's surprises with an Assurant Home Warranty, backed by a partner that supports you through every step of homeownership. Explore Plans.
© 2023 - 2026 ERA Franchise Systems LLC. All rights reserved. ERA Franchise Systems LLC fully supports the principles of the Fair Housing Act and the Equal Opportunity Act. ERA, ERA Real Estate powered, and their respective logos are registered service marks of ERA Franchise Systems LLC. Each office is independently owned and operated.