
567 Gahagan Road, Summerville, SC 29485
Local realty services provided by:ERA Wilder Realty
Listed by: anjela perry
Office: realty one group coastal
MLS#:26028512
Source:SC_CTAR
567 Gahagan Road,Summerville, SC 29485
$264,900
- 3 Beds
- 3 Baths
- 1,450 sq. ft.
- Single family
- Active
Price summary
- Price:$264,900
- Price per sq. ft.:$182.69
About this home
1 MILE TO DT SUMMERVILLE - MODEL HOME NEVER LIVED IN - PRACTICALLY NEW! A quaint townhome community of just 20 homes; this 3bed/2.5 bath/1car garages is designed w/ modern upgrades throughout like soaring 9' ceilings on the 1st floor, a chef-inspired kitchen w/ Samsung SS appliances, GRANITE TOPS, & 42'' dovetail SOFT CLOSE cabinets, complemented w/ matte black fixtures, TILE, & 6'' baseboards for a sleek look. The primary upstairs offers DBL vanity & WIC along w/ laundry & 2 bedrooms. Residents enjoy easy access to shops, restaurants, & parks, all within thehighly sought-after Dorchester District 2. HOA include landscaping, pine straw twice a year, annual pressure washing, & termite bond, making this turnkey low-maintenance townhome.1 MILE TO DT SUMMERVILLE - MODEL HOME NEVER LIVED IN - PRACTICALLY NEW! A quaint townhome community of just 20 homes; this 3bed/2.5 bath/1car garages is designed w/ modern upgrades throughout like soaring 9' ceilings on the 1st floor, a chef-inspired kitchen w/ Samsung SS appliances, GRANITE TOPS, & 42'' dovetail SOFT CLOSE cabinets, complemented w/ matte black fixtures, TILE, & 6'' baseboards for a sleek look. The primary upstairs offers DBL vanity & WIC along w/ laundry & 2 bedrooms. Residents enjoy easy access to shops, restaurants, & parks, all within the
highly sought-after Dorchester District 2. HOA include landscaping, pine straw twice a year, annual pressure washing, & termite bond, making this turnkey low-maintenance townhome....
Contact an agent
Home facts
- Year built:2023
- Subdivision & Development:Garbon Townhomes
- Listing ID #:26028512
- Added:7 day(s) ago
- Updated:October 24, 2026 at 02:36 PM
Rooms and interior
- Bedrooms:3
- Total bathrooms:3
- Full bathrooms:2
- Half bathrooms:1
- Flooring:Ceramic Tile
- Kitchen Description:Kitchen Island
- Living area:1,450 sq. ft.
Heating and cooling
- Heating:Forced Air, Heat Pump
Structure and exterior
- Year built:2023
- Building area:1,450 sq. ft.
- Lot area:0.05 Acres
- Lot Features:Level
- Foundation Description:Slab
- Levels:2 Story
Schools
- High school:Summerville
- Middle school:Alston
- Elementary school:Spann
Utilities
- Water:Public
- Sewer:Public Sewer
Finances and disclosures
- Price:$264,900
- Price per sq. ft.:$182.69
Features and amenities
- Amenities:Ceiling Fan(s), Ceiling Smooth, High Ceilings
Parking
- Total parking spaces:1
- Parking description:1 Car Garage
- Garage:Yes
- Garage spaces:1
New listings near 567 Gahagan Road
- New
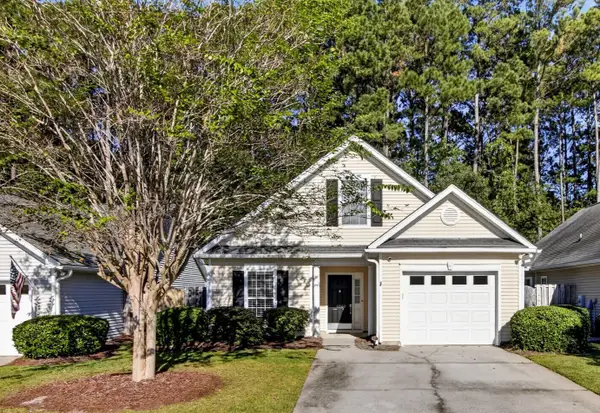 $330,000Active3 beds 2 baths1,344 sq. ft.
4865 Carnoustie, Summerville, SC 29485
MLS# 26029079Listed by: CAROLINA ONE REAL ESTATE - New
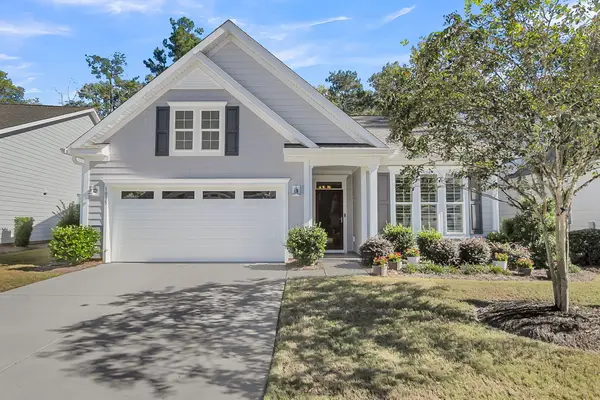 $470,000Active2 beds 2 baths1,600 sq. ft.
1035 Old Field Drive, Summerville, SC 29483
MLS# 26029054Listed by: CAROLINA ONE REAL ESTATE - Open Sun, 12 to 3pmNew
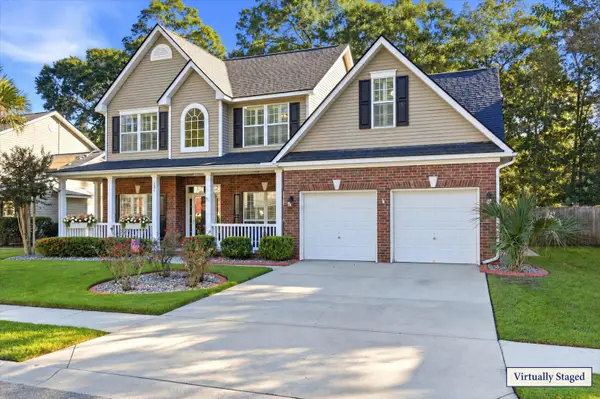 $449,000Active5 beds 3 baths2,628 sq. ft.
131 Willowbend Lane, Summerville, SC 29485
MLS# 26029056Listed by: DUNES PROPERTIES OF CHAS INC - New
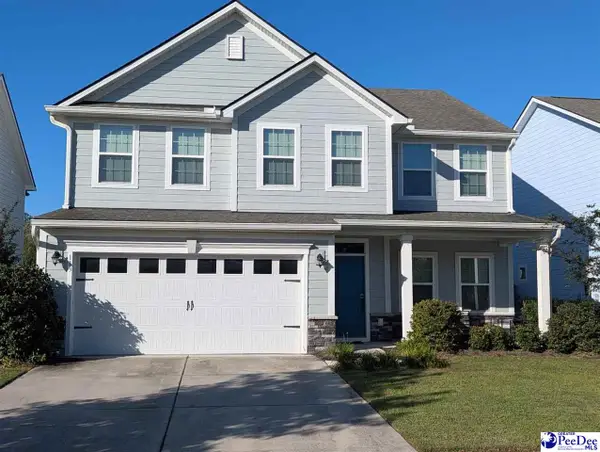 $517,777Active5 beds 3 baths2,733 sq. ft.
113 Corvus St, Summerville, SC 29483
MLS# 2604356Listed by: RE/MAX PROFESSIONALS - New
 $364,000Active3 beds 2 baths1,716 sq. ft.
1088 Razor Clam Way, Summerville, SC 29485
MLS# 26029027Listed by: LENNAR SALES CORP. - New
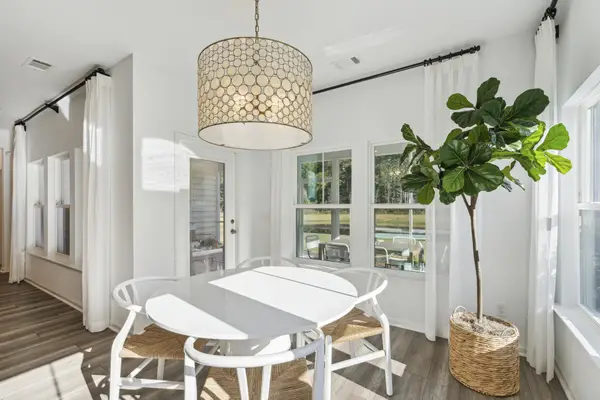 $383,000Active3 beds 2 baths1,919 sq. ft.
1076 Razor Clam Way, Summerville, SC 29485
MLS# 26029031Listed by: LENNAR SALES CORP. - New
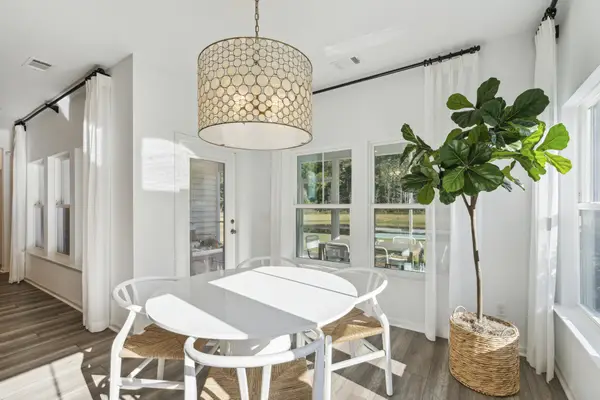 $383,000Active3 beds 2 baths1,919 sq. ft.
1072 Razor Clam Way, Summerville, SC 29485
MLS# 26029032Listed by: LENNAR SALES CORP. - New
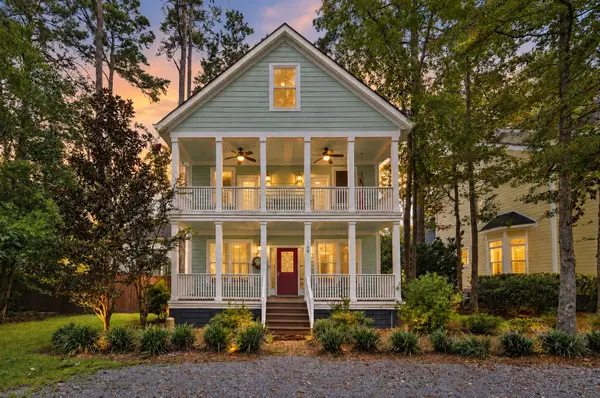 $799,000Active5 beds 4 baths3,534 sq. ft.
108 Lowndes Lane, Summerville, SC 29483
MLS# 26029002Listed by: REALTY ONE GROUP COASTAL - New
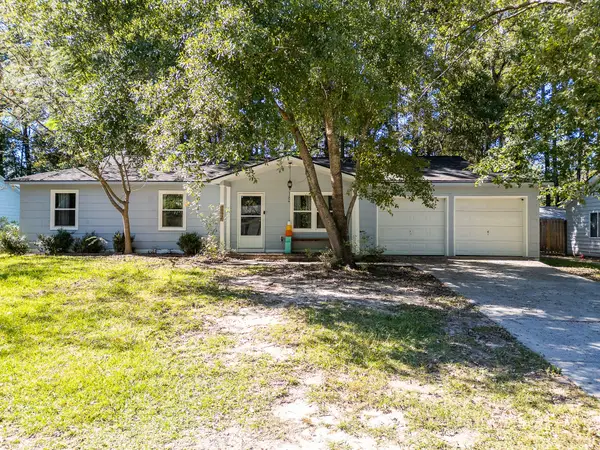 $270,000Active3 beds 2 baths1,008 sq. ft.
170 Braly Drive, Summerville, SC 29485
MLS# 26028995Listed by: COLDWELL BANKER REALTY - New
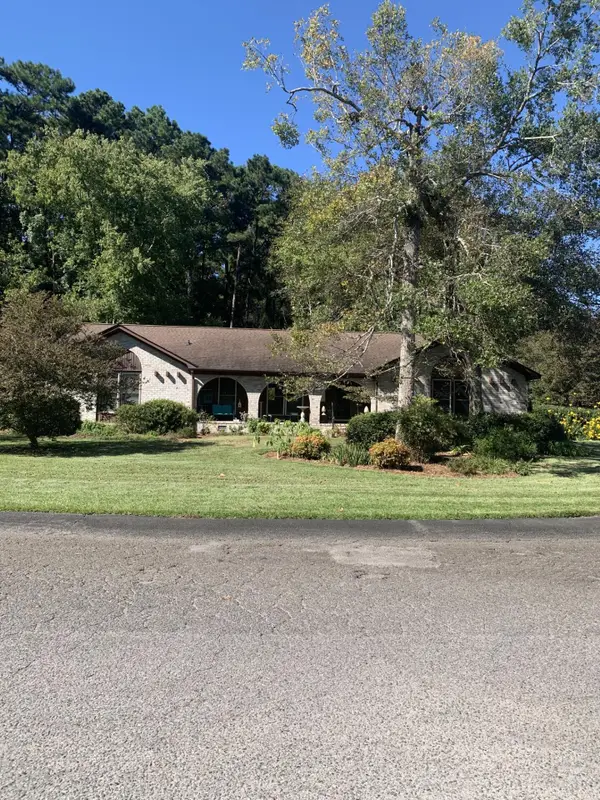 $450,000Active4 beds 3 baths2,014 sq. ft.
201 Red Fox Run, Summerville, SC 29485
MLS# 26028996Listed by: AGENTOWNED REALTY


Protect your home and budget from life's surprises with an Assurant Home Warranty, backed by a partner that supports you through every step of homeownership. Explore Plans.
© 2023 - 2026 ERA Franchise Systems LLC. All rights reserved. ERA Franchise Systems LLC fully supports the principles of the Fair Housing Act and the Equal Opportunity Act. ERA, ERA Real Estate powered, and their respective logos are registered service marks of ERA Franchise Systems LLC. Each office is independently owned and operated.