
570 Spanish Wells Road, Summerville, SC 29486
Local realty services provided by:ERA Wilder Realty
Listed by: stephanie kimker
Office: realty one group coastal
MLS#:26020324
Source:SC_CTAR
570 Spanish Wells Road,Summerville, SC 29486
$394,900
- 5 Beds
- 3 Baths
- 2,190 sq. ft.
- Single family
- Active
Upcoming open houses
- Sat, Sep 0501:00 pm - 03:00 pm
- Sat, Sep 1201:00 pm - 03:00 pm
Price summary
- Price:$394,900
- Price per sq. ft.:$180.32
About this home
Like-new, move-in ready home available for immediate occupancy. Welcome to Lindera Preserve at Cane Bay, where this beautifully refreshed 2022 Lennar Boston floor plan offers the perfect combination of modern design, thoughtful updates, and a huge fenced backyard overlooking a tranquil pond.This spacious home features 5 bedrooms, 2.5 bathrooms, and an open-concept floor plan designed for comfortable everyday living and effortless entertaining. Fresh interior paint and brand-new carpet in all 5 bedrooms offers a fresh, clean start. Durable laminate flooring extends throughout the main living areas and second-floor loft which offers a flexible space for a home office, playroom, or bonus room.The kitchen serves as the heart of the home with granite countertops, a classic subway tile backsplash, stainless steel appliances, abundant cabinet space, and a substantial island overlooking the living and dining areas. Additional features include a tankless water heater for added energy efficiency.
Residents of Cane Bay enjoy access to two resort-style community pools, walking trails, parks, and convenient access to the Cane Bay Library and YMCA. The property is zoned for the brand new Bee Tree Elementary School, as well as Cane Bay Middle School, and Cane Bay High School. Schedule your private showing today....
Contact an agent
Home facts
- Year built:2022
- Subdivision & Development:Cane Bay Plantation
- Listing ID #:26020324
- Added:46 day(s) ago
- Updated:September 01, 2026 at 01:52 AM
Rooms and interior
- Bedrooms:5
- Total bathrooms:3
- Full bathrooms:2
- Half bathrooms:1
- Flooring:Ceramic Tile
- Kitchen Description:Kitchen Island, Pantry
- Living area:2,190 sq. ft.
Heating and cooling
- Cooling:Central Air
- Central air:Yes
Structure and exterior
- Year built:2022
- Building area:2,190 sq. ft.
- Lot area:0.21 Acres
- Lot Features:0 - .5 Acre
- Architectural Style:Traditional
- Foundation Description:Slab
- Levels:2 Story
Schools
- High school:Cane Bay High School
- Middle school:Cane Bay
- Elementary school:Bee Tree Elementary
Utilities
- Water:Public
- Sewer:Public Sewer
Finances and disclosures
- Price:$394,900
- Price per sq. ft.:$180.32
Features and amenities
- Laundry features:Laundry Room
- Amenities:Ceiling Fan(s), High Ceilings
Parking
- Total parking spaces:2
- Parking description:2 Car Garage, Attached, Garage Door Opener
- Garage:Yes
- Garage spaces:2
New listings near 570 Spanish Wells Road
- Coming Soon
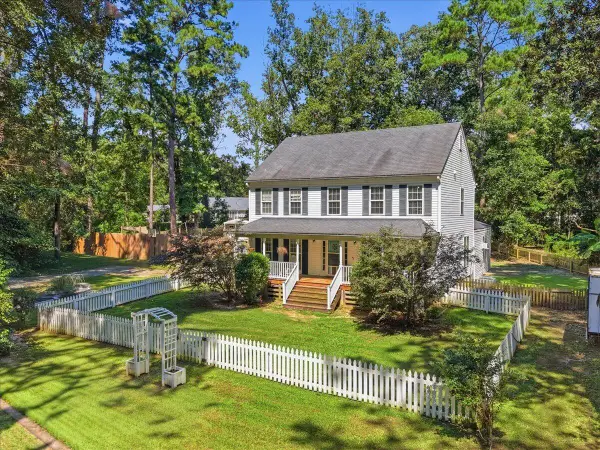 $950,000Coming Soon5 beds 5 baths4,106 sq. ft.
123 Sand Dollar Lane, Summerville, SC 29483
MLS# 26024525Listed by: EXP REALTY LLC 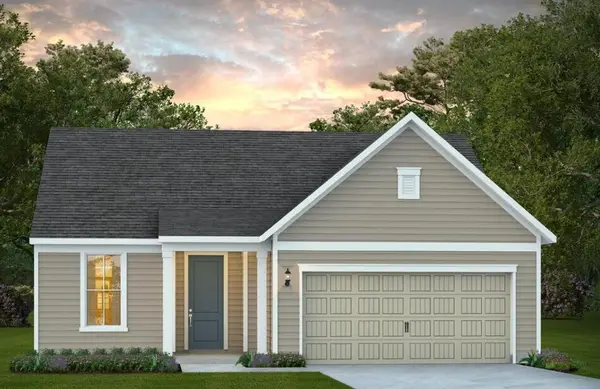 $663,740Pending2 beds 2 baths1,872 sq. ft.
106 Orange Blossom Court, Summerville, SC 29486
MLS# 26024622Listed by: DEL WEBB- New
 $524,990Active3 beds 3 baths2,449 sq. ft.
5377 Crinum Lilly, Summerville, SC 29485
MLS# 26024621Listed by: ASHTON CHARLESTON RESIDENTIAL - New
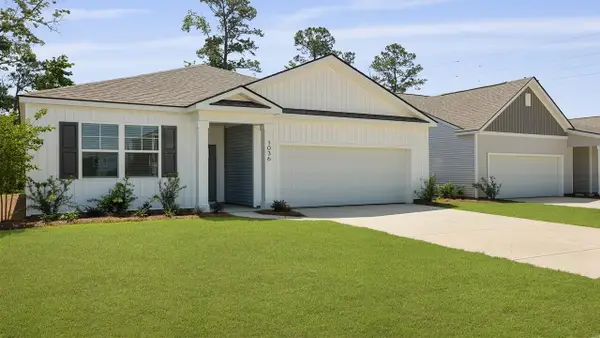 $398,306Active3 beds 2 baths1,618 sq. ft.
1018 Mountaintop Way, Summerville, SC 29483
MLS# 26024594Listed by: D R HORTON INC - New
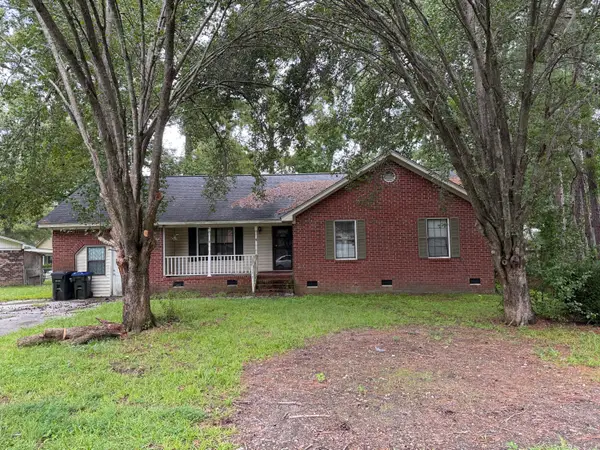 $299,000Active4 beds 2 baths1,824 sq. ft.
128 Five Iron Circle, Summerville, SC 29483
MLS# 26024572Listed by: CHARLESTON EXPERT HOME SELLERS, LLC - New
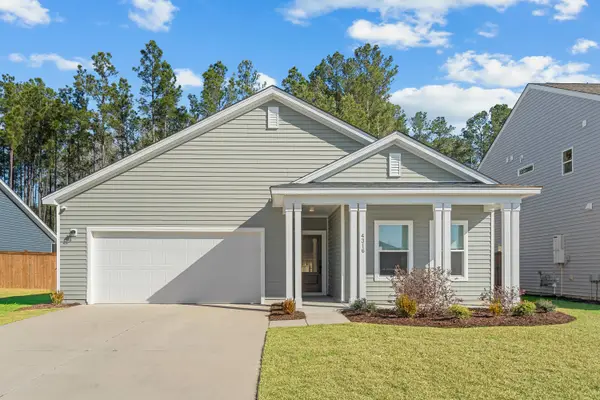 $419,900Active3 beds 2 baths2,010 sq. ft.
4316 Cotton Flat Road, Summerville, SC 29485
MLS# 26024549Listed by: CAROLINA ELITE REAL ESTATE - New
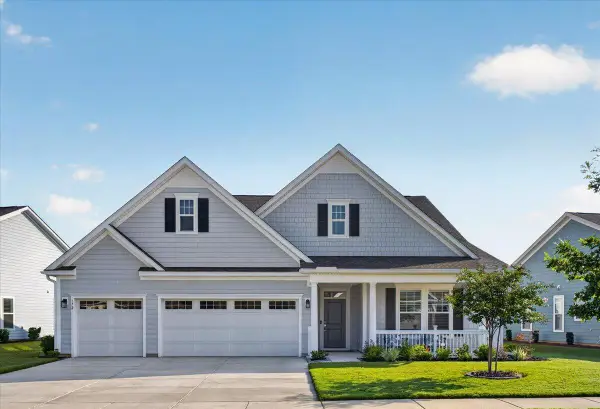 $650,000Active3 beds 3 baths2,406 sq. ft.
172 Collared Dove Court, Summerville, SC 29483
MLS# 26024550Listed by: JEFF COOK REAL ESTATE LPT REALTY - New
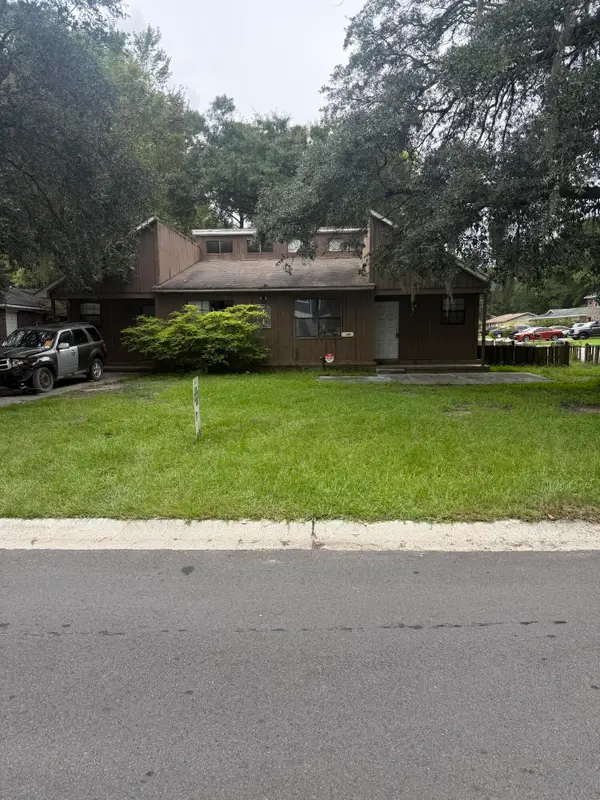 $280,000Active4 beds -- baths1,677 sq. ft.
100 Langley Drive #A & B, Summerville, SC 29485
MLS# 26024538Listed by: AGENTOWNED REALTY - New
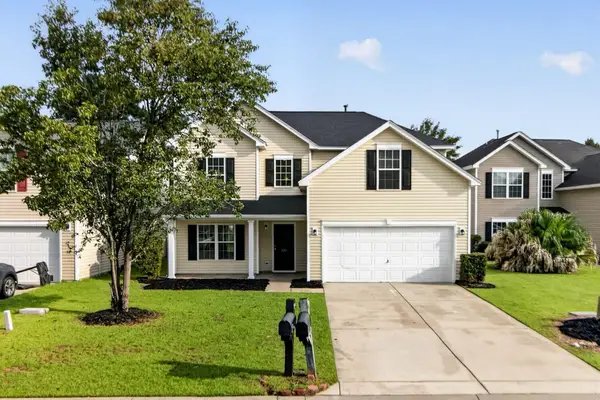 $354,900Active5 beds 3 baths2,282 sq. ft.
121 Mockernut Drive, Ladson, SC 29456
MLS# 26024529Listed by: COLDWELL BANKER REALTY - New
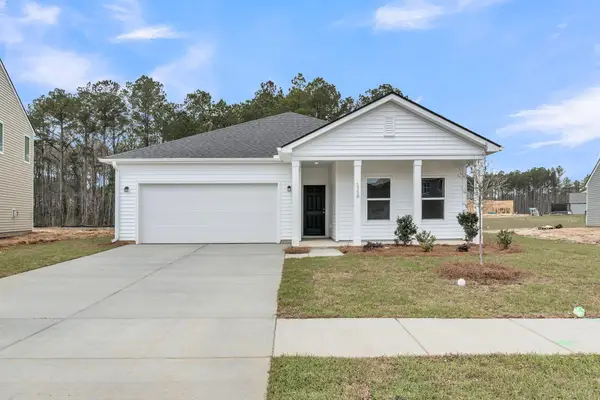 $449,990Active4 beds 2 baths1,867 sq. ft.
5379 Crinum Lilly, Summerville, SC 29485
MLS# 26024507Listed by: ASHTON CHARLESTON RESIDENTIAL


Protect your home and budget from life's surprises with an Assurant Home Warranty, backed by a partner that supports you through every step of homeownership. Explore Plans.
© 2023 - 2026 ERA Franchise Systems LLC. All rights reserved. ERA Franchise Systems LLC fully supports the principles of the Fair Housing Act and the Equal Opportunity Act. ERA, ERA Real Estate powered, and their respective logos are registered service marks of ERA Franchise Systems LLC. Each office is independently owned and operated.