
603 Blueway Avenue, Summerville, SC 29486
Local realty services provided by:ERA Wilder Realty
Listed by: kris higman
Office: coldwell banker realty
MLS#:26020947
Source:SC_CTAR
Price summary
- Price:$560,000
- Price per sq. ft.:$230.45
About this home
Why wait on new construction when this charming Dickerson-built home looks and feels like new! The home features 4 BRs and 3 BAs across 2,430 sqft of living space and is located near the entrance of the popular Midtown at Nexton neighborhood making for easy access to Nexton Parkway and nearby retail and dining! You'll be delighted by the natural light and functional floor plan with well-proportioned rooms (including a bedroom and full bath on first floor), and a bright kitchen with quartz countertops, large island and pendant lighting. That, coupled with an inviting dining area and family room with a gas fireplace provides endless opportunities for comfortable daily living and hosting! For convenience, there is a fabulous drop zone as you make your way inside from the rear-entry garage.A screened porch connects the home and 2-car garage, and leads to a side yard that can be fenced. The primary bedroom is located upstairs and includes an amazing walk-in closet and en-suite bathroom with dual vanity, linen closet, and extended tiled shower. Two additional well-lit secondary bedrooms, a full bath (with extended tiling), and the laundry room complete the upstairs. Other features include LVP flooring throughout (no carpet in home), crown molding, a rear-entry 2-car garage, and termite bond. Located in an X flood zone, so flood insurance is not required! Perhaps most notably, this particular house is located just "a stone's throw" from the newly built Midtown Middle School scheduled to open this coming August for the 2026-2027 school year!
Schedule a showing, and then stop by to see the incredible Midtown Club amenities! From a resort style pool and athletics like pickleball, tennis, basketball, and fitness center to multiple outdoor event fields, play park, and an outstanding club house with gigabit internet, you'll always find something to do in Midtown with your new neighbors!...
Contact an agent
Home facts
- Year built:2021
- Subdivision & Development:Nexton
- Listing ID #:26020947
- Added:63 day(s) ago
- Updated:September 24, 2026 at 01:11 PM
Rooms and interior
- Bedrooms:4
- Total bathrooms:3
- Full bathrooms:3
- Flooring:Ceramic Tile
- Kitchen Description:Kitchen Island, Pantry
- Living area:2,430 sq. ft.
Heating and cooling
- Cooling:Central Air
- Heating:Forced Air
- Central air:Yes
Structure and exterior
- Year built:2021
- Building area:2,430 sq. ft.
- Lot area:0.13 Acres
- Lot Features:0 - .5 Acre, Level
- Architectural Style:Cottage
- Foundation Description:Raised Slab
- Levels:2 Story
Schools
- High school:Cane Bay High School
- Middle school:Midtown Middle
- Elementary school:Nexton Elementary
Utilities
- Water:Public
- Sewer:Public Sewer
Finances and disclosures
- Price:$560,000
- Price per sq. ft.:$230.45
Features and amenities
- Laundry features:Laundry Room
- Amenities:Ceiling Smooth, High Ceilings
Parking
- Total parking spaces:2
- Parking description:2 Car Garage, Attached, Garage Door Opener
- Garage:Yes
- Garage spaces:2
New listings near 603 Blueway Avenue
- Coming SoonOpen Sat, 11am to 1pm
 $360,000Coming Soon3 beds 3 baths1,882 sq. ft.
130 Brown Swiss Circle, Summerville, SC 29483
MLS# 26026581Listed by: KELLER WILLIAMS REALTY CHARLESTON WEST ASHLEY - Open Sat, 11am to 1pmNew
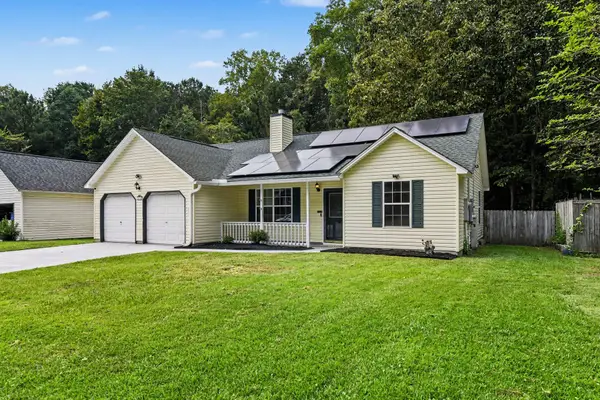 $304,999Active3 beds 2 baths1,304 sq. ft.
218 Beverly Drive, Ladson, SC 29456
MLS# 26026599Listed by: HEALTHY REALTY LLC - New
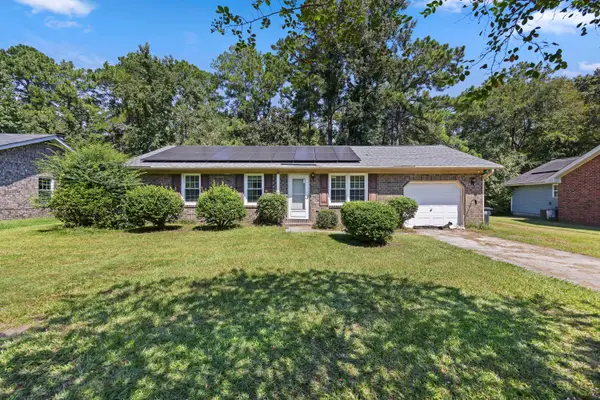 $285,000Active3 beds 2 baths1,002 sq. ft.
114 Lisa Drive, Summerville, SC 29485
MLS# 26026596Listed by: EXP REALTY LLC - New
 $302,000Active3 beds 3 baths1,348 sq. ft.
1604 Rising Mist Drive, Summerville, SC 29483
MLS# 26026591Listed by: CAROLINA ONE REAL ESTATE - New
 $474,000Active4 beds 2 baths2,085 sq. ft.
506 N Palmetto Street, Summerville, SC 29483
MLS# 26026590Listed by: RESIDE REAL ESTATE LLC - New
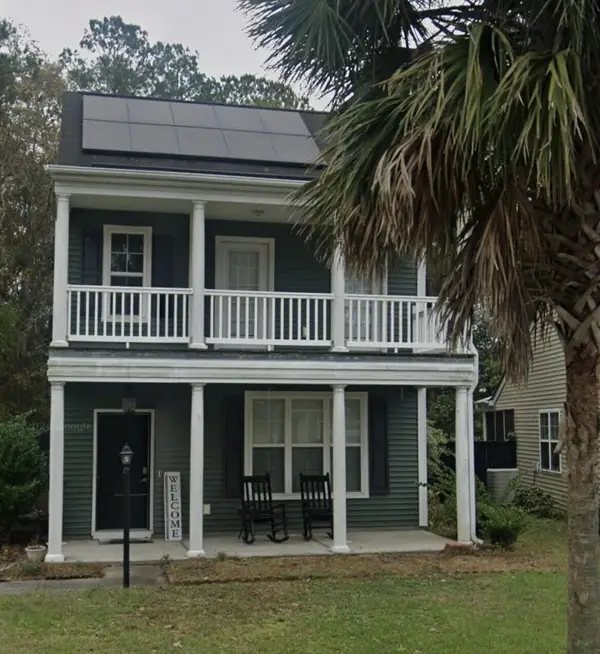 $299,900Active3 beds 3 baths1,518 sq. ft.
4832 Cane Pole Lane, Summerville, SC 29485
MLS# 26026574Listed by: TRANSIT REALTY, LLC - Open Sun, 2 to 4pmNew
 $439,000Active3 beds 2 baths1,672 sq. ft.
120 Red Bay Lane, Summerville, SC 29483
MLS# 26026566Listed by: BETTER HOMES AND GARDENS REAL ESTATE PALMETTO - New
 $135,000Active0.15 Acres
116 Red Bay Lane, Summerville, SC 29483
MLS# 26026571Listed by: BETTER HOMES AND GARDENS REAL ESTATE PALMETTO - New
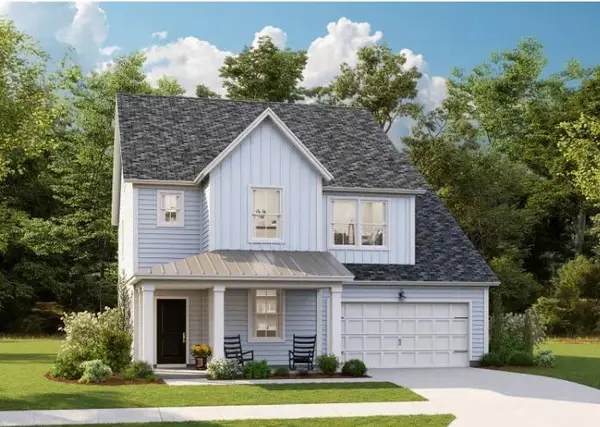 $419,655Active5 beds 4 baths2,807 sq. ft.
147 Orchard Blossom Lane, Summerville, SC 29485
MLS# 26026550Listed by: LENNAR SALES CORP. - New
 $372,000Active3 beds 3 baths1,947 sq. ft.
120 Dahlberg Street, Summerville, SC 29483
MLS# 26026552Listed by: CAROLINA ONE REAL ESTATE


Protect your home and budget from life's surprises with an Assurant Home Warranty, backed by a partner that supports you through every step of homeownership. Explore Plans.
© 2023 - 2026 ERA Franchise Systems LLC. All rights reserved. ERA Franchise Systems LLC fully supports the principles of the Fair Housing Act and the Equal Opportunity Act. ERA, ERA Real Estate powered, and their respective logos are registered service marks of ERA Franchise Systems LLC. Each office is independently owned and operated.