
607 Central Avenue, Summerville, SC 29483
Local realty services provided by:ERA Wilder Realty
Listed by: taylor charpia, amy hungerford843-900-4475
Office: the boulevard company
MLS#:26027149
Source:SC_CTAR
607 Central Avenue,Summerville, SC 29483
$779,000
- 5 Beds
- 4 Baths
- 3,249 sq. ft.
- Single family
- Active
Price summary
- Price:$779,000
- Price per sq. ft.:$239.77
About this home
Known as Pine Midst Cottage, this charming 1880 Summerville home offers 3 bedrooms, 3 baths, a spacious bonus room, a private garden, and a separate guest house tucked into the property's former stable building an additional 2 bedrooms and bathroom. Beautifully maintained and full of character, the home is in wonderful condition and ready to be enjoyed by its next owners.Built when Summerville was still a small pineland village known for its cleaner inland air and reputation as a summer retreat, Pine Midst Cottage retains the warmth and character that make historic homes so special. The welcoming columned front porch opens into a central foyer, with generously sized living and dining rooms on either side, each anchored by a fireplace.The floor plan offers a comfortable blend of formal and casual spaces, including a large kitchen, office (which could be used an en-suite bedroom), additional living room, laundry room, and screened porch overlooking the grounds. There is a bonus loft space above the kitchen that would be a fun media room, or perfect for additional storage.
Upstairs in a former loft space, the home offers a generous bedroom, full bath, and large bonus room that provides flexibility for a home office, studio, media room, or additional sleeping space. Throughout the house, the layout provides a surprising amount of space while retaining the scale and charm of an historic Summerville cottage.
One of Pine Midst Cottage's most distinctive features is its surviving secondary structure. While relatively few historic homes retain their original outbuildings, this property still has its former stable, later converted to a studio in 1951. The building retains its original brick floors and an exceptional original door and now serves as a separate guest house overlooking the garden. The detached stable serves as a great guest home but could function as a rental unit offering two bedrooms, one bathroom, and a kitchen.
The established and a private garden creates a peaceful sense of retreat while remaining close to all that downtown Summerville has to offer. Pine Midst Cottage is a rare opportunity to own a piece of Summerville history that has been thoughtfully cared for and is ready for its next chapter....
Contact an agent
Home facts
- Year built:1880
- Subdivision & Development:None
- Listing ID #:26027149
- Added:1 day(s) ago
- Updated:October 01, 2026 at 04:27 AM
Rooms and interior
- Bedrooms:5
- Total bathrooms:4
- Full bathrooms:4
- Flooring:Wood
- Kitchen Description:Eat-in Kitchen
- Living area:3,249 sq. ft.
Heating and cooling
- Cooling:Central Air
- Heating:Heat Pump
- Central air:Yes
Structure and exterior
- Year built:1880
- Building area:3,249 sq. ft.
- Lot area:0.4 Acres
- Lot Features:0 - .5 Acre, Level
- Architectural Style:Cottage, Traditional
- Foundation Description:Crawl Space
- Levels:2 Story
Schools
- High school:Summerville
- Middle school:Alston
- Elementary school:Summerville
Utilities
- Water:Public
- Sewer:Public Sewer
Finances and disclosures
- Price:$779,000
- Price per sq. ft.:$239.77
Features and amenities
- Laundry features:Laundry Room
- Amenities:Ceiling Cathedral/Vaulted, Ceiling Fan(s), Ceiling Smooth, High Ceilings
Parking
- Total parking spaces:2
- Parking description:2 Car Carport, Detached, Off Street
- Carport spaces:2
New listings near 607 Central Avenue
- Coming Soon
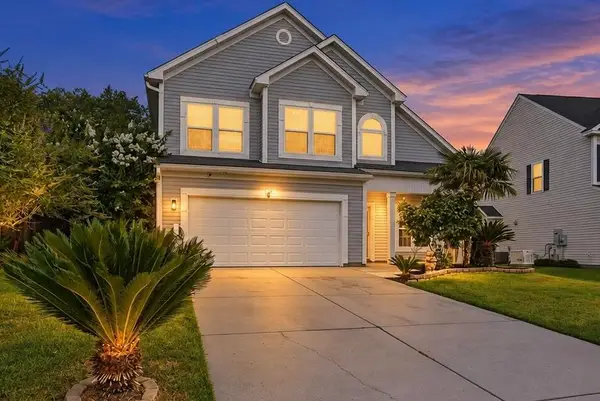 $359,000Coming Soon4 beds 3 baths1,949 sq. ft.
102 Tandil Court, Summerville, SC 29483
MLS# 26026986Listed by: KELLER WILLIAMS KEY - New
 $475,000Active5 beds 4 baths3,044 sq. ft.
112 Dancer Road, Summerville, SC 29485
MLS# 26027166Listed by: CAROLINA ONE REAL ESTATE - New
 $274,600Active3 beds 3 baths1,376 sq. ft.
404 Tree Branch Circle, Summerville, SC 29483
MLS# 26027168Listed by: CAROLINA ONE REAL ESTATE - New
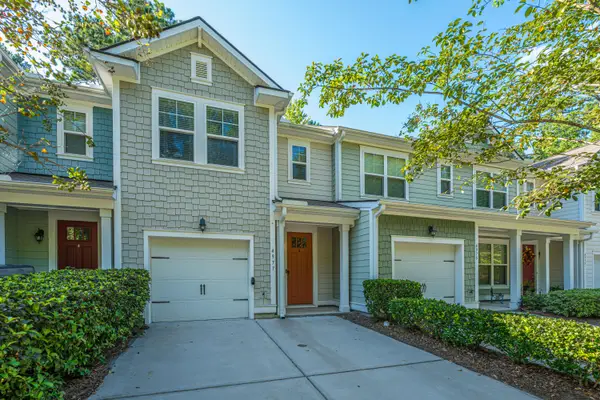 $275,000Active3 beds 3 baths1,452 sq. ft.
4977 Hay Bale Court, Summerville, SC 29485
MLS# 26027159Listed by: CAROLINA ONE REAL ESTATE - New
 $424,305Active4 beds 3 baths2,559 sq. ft.
1053 Lettered Olive Lane, Summerville, SC 29485
MLS# 26027139Listed by: LENNAR SALES CORP. - New
 $487,050Active5 beds 3 baths3,044 sq. ft.
1052 Lettered Olive Lane, Summerville, SC 29485
MLS# 26027140Listed by: LENNAR SALES CORP. - New
 $471,825Active5 beds 5 baths3,033 sq. ft.
1059 Lettered Olive Lane, Summerville, SC 29485
MLS# 26027145Listed by: LENNAR SALES CORP. - New
 $378,000Active4 beds 3 baths2,177 sq. ft.
2175 Guernsey Lane, Summerville, SC 29483
MLS# 26027148Listed by: CAROLINA ONE REAL ESTATE - New
 $399,000Active4 beds 3 baths2,166 sq. ft.
115 Clarabelle Lane, Summerville, SC 29483
MLS# 26027122Listed by: CAROLINA ONE REAL ESTATE


Protect your home and budget from life's surprises with an Assurant Home Warranty, backed by a partner that supports you through every step of homeownership. Explore Plans.
© 2023 - 2026 ERA Franchise Systems LLC. All rights reserved. ERA Franchise Systems LLC fully supports the principles of the Fair Housing Act and the Equal Opportunity Act. ERA, ERA Real Estate powered, and their respective logos are registered service marks of ERA Franchise Systems LLC. Each office is independently owned and operated.