
670 Blueway Avenue, Summerville, SC 29486
Local realty services provided by:ERA Wilder Realty
Listed by: matt miller
Office: realty one group coastal
MLS#:26020589
Source:SC_CTAR
670 Blueway Avenue,Summerville, SC 29486
$755,990
- 5 Beds
- 4 Baths
- 2,572 sq. ft.
- Single family
- Active
Price summary
- Price:$755,990
- Price per sq. ft.:$293.93
About this home
Better than new and right in the heart of Nexton Midtown...in one of the Charleston area's fastest-growing and most sought-after master-planned communities. If you've been searching for a home that offers the perfect blend of timeless design, premium upgrades and exceptional value, your search ends here. Why start with a new construction base price only to spend months adding the features you really want? This beautifully upgraded Pulte Violet Plan is truly move-in ready with many of the most desirable finishes already completed, saving both time and significant future expense.Southern charm welcomes you from the moment you arrive with double-stacked wraparound front porches, a classic gas lantern and impressive 8-foot entry doors. Inside, every detail has been thoughtfully selected tocreate a warm and elegant living experience. From the custom wainscoting in the dining room to crown molding throughout the main level, plantation shutters, Calacatta quartz countertops and upgraded Whirlpool stainless steel appliances, this home delivers the quality and craftsmanship buyers are looking for. To make your move even easier, the seller is also providing fresh interior paint.
The spacious owner's suite on the second floor offers a private retreat complete with a luxurious ensuite bath and generous walk-in closet. A dedicated office on the main floor provides incredible flexibility and could easily function as a fifth bedroom for guests, multigenerational living or a private workspace.
Outside, the backyard offers a blank canvas ready for your own custom outdoor oasis. Whether you envision a pool, outdoor kitchen, fire pit or beautiful landscaping, the possibilities are endless.
One of this home's most unique features is the finished third-floor suite, providing valuable bonus space for a media room, guest retreat, home gym, playroom or additional living area.
The location is equally impressive. Living in Nexton Midtown means enjoying one of the Lowcountry's most vibrant and walkable communities with easy access to shopping, dining and everyday conveniences. Grab brunch at Vicious Biscuit, enjoy Southern favorites at Page's Okra Grill, dinner at Halls Chophouse Nexton or fish and chips from The CODfather, Proper Fish & Chips II. Nexton continues to grow into one of the Charleston area's premier destinations with boutique shopping, coffee shops, parks, walking trails, a Publix-anchored retail center and new businesses continuing to open throughout the community. Nexton Square and One Nexton Shopping Center are just minutes away, making errands and evenings out incredibly convenient.
Commuters will also appreciate the home's exceptional location just minutes from I-26, providing convenient access to Downtown Charleston, Volvo, Mercedes-Benz Vans, Boeing and Charleston International Airport, located approximately 18 miles away. Historic Downtown Summerville is only about five miles away, giving you the perfect balance of modern convenience and Lowcountry charm.
Beautifully designed, thoughtfully upgraded and ideally located, this is the kind of home that allows you to move in and immediately start making memories instead of planning your next renovation. Schedule your private showing today and experience everything this exceptional home has to offer....
Contact an agent
Home facts
- Year built:2022
- Subdivision & Development:Nexton
- Listing ID #:26020589
- Added:63 day(s) ago
- Updated:September 20, 2026 at 02:26 PM
Rooms and interior
- Bedrooms:5
- Total bathrooms:4
- Full bathrooms:3
- Half bathrooms:1
- Flooring:Ceramic Tile, Laminate
- Kitchen Description:Eat-in Kitchen, Pantry
- Living area:2,572 sq. ft.
Heating and cooling
- Cooling:Central Air
- Central air:Yes
Structure and exterior
- Year built:2022
- Building area:2,572 sq. ft.
- Lot area:0.17 Acres
- Lot Features:0 - .5 Acre
- Architectural Style:Traditional
- Foundation Description:Raised Slab
- Levels:3 Story
Schools
- High school:Cane Bay High School
- Middle school:Sangaree
- Elementary school:Nexton Elementary
Utilities
- Water:Public
- Sewer:Public Sewer
Finances and disclosures
- Price:$755,990
- Price per sq. ft.:$293.93
Features and amenities
- Amenities:Ceiling Fan(s), Ceiling Smooth, High Ceilings
Parking
- Total parking spaces:2
- Parking description:2 Car Garage, Detached, Off Street
- Garage:Yes
- Garage spaces:2
New listings near 670 Blueway Avenue
- Coming Soon
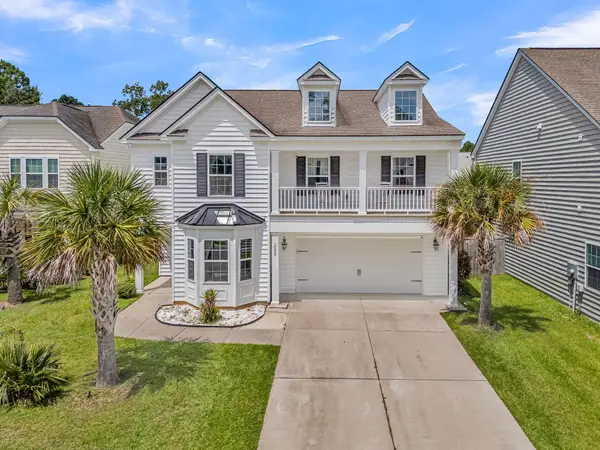 $415,000Coming Soon4 beds 3 baths2,577 sq. ft.
1009 Mossy Rock Drive, Summerville, SC 29485
MLS# 26026066Listed by: EXP REALTY LLC - New
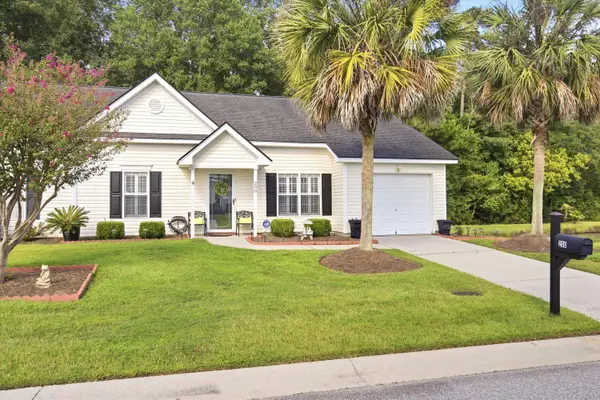 $299,000Active2 beds 2 baths1,264 sq. ft.
200 Hardee Avenue, Summerville, SC 29485
MLS# 26026255Listed by: EXP REALTY LLC - New
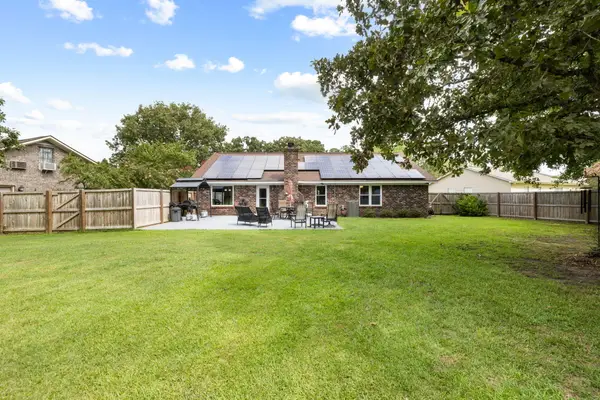 $419,000Active3 beds 2 baths1,541 sq. ft.
222 Mohican Circle, Summerville, SC 29483
MLS# 26026250Listed by: AGENTOWNED REALTY PREFERRED GROUP - New
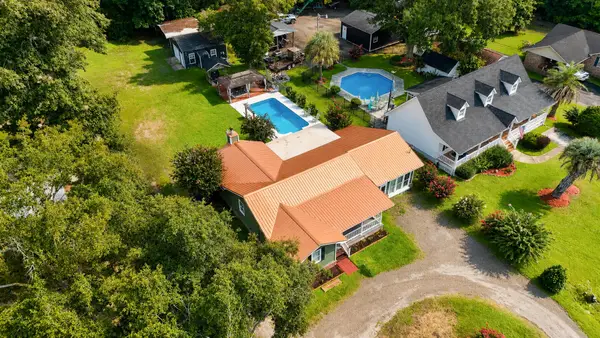 $397,500Active3 beds 2 baths2,142 sq. ft.
2007 Central Avenue, Summerville, SC 29483
MLS# 26026243Listed by: RE/MAX SOUTHERN SHORES - New
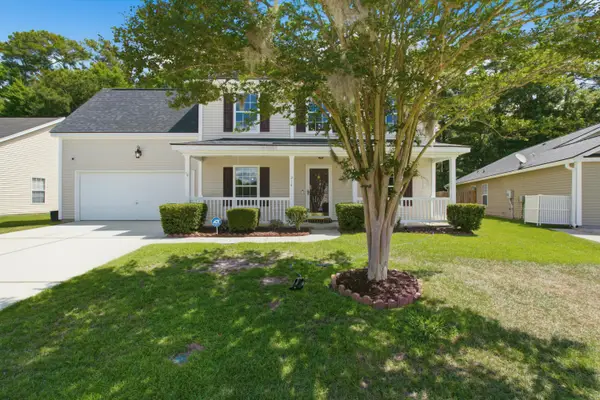 $374,900Active4 beds 3 baths2,172 sq. ft.
214 Eagle Ridge Road, Summerville, SC 29485
MLS# 26026221Listed by: REALTY ONE GROUP COASTAL - New
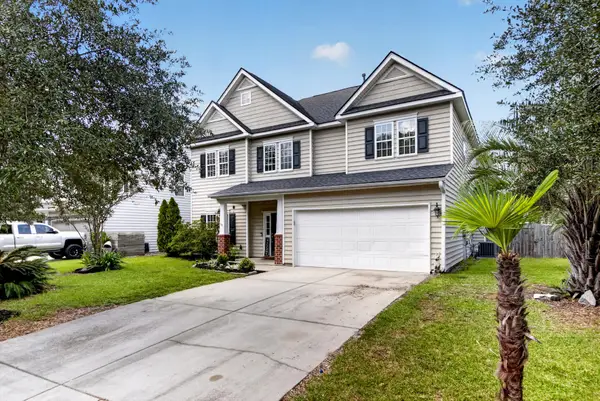 $429,900Active4 beds 3 baths2,462 sq. ft.
5236 Lenora Drive, Summerville, SC 29485
MLS# 26026212Listed by: SOUTHEAST COASTAL REALTY LLC - New
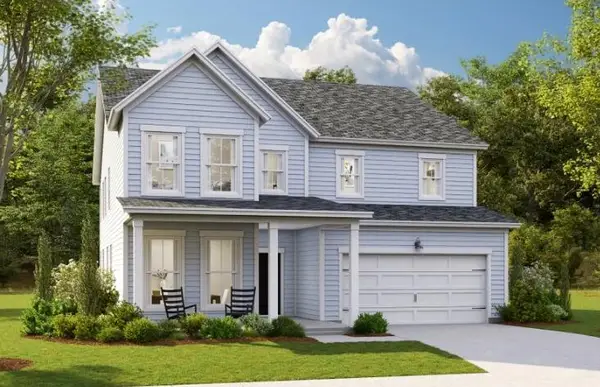 $545,820Active4 beds 3 baths3,494 sq. ft.
144 Harvest Meadow Lane, Summerville, SC 29485
MLS# 26026200Listed by: LENNAR SALES CORP. - New
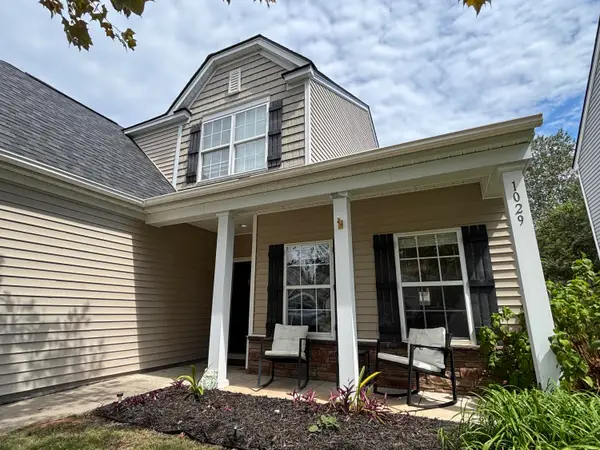 $335,000Active4 beds 3 baths2,028 sq. ft.
1029 Whitlow Boulevard, Summerville, SC 29483
MLS# 26026203Listed by: AGENTOWNED REALTY - New
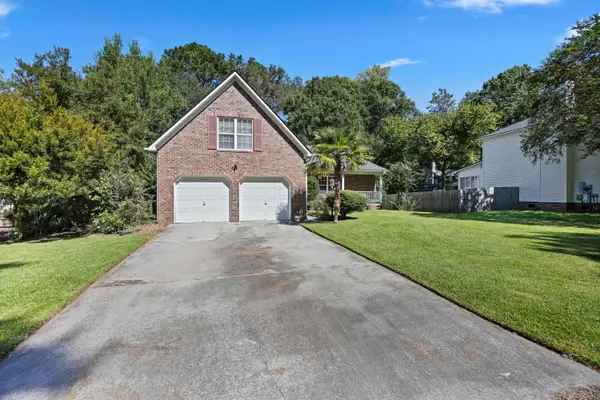 $345,000Active3 beds 2 baths1,845 sq. ft.
185 Thames Avenue, Summerville, SC 29485
MLS# 26026193Listed by: CAROLINA ONE REAL ESTATE - New
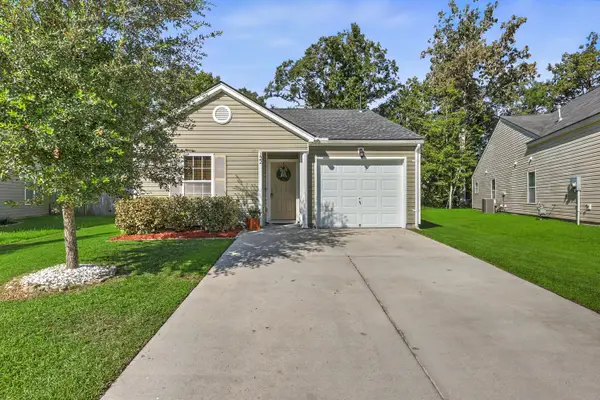 $287,000Active3 beds 2 baths1,086 sq. ft.
122 Brittondale Road, Summerville, SC 29485
MLS# 26026150Listed by: CAROLINA ONE REAL ESTATE


Protect your home and budget from life's surprises with an Assurant Home Warranty, backed by a partner that supports you through every step of homeownership. Explore Plans.
© 2023 - 2026 ERA Franchise Systems LLC. All rights reserved. ERA Franchise Systems LLC fully supports the principles of the Fair Housing Act and the Equal Opportunity Act. ERA, ERA Real Estate powered, and their respective logos are registered service marks of ERA Franchise Systems LLC. Each office is independently owned and operated.