
686 Blueway Avenue, Summerville, SC 29486
Local realty services provided by:ERA Wilder Realty
Listed by: elissa campbell843-884-7300
Office: agentowned realty preferred group
MLS#:26023520
Source:SC_CTAR
686 Blueway Avenue,Summerville, SC 29486
$429,900
- 3 Beds
- 3 Baths
- 1,584 sq. ft.
- Single family
- Active
Upcoming open houses
- Sat, Aug 2211:00 am - 01:00 pm
Price summary
- Price:$429,900
- Price per sq. ft.:$271.4
About this home
Who says you need extra square footage to LIVE BIG? Welcome to 686 Blueway Ave, a spacious, open-concept cottage in the heart of Midtown Nexton that proves a thoughtfully designed floor plan can make all the difference. From the moment you arrive, the large, inviting Charleston-style front porch sets the tone--perfect for sipping your morning coffee and catching up with neighbors. Step inside this quintessential Charleston ''shotgun-style'' home, completely open from front to back with a seamless, timeless layout that feels spacious from the moment you walk through the door. And at only 3 years old, this pristinely maintained and extensively upgraded home is truly better than new construction! Step inside the foyer and immediately notice the upgraded LVP flooring that flows throughoutthe entire first floor. The spacious Living Room opens effortlessly into the gourmet Kitchen and Dining Room, creating one large, connected space made for entertaining and everyday living. The Kitchen is anchored by an oversized granite island with plenty of room to gather, while upgraded window trim, ceiling fans, and custom paint throughout the home add character and a polished, finished feel you simply don't get with standard builder selections.
Upstairs, you'll find all three bedrooms, each thoughtfully custom painted. The Primary Suite is a true retreat and another example of how this home lives larger than expected, with plenty of room for a king-size bed and additional furniture. The beautiful en suite bath features dual vanities, a tiled walk-in shower, and a spacious walk-in closet. Down the hall, two additional bedrooms offer generous closet space and share another full bath. Even the laundry room is exactly where you want it, conveniently located upstairs near all three bedrooms.
But the upgrades don't stop inside. Step outside to the incredible $18,000 custom screened porch, an extension of the home's living space and a standout feature you won't find in new construction without a significant additional investment. With vaulted painted ceilings, a ceiling fan, and room for both lounging and dining areas, this is a space designed to be enjoyed year-round. Just beyond the porch, an additional concrete pad provides the perfect spot for the grill. The outdoor space has been completely transformed as well. The backyard has been entirely re-sodded, the landscaping refreshed with mulch in place of pine straw, and vibrant flowers add beautiful pops of color throughout.
Midtown delivers one of Summerville's most sought-after lifestyles. Residents enjoy access to the Midtown Club, featuring a resort-style pool, state-of-the-art fitness center and yoga studio, media room, and The Living Room, a beautifully designed working space perfect for productivity or relaxation. Outdoor amenities include pickleball, tennis, and basketball courts, along with miles of scenic walking and jogging trails. Midtown homeowners also enjoy complimentary access to Brighton Park's pool, pavilion, and dog parks, adding even more value to everyday living. And when it's time to explore, simply hop on your golf cart for all the shopping, dining, and convenience Nexton offers. Enjoy local favorites like Taco Boy, Somme Wine Bar, Halls Chophouse, or catch a game at Pickle Bar, all part of the vibrant lifestyle that makes Nexton one of the Lowcountry's most desirable communities.
Perfectly positioned within Midtown Nexton, 686 Blueway Ave is within walking distance of the new Midtown Middle School and just a short walk or golf cart ride to the Midtown Club and its resort-style amenities. With its timeless open floor plan, extensive upgrades, incredible outdoor living spaces, and pristine condition, this is one of those rare homes that shows you that living big has nothing to do with square footage. There is no need to wait to build when everything you want, plus thousands in upgrades, is right here at your fingertips!...
Contact an agent
Home facts
- Year built:2023
- Subdivision & Development:Nexton
- Listing ID #:26023520
- Added:3 day(s) ago
- Updated:August 22, 2026 at 02:26 PM
Rooms and interior
- Bedrooms:3
- Total bathrooms:3
- Full bathrooms:2
- Half bathrooms:1
- Flooring:Ceramic Tile
- Kitchen Description:Eat-in Kitchen, Kitchen Island, Pantry
- Living area:1,584 sq. ft.
Heating and cooling
- Cooling:Central Air
- Central air:Yes
Structure and exterior
- Year built:2023
- Building area:1,584 sq. ft.
- Lot area:0.1 Acres
- Lot Features:Level
- Architectural Style:Charleston Single, Traditional
- Foundation Description:Slab
- Levels:2 Story
Schools
- High school:Cane Bay High School
- Middle school:Midtown Middle
- Elementary school:Nexton Elementary
Utilities
- Water:Public
- Sewer:Public Sewer
Finances and disclosures
- Price:$429,900
- Price per sq. ft.:$271.4
Features and amenities
- Laundry features:Laundry Room
- Amenities:Ceiling Fan(s), Ceiling Smooth, High Ceilings
Parking
- Total parking spaces:2
- Parking description:2 Car Garage, Detached, Garage Door Opener, Off Street
- Garage:Yes
- Garage spaces:2
New listings near 686 Blueway Avenue
- New
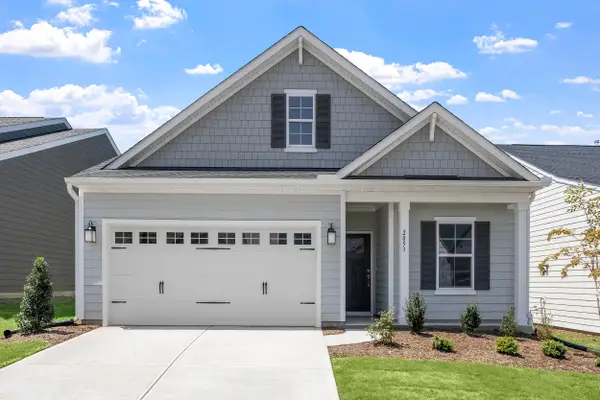 $373,000Active3 beds 2 baths1,383 sq. ft.
116 Clarabelle Lane, Summerville, SC 29483
MLS# 26023898Listed by: CAROLINA ONE REAL ESTATE - New
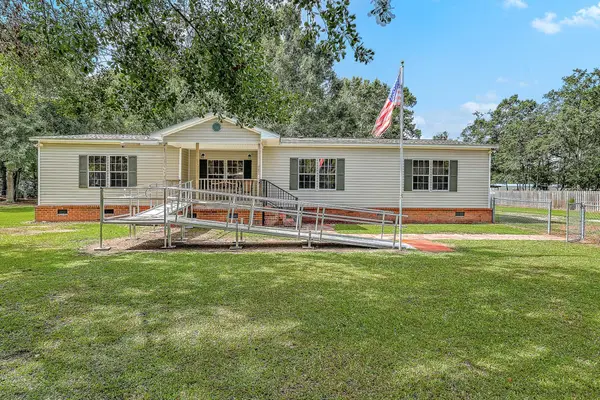 $324,900Active3 beds 2 baths1,728 sq. ft.
193 W Turner Street, Summerville, SC 29483
MLS# 26023751Listed by: SERHANT - New
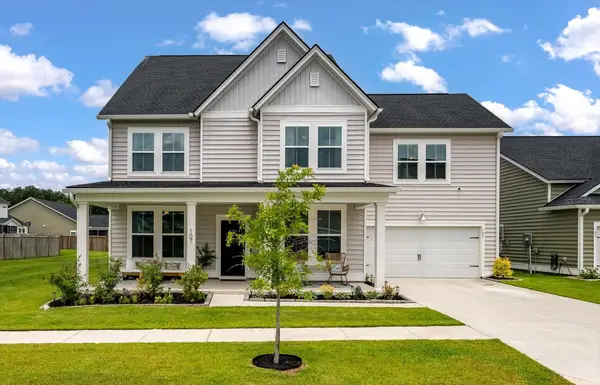 $645,000Active5 beds 5 baths3,470 sq. ft.
107 Spotted Way, Summerville, SC 29485
MLS# 26023754Listed by: RE/MAX SOUTHERN SHORES - New
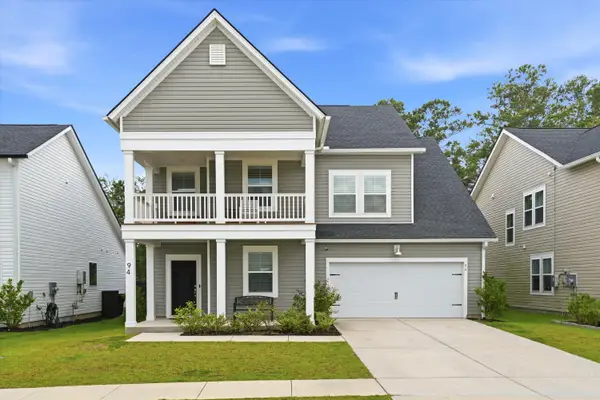 $460,000Active6 beds 5 baths3,752 sq. ft.
94 Red Bluff Street, Summerville, SC 29483
MLS# 26023891Listed by: EXP REALTY LLC - New
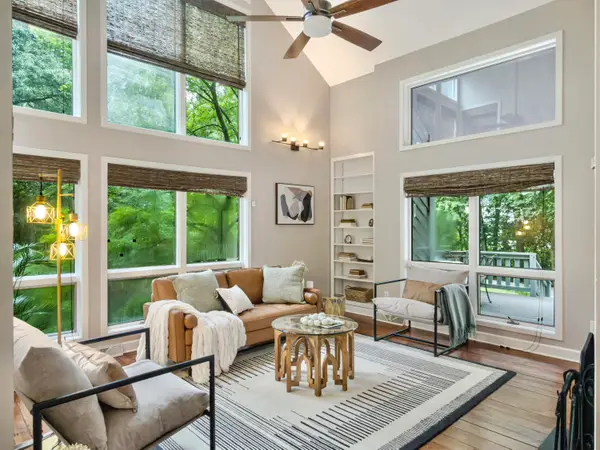 $520,000Active3 beds 3 baths1,884 sq. ft.
523 W Carolina Avenue, Summerville, SC 29483
MLS# 26023888Listed by: REALTY ONE GROUP COASTAL - New
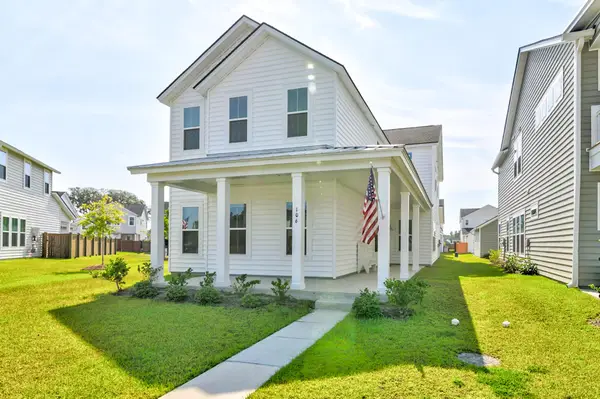 $549,000Active5 beds 5 baths3,033 sq. ft.
106 Paddle Boat Way, Summerville, SC 29485
MLS# 26023862Listed by: THE BOULEVARD COMPANY - New
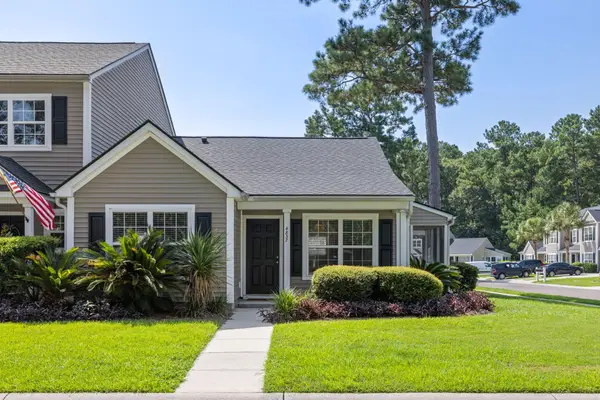 $250,000Active2 beds 2 baths994 sq. ft.
4837 Shady Tree Lane, Summerville, SC 29485
MLS# 26023864Listed by: KELLER WILLIAMS CHARLESTON ISLANDS - New
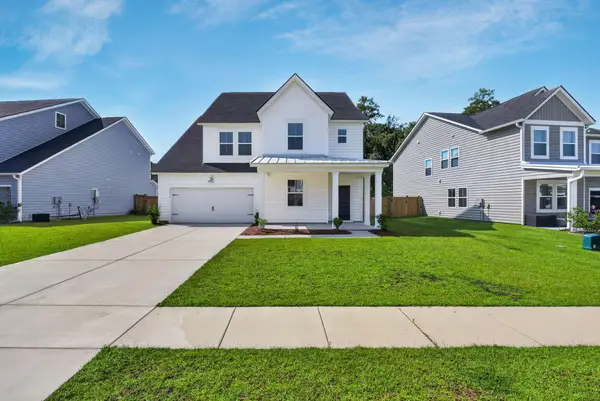 $489,990Active5 beds 4 baths2,795 sq. ft.
2066 Nola Run, Summerville, SC 29485
MLS# 26023871Listed by: THE BOULEVARD COMPANY - New
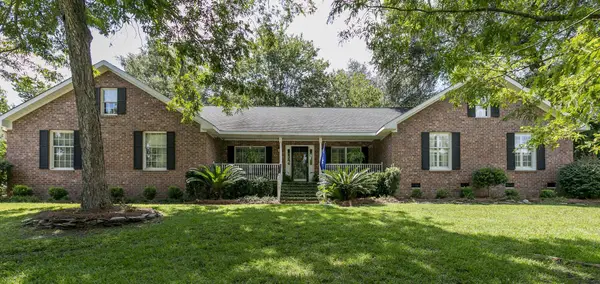 $760,000Active4 beds 4 baths2,587 sq. ft.
103 Old Postern Road, Summerville, SC 29483
MLS# 26023882Listed by: RE/MAX SOUTHERN SHORES - New
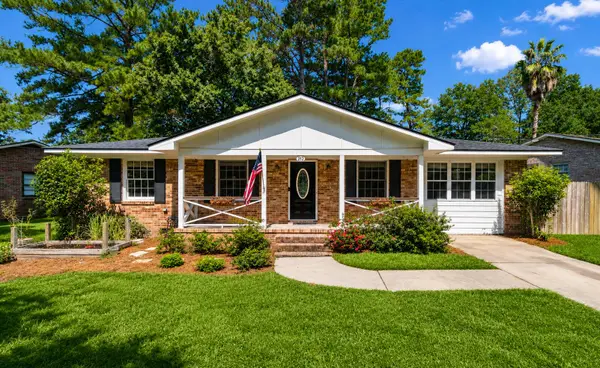 $287,000Active3 beds 2 baths1,300 sq. ft.
212 Forest Circle, Summerville, SC 29483
MLS# 26023853Listed by: EXP REALTY LLC


Protect your home and budget from life's surprises with an Assurant Home Warranty, backed by a partner that supports you through every step of homeownership. Explore Plans.
© 2023 - 2026 ERA Franchise Systems LLC. All rights reserved. ERA Franchise Systems LLC fully supports the principles of the Fair Housing Act and the Equal Opportunity Act. ERA, ERA Real Estate powered, and their respective logos are registered service marks of ERA Franchise Systems LLC. Each office is independently owned and operated.