
689 Ladywood Drive, Summerville, SC 29486
Local realty services provided by:ERA Wilder Realty
Listed by: andrea ulmer
Office: coldwell banker realty
MLS#:26022471
Source:SC_CTAR
689 Ladywood Drive,Summerville, SC 29486
$395,000
- 5 Beds
- 3 Baths
- 2,409 sq. ft.
- Single family
- Active
Price summary
- Price:$395,000
- Price per sq. ft.:$163.97
About this home
Welcome to 689 Ladywood Drive, a stunning 5BR, 3BA home in Pine Hills in Cane Bay. Popular Robie floor plan offers an open-concept first floor with a guest suite--perfect for today's family. Designer kitchen features maple cabinets, stainless steel appliances, gas stove,& low-maintenance LVP flooring throughout the main level. Upstairs, the owner's suite is a true retreat with a walk-in shower,dual vanity, & massive walk-in closet. Three additional bedrooms, full bath, & convenient laundry room complete the second floor. Enjoy pond views from a fully fenced backyard--an ideal space for relaxing or entertaining. Pine Hills residents enjoy resort-style amenities including 2 pools (1 with two-story water slide),playground, scenic walking & biking trails, & a community pavilion with fireplaceWith its stylish finishes, functional layout, and tranquil setting, this home perfectly combines comfort, elegance, and lifestyle. This is better than new- you get blinds, a fence, a dog run, and a refrigerator- move right in!...
Contact an agent
Home facts
- Year built:2023
- Subdivision & Development:Cane Bay Plantation
- Listing ID #:26022471
- Added:48 day(s) ago
- Updated:September 22, 2026 at 05:25 PM
Rooms and interior
- Bedrooms:5
- Total bathrooms:3
- Full bathrooms:3
- Kitchen Description:Kitchen Island, Pantry
- Living area:2,409 sq. ft.
Heating and cooling
- Cooling:Central Air
- Central air:Yes
Structure and exterior
- Year built:2023
- Building area:2,409 sq. ft.
- Lot area:0.17 Acres
- Lot Features:Level
- Architectural Style:Traditional
- Foundation Description:Slab
- Levels:2 Story
Schools
- High school:Berkeley
- Middle school:Berkeley
- Elementary school:Whitesville
Utilities
- Water:Public
- Sewer:Public Sewer
Finances and disclosures
- Price:$395,000
- Price per sq. ft.:$163.97
Features and amenities
- Laundry features:Laundry Room
- Amenities:Ceiling Fan(s), Ceiling Smooth, High Ceilings
Parking
- Total parking spaces:2
- Parking description:2 Car Garage, Attached, Garage Door Opener
- Garage:Yes
- Garage spaces:2
New listings near 689 Ladywood Drive
- Coming SoonOpen Sat, 11am to 1pm
 $360,000Coming Soon3 beds 3 baths1,882 sq. ft.
130 Brown Swiss Circle, Summerville, SC 29483
MLS# 26026581Listed by: KELLER WILLIAMS REALTY CHARLESTON WEST ASHLEY - New
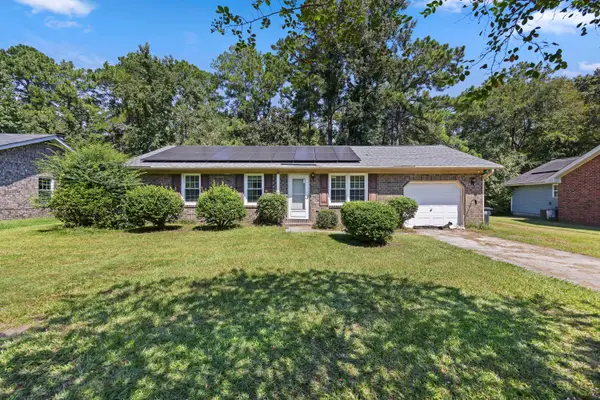 $285,000Active3 beds 2 baths1,002 sq. ft.
114 Lisa Drive, Summerville, SC 29485
MLS# 26026596Listed by: EXP REALTY LLC - New
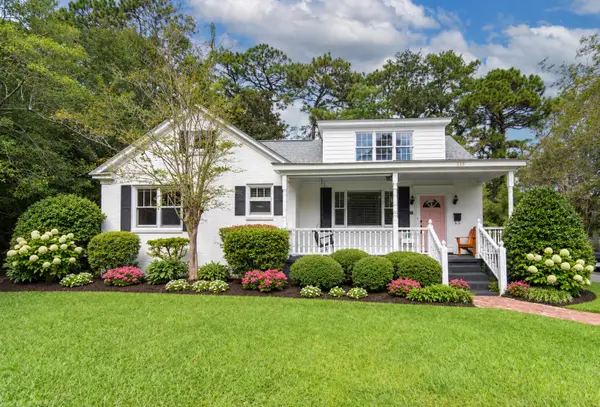 $474,000Active4 beds 2 baths2,085 sq. ft.
506 N Palmetto Street, Summerville, SC 29483
MLS# 26026590Listed by: RESIDE REAL ESTATE LLC - New
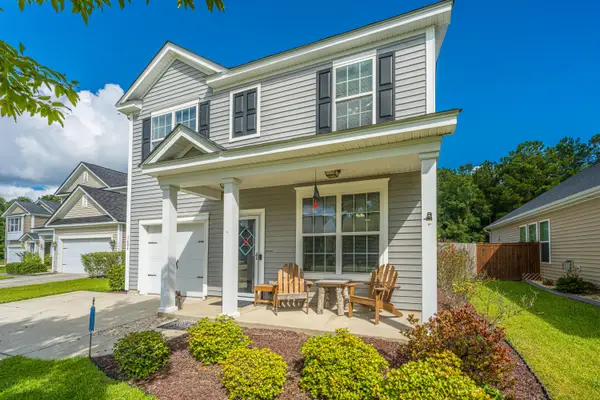 $302,000Active3 beds 3 baths1,348 sq. ft.
1604 Rising Mist Drive, Summerville, SC 29483
MLS# 26026591Listed by: CAROLINA ONE REAL ESTATE - New
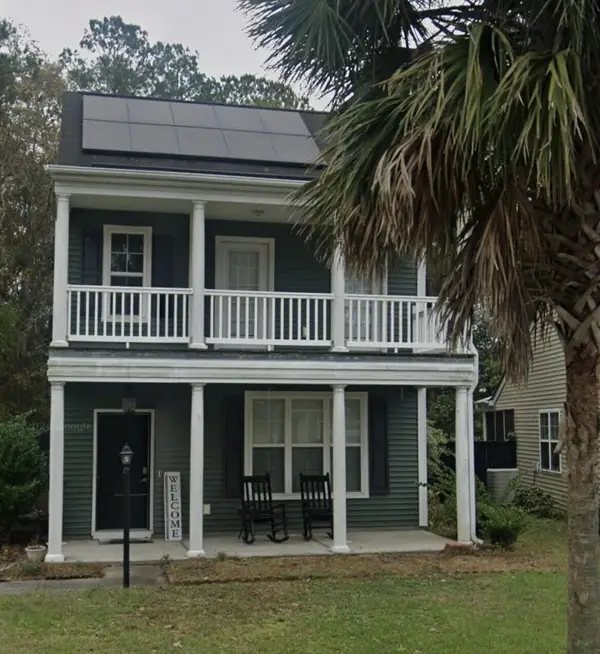 $299,900Active3 beds 3 baths1,518 sq. ft.
4832 Cane Pole Lane, Summerville, SC 29485
MLS# 26026574Listed by: TRANSIT REALTY, LLC - Open Sun, 2 to 4pmNew
 $439,000Active3 beds 2 baths1,672 sq. ft.
120 Red Bay Lane, Summerville, SC 29483
MLS# 26026566Listed by: BETTER HOMES AND GARDENS REAL ESTATE PALMETTO - New
 $135,000Active0.15 Acres
116 Red Bay Lane, Summerville, SC 29483
MLS# 26026571Listed by: BETTER HOMES AND GARDENS REAL ESTATE PALMETTO - New
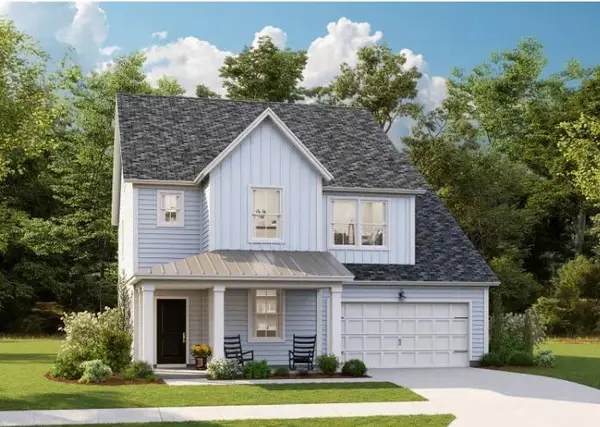 $419,655Active5 beds 4 baths2,807 sq. ft.
147 Orchard Blossom Lane, Summerville, SC 29485
MLS# 26026550Listed by: LENNAR SALES CORP. - New
 $372,000Active3 beds 3 baths1,947 sq. ft.
120 Dahlberg Street, Summerville, SC 29483
MLS# 26026552Listed by: CAROLINA ONE REAL ESTATE - New
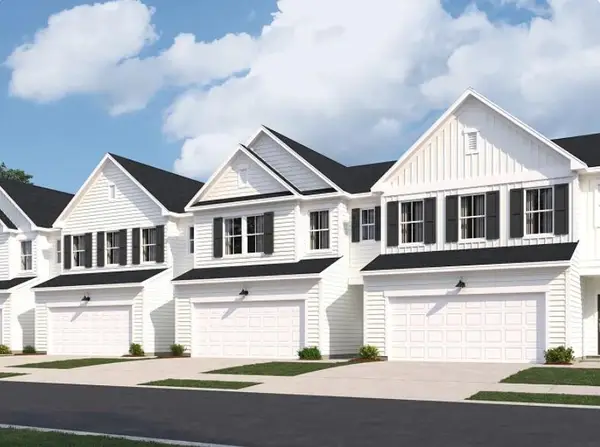 $300,425Active3 beds 3 baths1,930 sq. ft.
101 Green Thistle Way, Summerville, SC 29483
MLS# 26026556Listed by: LENNAR SALES CORP.


Protect your home and budget from life's surprises with an Assurant Home Warranty, backed by a partner that supports you through every step of homeownership. Explore Plans.
© 2023 - 2026 ERA Franchise Systems LLC. All rights reserved. ERA Franchise Systems LLC fully supports the principles of the Fair Housing Act and the Equal Opportunity Act. ERA, ERA Real Estate powered, and their respective logos are registered service marks of ERA Franchise Systems LLC. Each office is independently owned and operated.