
691 Blueway Avenue, Summerville, SC 29486
Local realty services provided by:ERA Wilder Realty
Listed by: roni haskell
Office: keller williams key
MLS#:26014678
Source:SC_CTAR
691 Blueway Avenue,Summerville, SC 29486
$625,000
- 3 Beds
- 3 Baths
- 2,600 sq. ft.
- Single family
- Active
Price summary
- Price:$625,000
- Price per sq. ft.:$240.38
About this home
Located in the highly desirable Midtown village of Nexton this home is surrounded by maturing tea olives, magnolias, and crepe myrtles that perfectly frame The Charleston Classic style full front porch. The professionally landscaped lot is complemented by an irrigation system and solar lighting in the front yard, while the backyard is fully enclosed by a premium privacy fence, all added post-closing. The outdoor living area is highly upgraded, replacing a standard screened porch with a premium four-season porch for comfortable year-round enjoyment. This spectacular indoor-outdoor retreat flows seamlessly onto a secondary patio area perfect for entertaining and grilling, all illuminated at night by solar lights.Inside, the main level features an open concept thoughtfully accented by owner added custom lighting fixtures, professional fresh paint, and elegant crown molding throughout the downstairs living areas. The entry foyer opens with a spacious formal dining room to the left. On the right is a private study with French Doors and it is equipt with a closet which offers exceptional flexibility as a home office, play room or fourth bedroom.
The main living area opens into a true chef's kitchen featuring quartz countertops, high-end gas stainless steel appliances, under cabinet lighting, soft close draws and interior cabinet shelves, an abundance of cabinetry, a large prep island, and a long bar top perfect for gathering with friends and family. The downstairs primary owner's suite is upgraded with Ultra-durable Thatcher Plus-Youngstown premium flooring that extends into a walk-in closet with a custom designed closet system all completed by new owerns. The spa-like primary bathroom showcases a custom designed tile shower.
Upstairs, the spacious secondary bedrooms are accompanied by an upgraded guest bathroom featuring newly added custom tile on the shower walls. Functional peace of mind and excellent storage are built-in throughout the home, highlighting a newly added downstairs storage closet, a tankless water heater, comprehensive exterior gutters, and a detached two-car garage.
Thoughtful additions added by the current owners such as a security system, hardwired electrical outlet and cabinetry in the laundry room, pantry wood shelves, including custom window blinds and hardware, comprehensive exterior gutters and dining room curtains make this residence completely turn key.
With energy-efficient systems and custom features at every turn, this move-in ready home offers the ultimate modern sanctuary.
This property is approximately located:
1.8 miles to Nexton Elementary School
1.9 miles to Cane Bay High School
.5 miles to Midtown Middle (brand new)
5 miles to Hutchinson Square (Downtown Summerville)
25 miles to Downtown Charleston
35 miles to Charleston Area Beaches
The new owners can look forward to an unparalleled master-planned neighborhood lifestyle where miles of walk and jog trails, pocket parks, a dog park, a premier pool, and a clubhouse are just steps from your front door. The community's dynamic layout keeps you minutes away from highly anticipated conveniences, including Publix and Harris Teeter locations, a brand-new county park, and world-class healthcare at the future MUSC hospital facility. It is a vibrant environment defined by connection, active living, and unmatched convenience to everyday needs....
Contact an agent
Home facts
- Year built:2023
- Subdivision & Development:Nexton
- Listing ID #:26014678
- Added:116 day(s) ago
- Updated:September 20, 2026 at 02:26 PM
Rooms and interior
- Bedrooms:3
- Total bathrooms:3
- Full bathrooms:2
- Half bathrooms:1
- Flooring:Ceramic Tile, Laminate
- Kitchen Description:Kitchen Island, Pantry
- Living area:2,600 sq. ft.
Heating and cooling
- Cooling:Central Air
- Central air:Yes
Structure and exterior
- Year built:2023
- Building area:2,600 sq. ft.
- Lot area:0.14 Acres
- Lot Features:0 - .5 Acre
- Architectural Style:Charleston Single
- Foundation Description:Raised Slab
- Levels:2 Story
Schools
- High school:Cane Bay High School
- Middle school:Midtown Middle
- Elementary school:Nexton Elementary
Utilities
- Water:Public
- Sewer:Public Sewer
Finances and disclosures
- Price:$625,000
- Price per sq. ft.:$240.38
Features and amenities
- Laundry features:Laundry Room
- Amenities:Ceiling Fan(s), Ceiling Smooth, High Ceilings
Parking
- Total parking spaces:2
- Parking description:2 Car Garage, Detached, Garage Door Opener, Off Street
- Garage:Yes
- Garage spaces:2
New listings near 691 Blueway Avenue
- Coming Soon
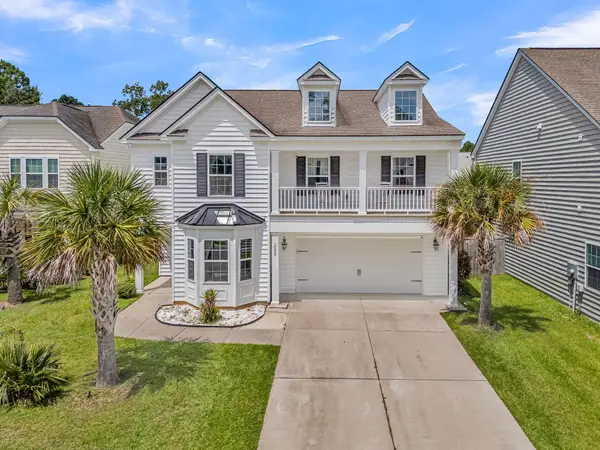 $415,000Coming Soon4 beds 3 baths2,577 sq. ft.
1009 Mossy Rock Drive, Summerville, SC 29485
MLS# 26026066Listed by: EXP REALTY LLC - New
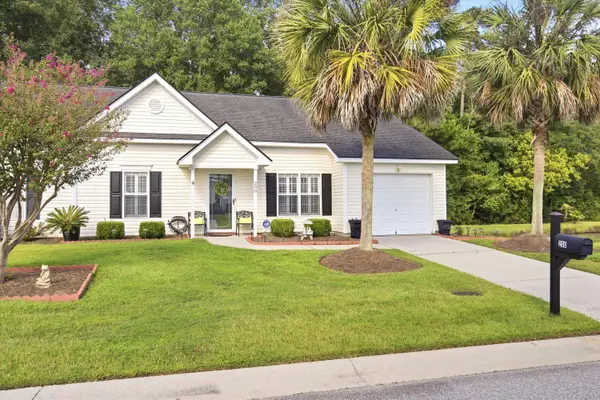 $299,000Active2 beds 2 baths1,264 sq. ft.
200 Hardee Avenue, Summerville, SC 29485
MLS# 26026255Listed by: EXP REALTY LLC - New
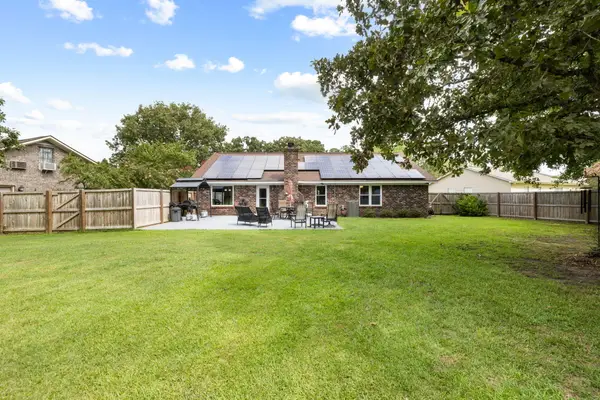 $419,000Active3 beds 2 baths1,541 sq. ft.
222 Mohican Circle, Summerville, SC 29483
MLS# 26026250Listed by: AGENTOWNED REALTY PREFERRED GROUP - New
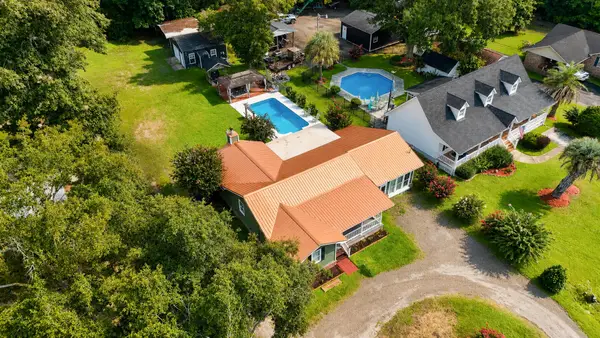 $397,500Active3 beds 2 baths2,142 sq. ft.
2007 Central Avenue, Summerville, SC 29483
MLS# 26026243Listed by: RE/MAX SOUTHERN SHORES - New
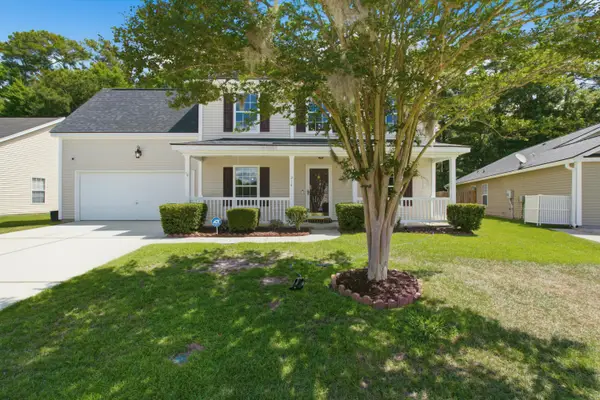 $374,900Active4 beds 3 baths2,172 sq. ft.
214 Eagle Ridge Road, Summerville, SC 29485
MLS# 26026221Listed by: REALTY ONE GROUP COASTAL - New
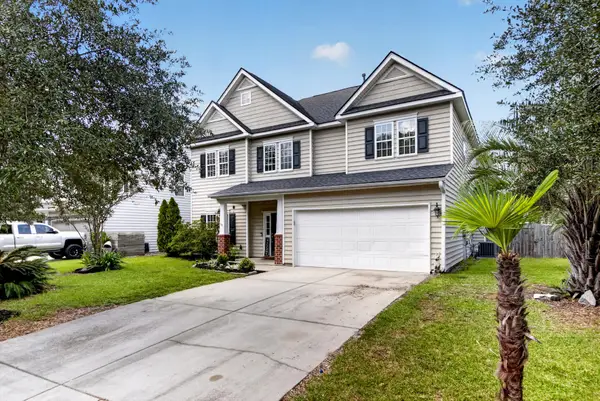 $429,900Active4 beds 3 baths2,462 sq. ft.
5236 Lenora Drive, Summerville, SC 29485
MLS# 26026212Listed by: SOUTHEAST COASTAL REALTY LLC - New
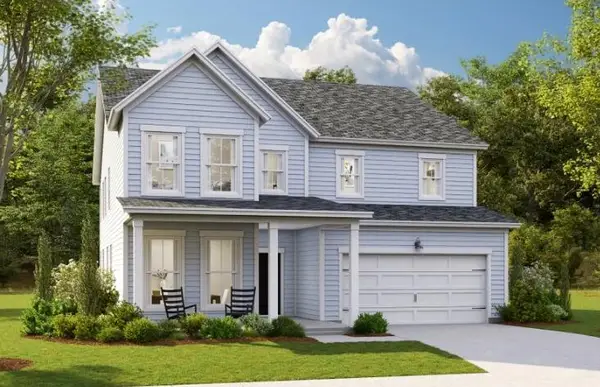 $545,820Active4 beds 3 baths3,494 sq. ft.
144 Harvest Meadow Lane, Summerville, SC 29485
MLS# 26026200Listed by: LENNAR SALES CORP. - New
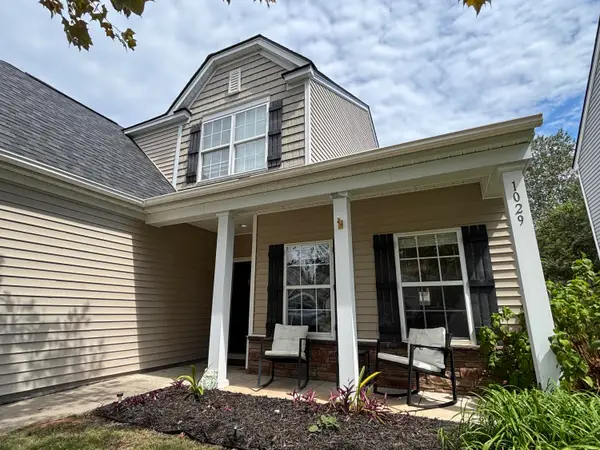 $335,000Active4 beds 3 baths2,028 sq. ft.
1029 Whitlow Boulevard, Summerville, SC 29483
MLS# 26026203Listed by: AGENTOWNED REALTY - New
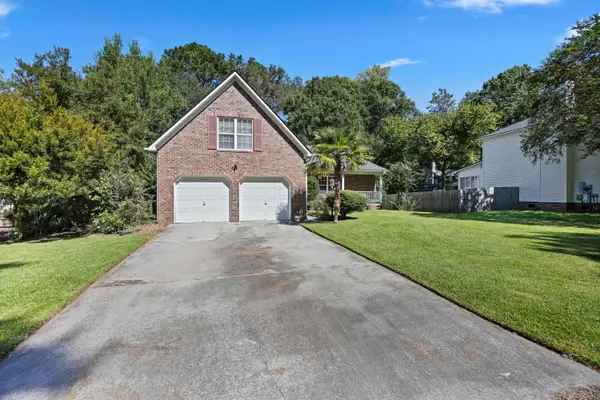 $345,000Active3 beds 2 baths1,845 sq. ft.
185 Thames Avenue, Summerville, SC 29485
MLS# 26026193Listed by: CAROLINA ONE REAL ESTATE - New
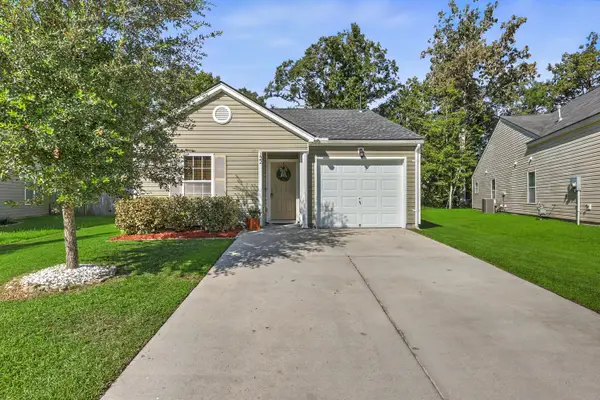 $287,000Active3 beds 2 baths1,086 sq. ft.
122 Brittondale Road, Summerville, SC 29485
MLS# 26026150Listed by: CAROLINA ONE REAL ESTATE


Protect your home and budget from life's surprises with an Assurant Home Warranty, backed by a partner that supports you through every step of homeownership. Explore Plans.
© 2023 - 2026 ERA Franchise Systems LLC. All rights reserved. ERA Franchise Systems LLC fully supports the principles of the Fair Housing Act and the Equal Opportunity Act. ERA, ERA Real Estate powered, and their respective logos are registered service marks of ERA Franchise Systems LLC. Each office is independently owned and operated.