
705 Newbury Street, Summerville, SC 29486
Local realty services provided by:ERA Wilder Realty
Listed by: haley ebersole, lynn solon843-779-8660
Office: carolina one real estate
MLS#:26023818
Source:SC_CTAR
705 Newbury Street,Summerville, SC 29486
$575,000
- 5 Beds
- 4 Baths
- 2,808 sq. ft.
- Single family
- Active
Upcoming open houses
- Sat, Sep 1210:00 am - 12:00 pm
Price summary
- Price:$575,000
- Price per sq. ft.:$204.77
About this home
THE CANE BAY LIFESTYLE, WITH A WATERFRONT TWIST.Some homes are nice. This one is a whole lifestyle.Meet 705 Newbury, a show stopping 5 bedroom, 3.5 bath Bluffton floor plan tucked away on a quiet cul de sac with no through traffic and positioned on a premium waterfront lot with stunning views and direct canal access to Cane Bay's 300 acre lake system. Launch your kayak or canoe right from your own backyard and enjoy the water whenever you want.The backyard is truly the star of the show, featuring a fully fenced yard, elevated hardscaped seating area, tile and stone fire pit area, screened patio, ceiling fans, upgraded lighting, and incredible water views. It is designed for entertaining, relaxing, and enjoying the Lowcountry lifestyle.Inside, the home is packed with thoughtful upgrincluding 6 inch baseboards, crown molding throughout the first floor, formal dining room wainscoting, wood trimmed windows, a statement fireplace with custom built ins, custom office built ins, upgraded lighting, a custom primary closet and accent wall, nursery board and batten, and additional custom closet organization.
One of the home's most unique features is the separate bedroom wing, offering endless flexibility. With its own full bath and walk in closet, it can function as a luxurious second primary suite, a private multi generational living space, or an elevated guest suite. The possibilities are wide open.
And then there's Cane Bay. Resort style pools, playgrounds, trails, pickleball, dog parks, boat launches, and miles of outdoor spaces make getting outside part of everyday life. Golf carts are a way of life here, making it easy to get around the community and connect with everything it offers.
Add in the highly sought after Cane Bay schools and the community's YMCA, one of the largest YMCAs on the East Coast, with youth sports, activities, fitness, and more right in the community, and it's easy to see why Cane Bay is more than a neighborhood.
Water views. Lake access. A backyard built to entertain. Flexible living spaces. And a lifestyle you'll actually want to live....
Contact an agent
Home facts
- Year built:2022
- Subdivision & Development:Cane Bay Plantation
- Listing ID #:26023818
- Added:14 day(s) ago
- Updated:September 05, 2026 at 02:26 AM
Rooms and interior
- Bedrooms:5
- Total bathrooms:4
- Full bathrooms:3
- Half bathrooms:1
- Flooring:Ceramic Tile, Laminate
- Bathrooms Description:Garden Tub/Shower
- Kitchen Description:Eat-in Kitchen, Kitchen Island, Pantry
- Living area:2,808 sq. ft.
Heating and cooling
- Cooling:Central Air
- Heating:Forced Air
- Central air:Yes
Structure and exterior
- Year built:2022
- Building area:2,808 sq. ft.
- Lot area:0.17 Acres
- Lot Features:0 - .5 Acre, Cul-De-Sac
- Architectural Style:Charleston Single, Traditional
- Foundation Description:Slab
- Levels:2 Story
Schools
- High school:Cane Bay High School
- Middle school:Cane Bay
- Elementary school:Cane Bay
Utilities
- Water:Public
- Sewer:Public Sewer
Finances and disclosures
- Price:$575,000
- Price per sq. ft.:$204.77
Features and amenities
- Laundry features:Laundry Room
- Amenities:Ceiling Smooth, High Ceilings, Tray Ceiling(s)
Parking
- Total parking spaces:2
- Parking description:2 Car Garage, Attached, Garage Door Opener
- Garage:Yes
- Garage spaces:2
New listings near 705 Newbury Street
- Coming Soon
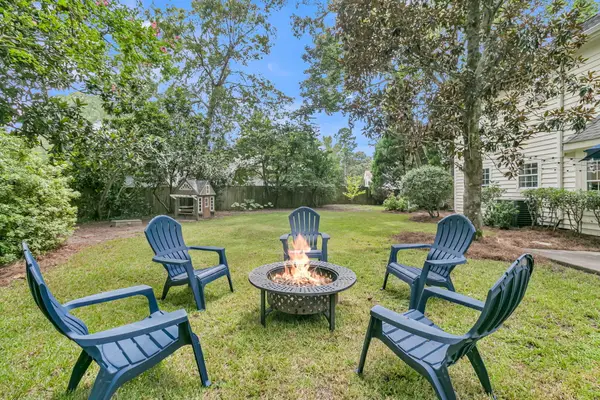 $380,000Coming Soon4 beds 3 baths2,025 sq. ft.
200 Wickford, Summerville, SC 29485
MLS# 26025111Listed by: CENTURY 21 PROPERTIES PLUS - New
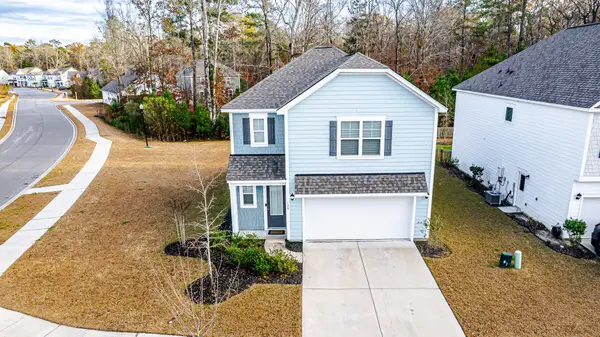 $360,000Active3 beds 3 baths1,749 sq. ft.
120 Petrell Road, Summerville, SC 29483
MLS# 26025125Listed by: NEXTHOME THE AGENCY GROUP - New
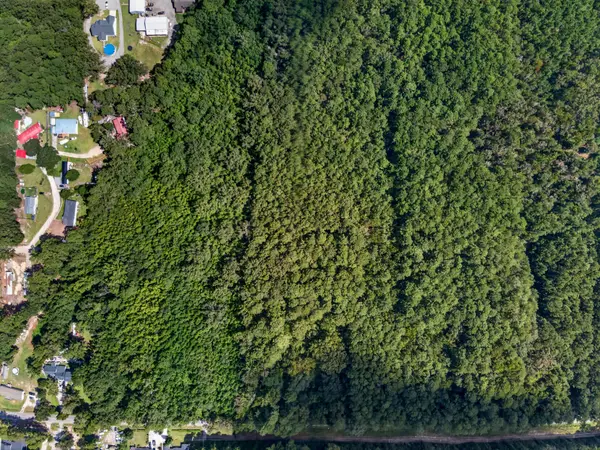 $125,000Active1 Acres
00 Mallard Road, Summerville, SC 29483
MLS# 26025126Listed by: KELLER WILLIAMS REALTY CHARLESTON - New
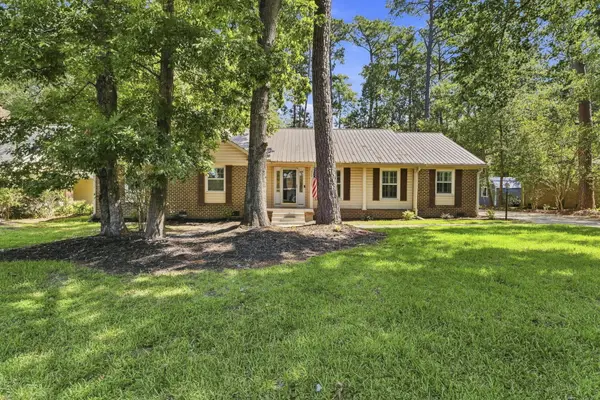 $449,900Active3 beds 3 baths2,300 sq. ft.
219 Shaftesbury Lane, Summerville, SC 29485
MLS# 26025116Listed by: CHUCKTOWN HOMES POWERED BY LPT REALTY - New
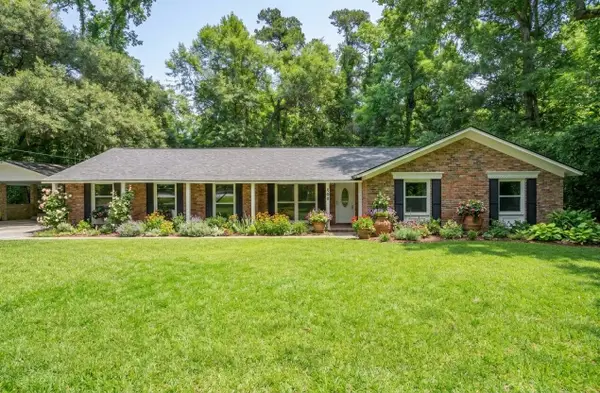 $524,500Active3 beds 2 baths1,746 sq. ft.
109 Halcyon Road, Summerville, SC 29483
MLS# 26025102Listed by: BRAND NAME REAL ESTATE - New
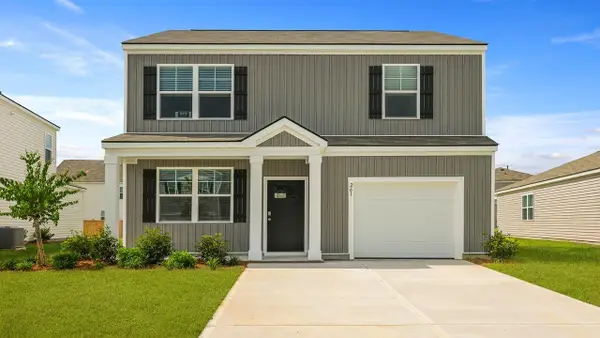 $368,250Active3 beds 3 baths1,518 sq. ft.
1077 Laurel Oaks Drive, Summerville, SC 29483
MLS# 26025092Listed by: D R HORTON INC - New
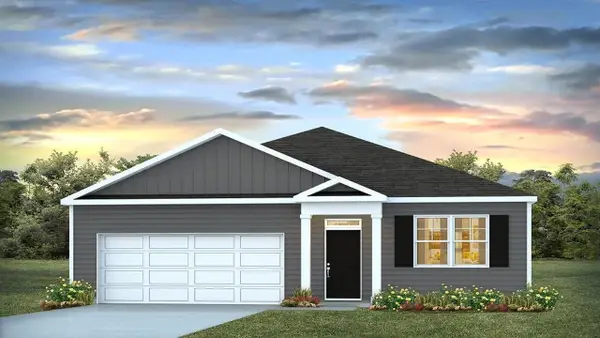 $376,350Active3 beds 2 baths1,618 sq. ft.
1075 Laurel Oaks Drive, Summerville, SC 29483
MLS# 26025079Listed by: D R HORTON INC - New
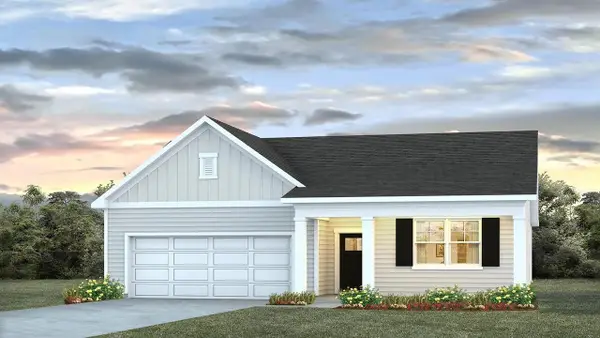 $393,350Active4 beds 2 baths1,774 sq. ft.
1045 Laurel Oaks Drive, Summerville, SC 29483
MLS# 26025043Listed by: D R HORTON INC - New
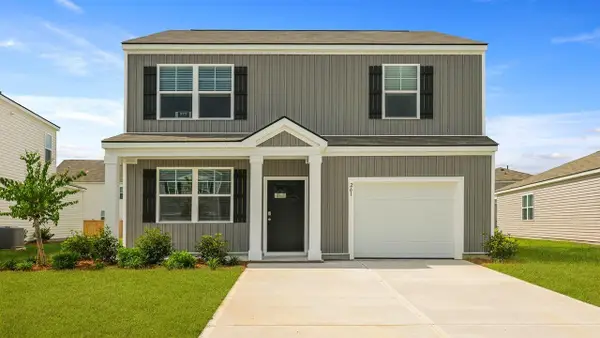 $363,350Active3 beds 3 baths1,518 sq. ft.
1049 Laurel Oaks Drive, Summerville, SC 29483
MLS# 26025051Listed by: D R HORTON INC - Open Sat, 10am to 1pmNew
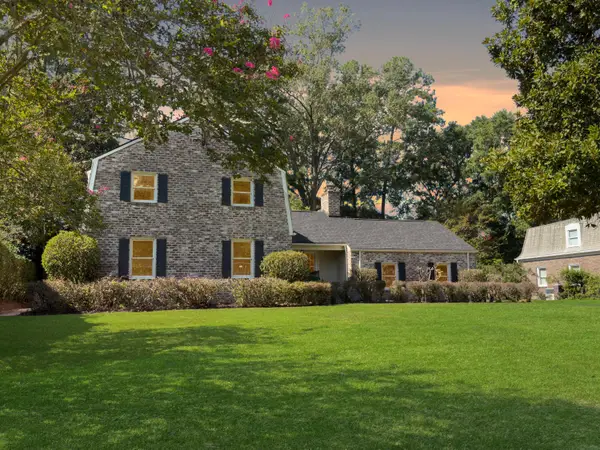 $850,000Active4 beds 5 baths2,958 sq. ft.
104 Lakeview Drive, Summerville, SC 29485
MLS# 26025056Listed by: SYNERGY GROUP PROPERTIES


Protect your home and budget from life's surprises with an Assurant Home Warranty, backed by a partner that supports you through every step of homeownership. Explore Plans.
© 2023 - 2026 ERA Franchise Systems LLC. All rights reserved. ERA Franchise Systems LLC fully supports the principles of the Fair Housing Act and the Equal Opportunity Act. ERA, ERA Real Estate powered, and their respective logos are registered service marks of ERA Franchise Systems LLC. Each office is independently owned and operated.