
716 Coral Bells Lane, Summerville, SC 29486
Local realty services provided by:ERA Wilder Realty
Listed by: britt freeman, lindsey martinadmin@carolinaelitere.com
Office: carolina elite real estate
MLS#:26023396
Source:SC_CTAR
Price summary
- Price:$515,000
- Price per sq. ft.:$326.98
About this home
Don't miss this rare and exciting opportunity to purchase a barely lived in/move-in ready Hallmark, completed in November 2025! Located in the highly desired 55plus community of Del Webb Nexton. Situated on a beautiful lagoon homesite with fountain views! Complete with 3 bedrooms, 2 bathrooms, extended garage (4 ft extension) and walk-up attic storage above the garage.The interior finishes and upgrades buyers are looking for today - luxury vinyl plank floors extend through all the main living areas and bedrooms - no carpet in the home! The island kitchen is a chef's delight, featuring quartz countertops, upgraded cabinetry with soft-closing doors & drawers and lower cabinet pull out storage, Whirlpool stainless steel appliance package with gas range cooktop, built-in wall oven and.........microwave, dishwasher, and refrigerator. Light, bright, and airy open-concept living with combined dining room and great room. Outside, a tranquil outdoor living setting with covered patio and additional rear patio. Back inside, tucked in the back corner of the home, the primary bedroom with en-suite bath with double sink vanity, walk-in tile shower, and tile floors. An office/den/3rd bedroom with glass French doors, second bedroom, and second bathroom with walk-in tiled shower is located off a separate hallway offering guests plenty of privacy. Don't miss the two car garage with 4 foot garage extension and walk-up attic storage accessible by fixed stairs located at the rear of the garage. Be part of the Charleston area's premier 55+ lifestyle community, Del Webb Nexton. Just a short golf cart ride to two grocery stores, restaurants, Pickleball bar, shopping, and so much more! Only five minutes to charming historic downtown Summerville and 25 minutes to Charleston! A 27,000 square foot amenities center with indoor and outdoor pools, sport courts, and fitness center, plus a full-time lifestyle director with clubs and planned community events. Additional community amenities are being added and will include a new gymnasium and event hub with a built-in stage to host large-scale events like community parties and concerts, an indoor sport courts, and walking track. A poolside bar & grill will be added as well as additional outdoor pickleball courts. This community has it all! Skip the hassle of building and the additional move-in costs, this home is turn key with all appliances, window treatments, and ceiling fans included. Please book your showing today!...
Contact an agent
Home facts
- Year built:2025
- Subdivision & Development:Nexton
- Listing ID #:26023396
- Added:4 day(s) ago
- Updated:August 22, 2026 at 02:26 PM
Rooms and interior
- Bedrooms:3
- Total bathrooms:2
- Full bathrooms:2
- Flooring:Ceramic Tile
- Kitchen Description:Kitchen Island, Pantry
- Living area:1,575 sq. ft.
Heating and cooling
- Cooling:Central Air
- Central air:Yes
Structure and exterior
- Year built:2025
- Building area:1,575 sq. ft.
- Lot area:0.16 Acres
- Architectural Style:Ranch, Traditional
- Foundation Description:Slab
- Levels:1 Story
Schools
- High school:Cane Bay High School
- Middle school:Cane Bay
- Elementary school:Nexton Elementary
Utilities
- Water:Public
- Sewer:Public Sewer
Finances and disclosures
- Price:$515,000
- Price per sq. ft.:$326.98
Features and amenities
- Laundry features:Laundry Room
- Amenities:Ceiling Fan(s), Ceiling Smooth, High Ceilings
Parking
- Total parking spaces:2
- Parking description:2 Car Garage, Attached, Garage Door Opener
- Garage:Yes
- Garage spaces:2
New listings near 716 Coral Bells Lane
- New
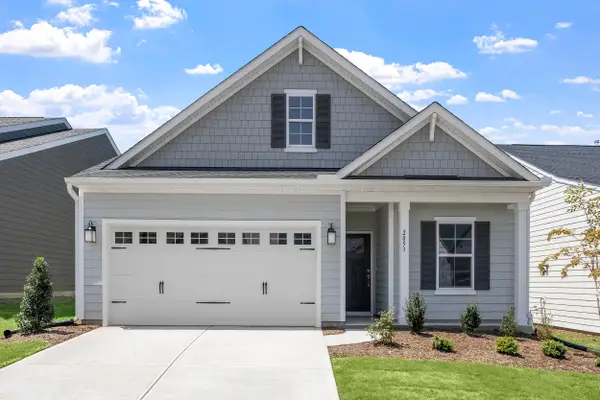 $373,000Active3 beds 2 baths1,383 sq. ft.
116 Clarabelle Lane, Summerville, SC 29483
MLS# 26023898Listed by: CAROLINA ONE REAL ESTATE - New
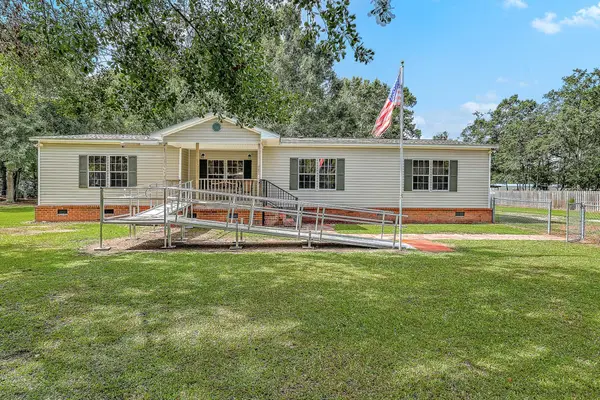 $324,900Active3 beds 2 baths1,728 sq. ft.
193 W Turner Street, Summerville, SC 29483
MLS# 26023751Listed by: SERHANT - New
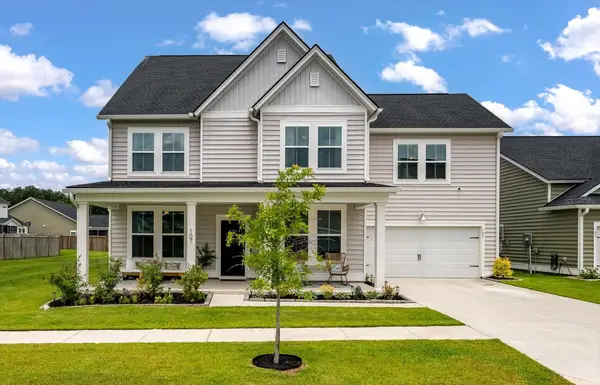 $645,000Active5 beds 5 baths3,470 sq. ft.
107 Spotted Way, Summerville, SC 29485
MLS# 26023754Listed by: RE/MAX SOUTHERN SHORES - New
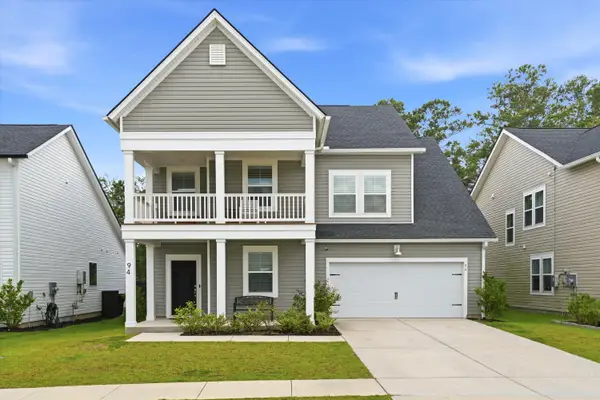 $460,000Active6 beds 5 baths3,752 sq. ft.
94 Red Bluff Street, Summerville, SC 29483
MLS# 26023891Listed by: EXP REALTY LLC - New
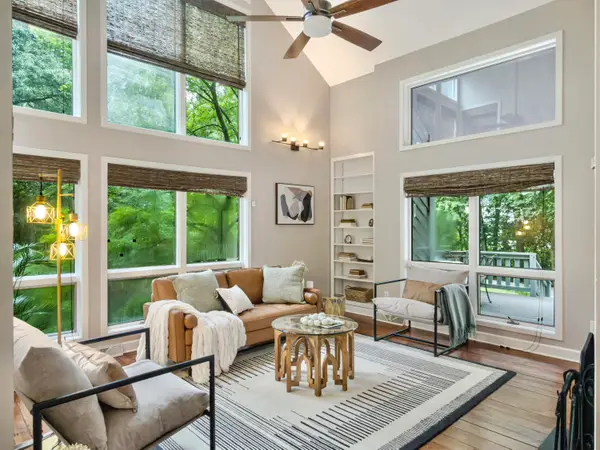 $520,000Active3 beds 3 baths1,884 sq. ft.
523 W Carolina Avenue, Summerville, SC 29483
MLS# 26023888Listed by: REALTY ONE GROUP COASTAL - New
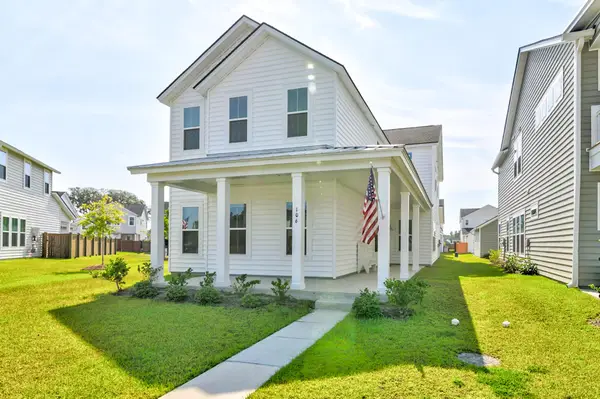 $549,000Active5 beds 5 baths3,033 sq. ft.
106 Paddle Boat Way, Summerville, SC 29485
MLS# 26023862Listed by: THE BOULEVARD COMPANY - New
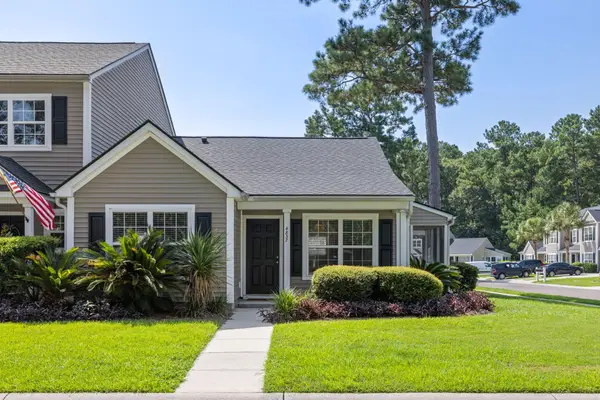 $250,000Active2 beds 2 baths994 sq. ft.
4837 Shady Tree Lane, Summerville, SC 29485
MLS# 26023864Listed by: KELLER WILLIAMS CHARLESTON ISLANDS - New
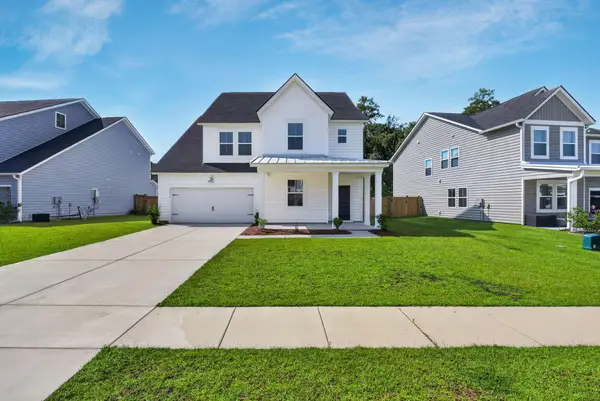 $489,990Active5 beds 4 baths2,795 sq. ft.
2066 Nola Run, Summerville, SC 29485
MLS# 26023871Listed by: THE BOULEVARD COMPANY - New
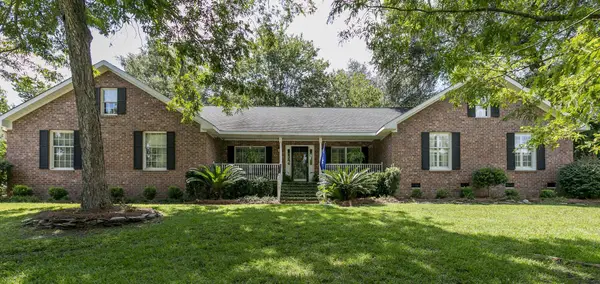 $760,000Active4 beds 4 baths2,587 sq. ft.
103 Old Postern Road, Summerville, SC 29483
MLS# 26023882Listed by: RE/MAX SOUTHERN SHORES - New
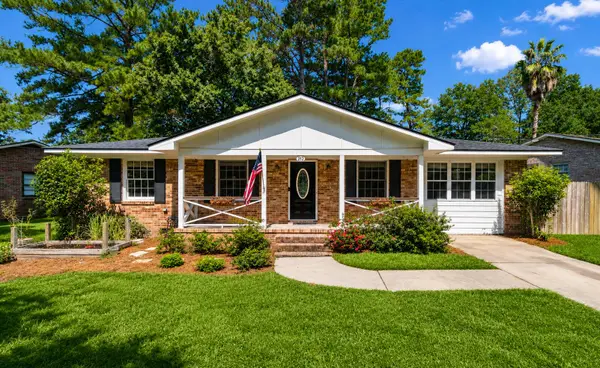 $287,000Active3 beds 2 baths1,300 sq. ft.
212 Forest Circle, Summerville, SC 29483
MLS# 26023853Listed by: EXP REALTY LLC


Protect your home and budget from life's surprises with an Assurant Home Warranty, backed by a partner that supports you through every step of homeownership. Explore Plans.
© 2023 - 2026 ERA Franchise Systems LLC. All rights reserved. ERA Franchise Systems LLC fully supports the principles of the Fair Housing Act and the Equal Opportunity Act. ERA, ERA Real Estate powered, and their respective logos are registered service marks of ERA Franchise Systems LLC. Each office is independently owned and operated.