
720 Kilarney Road, Summerville, SC 29483
Local realty services provided by:ERA Wilder Realty
Listed by: kevin todd, mike todd
Office: coldwell banker realty
MLS#:26023615
Source:SC_CTAR
720 Kilarney Road,Summerville, SC 29483
$535,000
- 4 Beds
- 3 Baths
- 3,318 sq. ft.
- Single family
- Active
Price summary
- Price:$535,000
- Price per sq. ft.:$161.24
About this home
Do not miss this gorgeous home in Summerville's premier Pine Forest Country Club! On a private, quiet lot with no neighbors behind, in the highly sought after Dorchester School District II, close to shopping, schools, restaurants, industry and Charleston! The Harbor Oak floor plan has many amazing features, including a luxurious gourmet kitchen with butlers pantry AND huge walk-in pantry, stainless steel appliances with gas range, farm sink and HUGE island. Downstairs you will also find gorgeous LVP flooring, a formal dining room, eat-in kitchen, large living room, mud room, a bedroom and a full bathroom! As you walk up the beautiful wood stairs you will enter a large loft with 2 sets of closets for extra storage! Upstairs you will also find 2 additional large bedrooms, a full bath, a biglaundry room with extra cabinets and counter space, and an incredible master with sitting area/office space, nice bathroom with his and hers vanities, separate shower and garden tub. The owners have also done lots of upgrades, including opening up the wall at the stairs and adding iron railing, adding an irrigation system to the lawn, extending the patio and adding a paved walkway to the side of the house, new light fixtures and recessed lighting, ceiling fans in every bedroom, adding a shed, the wonderful palm tree in the front yard and beautiful landscaping. This AMAZING home is ready for a new family!...
Contact an agent
Home facts
- Year built:2018
- Subdivision & Development:Pine Forest
- Listing ID #:26023615
- Added:1 day(s) ago
- Updated:August 20, 2026 at 12:28 AM
Rooms and interior
- Bedrooms:4
- Total bathrooms:3
- Full bathrooms:3
- Flooring:Ceramic Tile
- Bathrooms Description:Garden Tub/Shower
- Kitchen Description:Eat-in Kitchen, Kitchen Island, Pantry
- Living area:3,318 sq. ft.
Heating and cooling
- Cooling:Central Air
- Central air:Yes
Structure and exterior
- Year built:2018
- Building area:3,318 sq. ft.
- Lot area:0.16 Acres
- Lot Features:High, Interior Lot
- Architectural Style:Traditional
- Foundation Description:Raised Slab
- Levels:2 Story
Schools
- High school:Summerville
- Middle school:Dubose
- Elementary school:William Reeves Jr
Utilities
- Water:Public
- Sewer:Public Sewer
Finances and disclosures
- Price:$535,000
- Price per sq. ft.:$161.24
Features and amenities
- Laundry features:Laundry Room
- Amenities:Ceiling Fan(s), Ceiling Smooth, High Ceilings
Parking
- Total parking spaces:2
- Parking description:2 Car Garage, Attached
- Garage:Yes
- Garage spaces:2
New listings near 720 Kilarney Road
- New
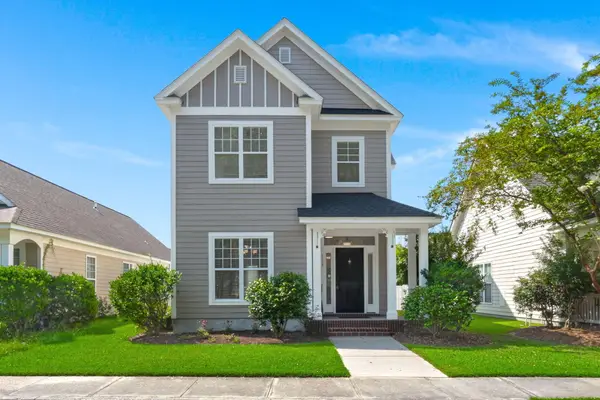 $330,000Active3 beds 3 baths1,688 sq. ft.
119 Trillium Avenue, Summerville, SC 29483
MLS# 26023638Listed by: CAROLINA ONE REAL ESTATE - New
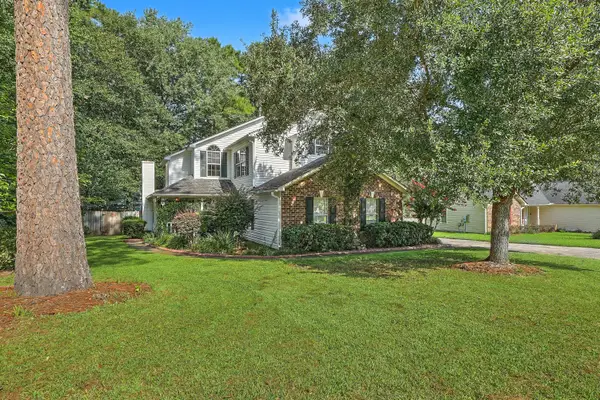 $450,000Active3 beds 3 baths2,124 sq. ft.
306 Black Oak Boulevard, Summerville, SC 29485
MLS# 26023635Listed by: EXP REALTY LLC - New
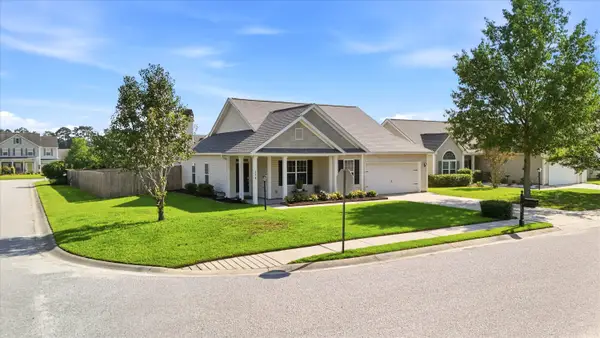 $355,000Active3 beds 2 baths1,776 sq. ft.
114 Cannonsmill Lane, Summerville, SC 29485
MLS# 26023622Listed by: RAINBOW ROW REAL ESTATE - New
 $369,900Active4 beds 3 baths2,373 sq. ft.
103 Rosario Drive, Summerville, SC 29483
MLS# 26023624Listed by: COLDWELL BANKER REALTY - New
 $450,000Active4 beds 3 baths2,703 sq. ft.
1330 Berry Grove Drive, Summerville, SC 29485
MLS# 26023588Listed by: INFINITY REALTY - Open Sat, 11am to 1pmNew
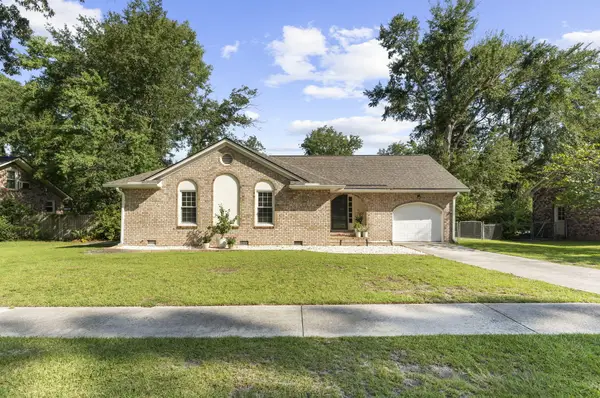 $395,000Active3 beds 2 baths1,626 sq. ft.
118 Bramwell Drive, Summerville, SC 29485
MLS# 26023600Listed by: CAROLINA ONE REAL ESTATE - New
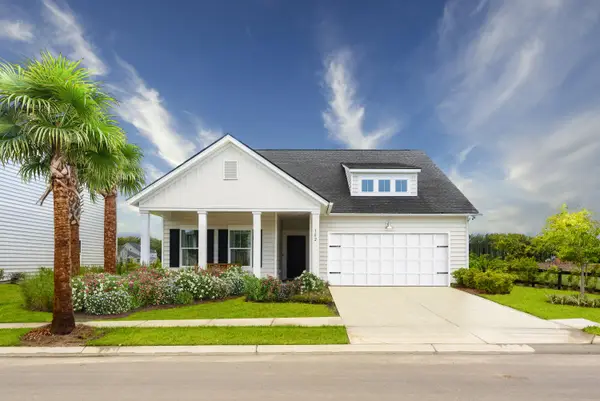 $426,000Active3 beds 2 baths1,767 sq. ft.
1002 Lettered Olive Lane, Summerville, SC 29485
MLS# 26023604Listed by: LENNAR SALES CORP. - New
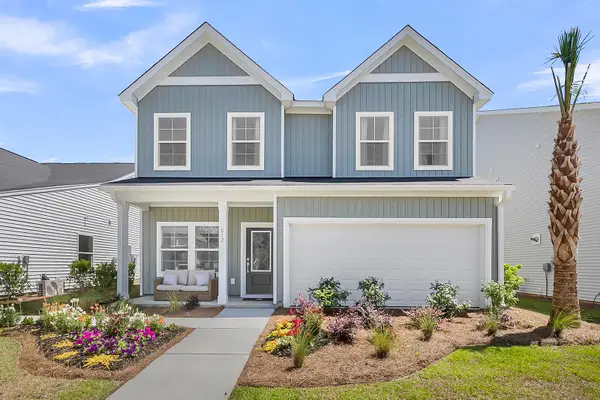 $429,000Active5 beds 3 baths2,177 sq. ft.
273 Clarabelle Lane, Summerville, SC 29483
MLS# 26023608Listed by: CAROLINA ONE REAL ESTATE - New
 $370,000Active3 beds 3 baths1,680 sq. ft.
103 Pacolet Street, Summerville, SC 29485
MLS# 26023580Listed by: KELLER WILLIAMS REALTY CHARLESTON


Protect your home and budget from life's surprises with an Assurant Home Warranty, backed by a partner that supports you through every step of homeownership. Explore Plans.
© 2023 - 2026 ERA Franchise Systems LLC. All rights reserved. ERA Franchise Systems LLC fully supports the principles of the Fair Housing Act and the Equal Opportunity Act. ERA, ERA Real Estate powered, and their respective logos are registered service marks of ERA Franchise Systems LLC. Each office is independently owned and operated.